
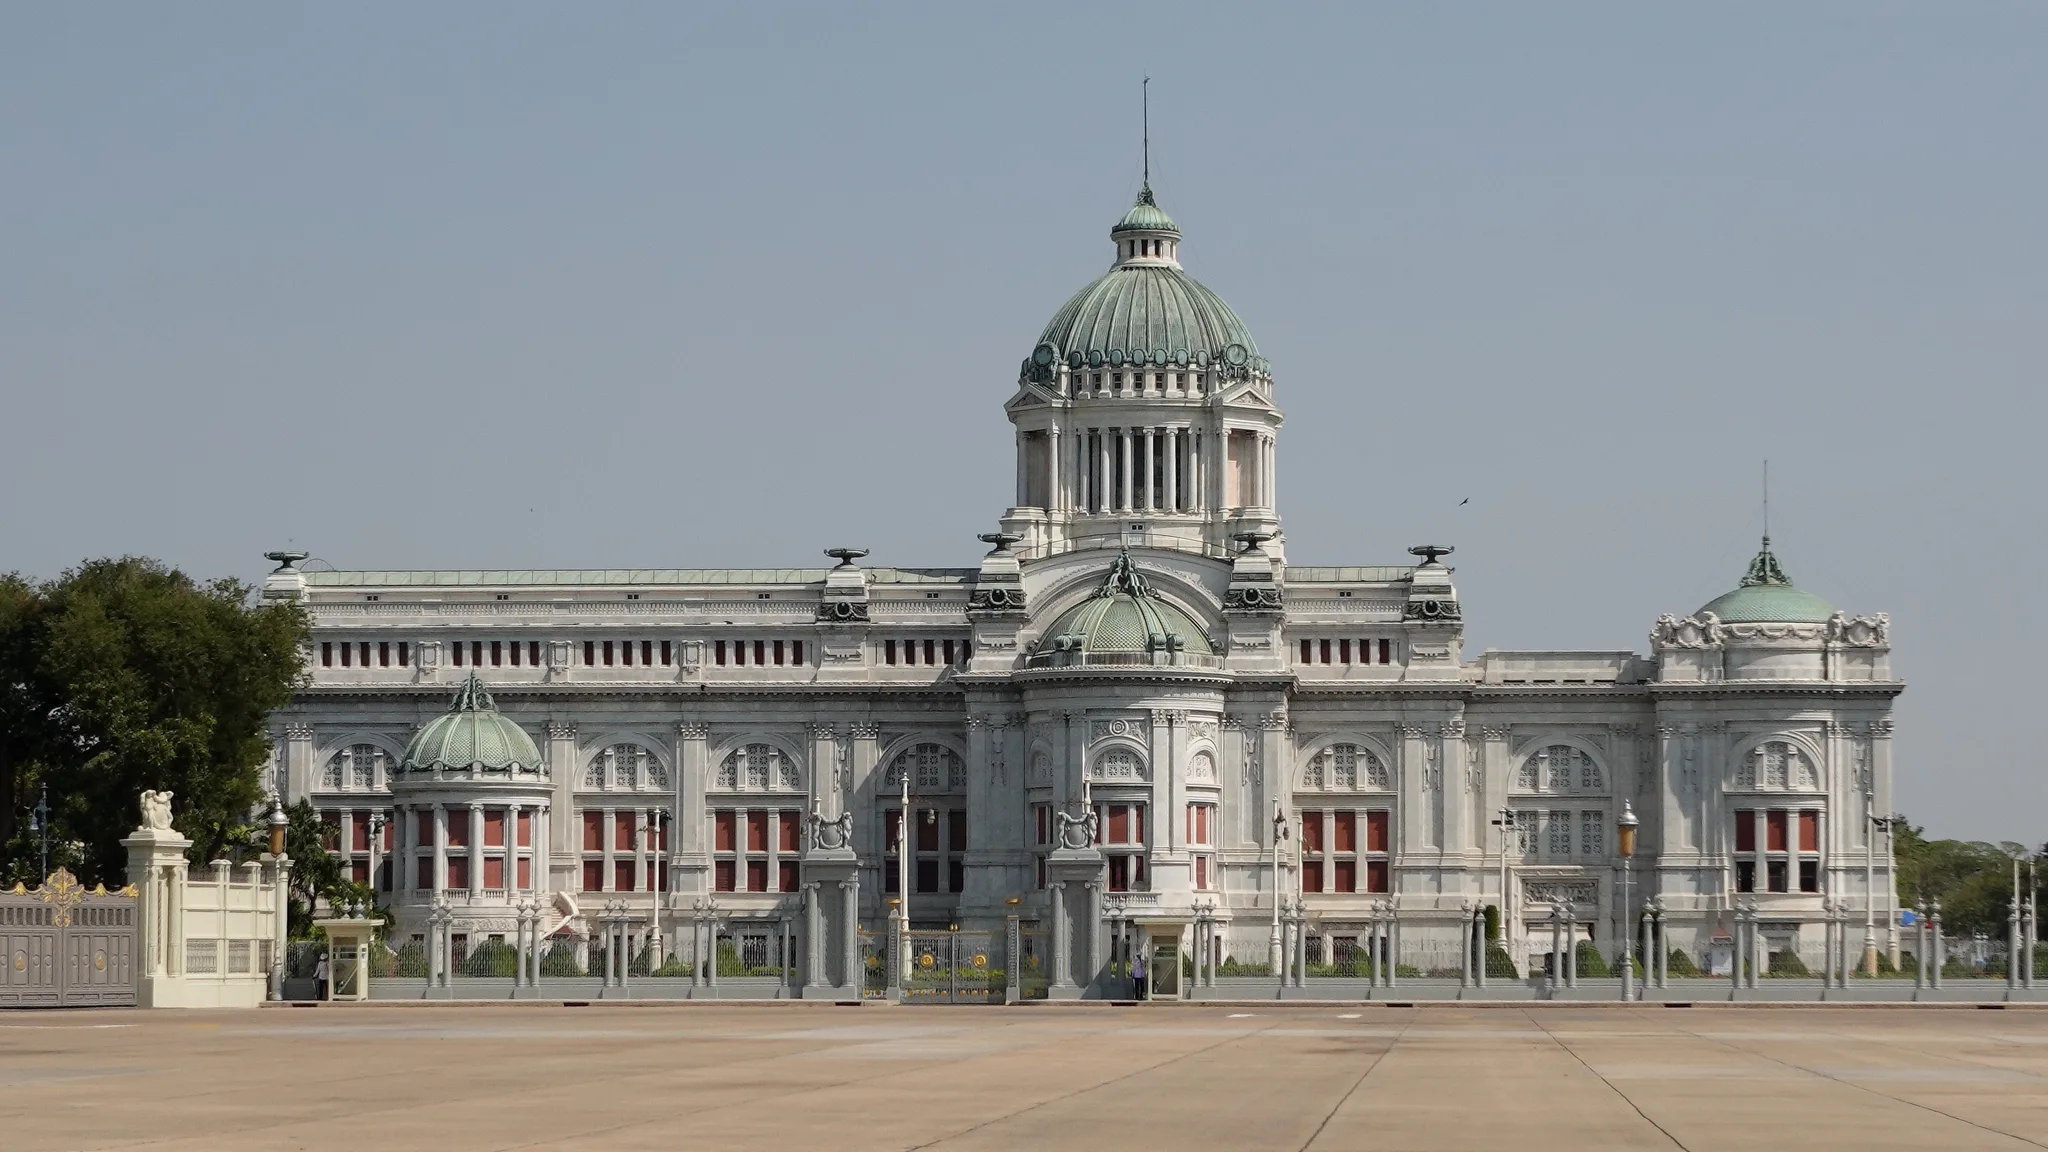
 Façade principale de la Salle du trône Ananta Samakhom, de style néo-Renaissance : marbre blanc, dôme central à lanternon et coupoles vertes, arcades et fenêtres rouges, derrière une grille ornée et une vaste esplanade.© Eric Monteil
Palace & royal residence
Ananta Samakhom Throne Hall
Commissioned by Chulalongkorn, built by Italians and completed under his son, the throne hall of Dusit Palace witnessed the birth of Siam’s constitutional regime before housing Parliament, and later a museum.
Heritage family · Architecture and built heritage
- Destination
- Bangkok (Dusit)
- Heritage Family
- Architecture and built heritage
- Typology
- Palace & royal residence
- Visit
- Available tours →
The Ananta Samakhom Throne Hall is the former reception hall of Dusit Palace in Bangkok. King Chulalongkorn intended it to represent Siam. It holds a double place in the country’s history: it is a major royal commission entrusted to Italian architects and artists, and it is the setting in which, in 1932, the transition to constitutional monarchy was played out. It went on to house Parliament for more than forty years, and then an exhibition devoted to the arts of the kingdom. The only marble throne hall in the country, crowned with domes and adorned with frescoes recounting the history of the Chakri dynasty, it has been closed to the public since 2017.10
Key facts
- Destination
- Bangkok
- Heritage Family
- Architecture and built heritage
- Typology
- Palace & royal residence
- Places
- Dusit
- Periods
- People
- Galileo Chini
- Rama V
- Prajadhipok (Rama VII)
- Vajiravudh (Rama VI)
- Communities
- —
- Events
- Construction of the Ananta Samakhom Throne Hall
- Closure of the Ananta Samakhom Throne Hall
- Granting of the first permanent constitution
- Siamese revolution of 1932
- Heritage
- —
- Glossary
- Mae kong
- Siamese calendar
- Neoclassicism
- Neo-Renaissance
- Phra thinang
- Thong phra rong
- Keywords
- —
- Date
- —
- Collections
- —
Practical info
Practical information about this site is taken from its Google Maps page. We advise you to check it before visiting.
- Address
- QGC7+P55, Dusit, Dusit District, Bangkok 10300
A throne hall at the heart of Dusit
At the end of Ratchadamnoen Avenue
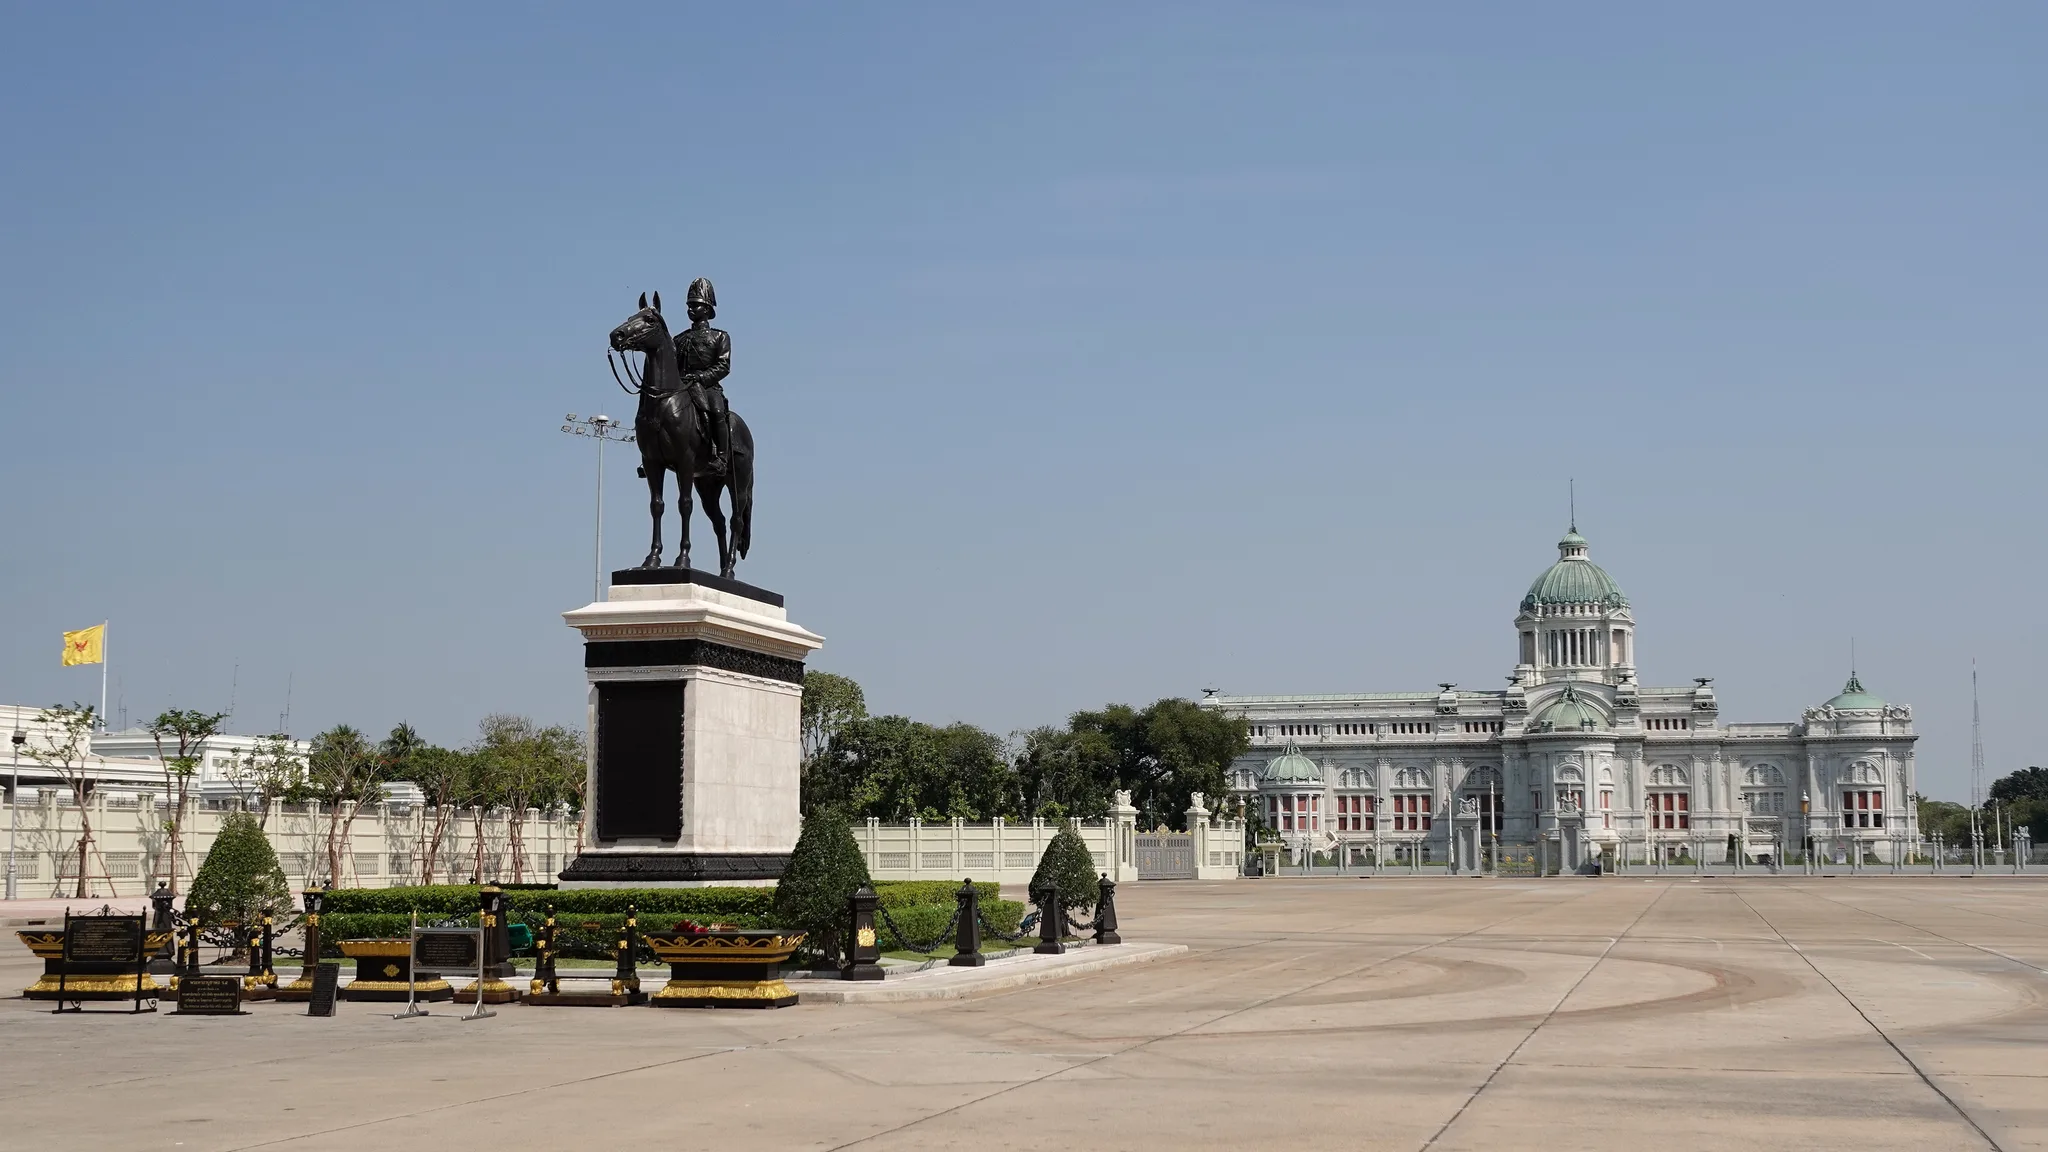
The Ananta Samakhom Throne Hall stands within the grounds of Dusit Palace, in the Bangkok district of the same name. It closes the vista of Ratchadamnoen Avenue. Before it stretches the Royal Plaza, where the equestrian statue of King Chulalongkorn (1853–1910), the monarch who commissioned it, rises. Uthong Nai Road runs alongside the building. Close by is the Amphorn Sathan Residence, also built for Chulalongkorn and now the official residence of King Vajiralongkorn (born 1952). The hall therefore belongs to a palace complex still inhabited by the royal family, rather than being an isolated monument in the city.19
In Thai, the building is a phra thinang, a term denoting a hall or pavilion reserved for the sovereign. It was designed as a thong phra rong, that is, an audience hall in which the king receives, and as the palace’s reception hall. Its European style and its marble set it apart: it is the only marble throne hall in the country. Its size also helps to distinguish it from the much smaller Abhisek Dusit Throne Hall, which stands behind it and with which visitor maps often confuse it.1
A name taken from an older hall
The name Ananta Samakhom predates this building. It referred to a throne hall from the reign of Mongkut (1804–1868), King Rama IV, Chulalongkorn’s father. The first hall of that name had reportedly been built for an “endless association”, the meaning ascribed to the name itself. Under Chulalongkorn, this old hall and the Phra Abhinao Niwet group of buildings were badly dilapidated. The king had them demolished.3
The new building at Dusit was to replace the old hall and took over its name, announced by the Ministry of the Palace before work began. This choice placed a building of thoroughly European appearance in the line of the dynasty’s throne halls. The form changed entirely, but the title remained the same.14
Chulalongkorn’s building project
A hall to do Siam honour
In 1899 Chulalongkorn, fifth king of the Chakri dynasty, began building the Suan Dusit Palace, the original name of Dusit Palace. He wished to add a reception hall that would do Siam honour. The commission for the new throne hall came about a year after the completion of the Amphorn Sathan Residence, finished in 1906. The foundation stone was laid on 11 November 1908. The date was no accident: it marked the fortieth anniversary of the king’s first coronation. The project thus became a jubilee of the reign set in stone.10
The king followed the work closely. In a letter to the Minister of Public Works, he expressed his satisfaction that the project was proceeding on schedule. The choice of Western architecture for the most solemn of the palace’s halls was nonetheless debated. It has been argued that Chulalongkorn adopted this style reluctantly. This reading is a reminder that turning to Europe was not a foregone conclusion, even for a sovereign who had travelled and employed foreign technical experts.2
An Italian team
Direction of the project fell to Chao Phraya Yommarat (Pan Sukhum), who oversaw it as mae kong, that is, master builder. The design and decoration were entrusted to Mario Tamagno (1877–1941), a Turin architect in the service of the court, who was also responsible for Hua Lamphong railway station. Annibale Rigotti (1870–1968), another Turin architect and town planner, who arrived in Siam in 1907, is also associated with the building. The exact contribution of each remains difficult to establish. Thai accounts mention only Tamagno, whereas English-language publications describe a collaboration between the two architects from 1908 to 1915. Above all, the discrepancy shows that the work was conceived by a team rather than by a single author.15
Other Italians worked alongside them. The engineer Carlo Allegri took charge of the structure. The sculptor Vittorio Novi contributed together with his nephew Rudolfo Nolli. For a Siamese throne hall, a veritable Italian workshop was assembled, from design to ornament.10
A work completed under Vajiravudh
Chulalongkorn died in 1910, when the building was far from finished. His son Vajiravudh (1881–1925), who became king as Rama VI, continued the project. The building was completed in 1915. An opening ceremony was held in January of 1916 or 1917: converting dates from the Siamese calendar then in use leaves the year in doubt.10
The hall, designed to celebrate one reign, was thus inaugurated under the next. This shift is reflected in the interior decoration, whose programme ends with the coronation of Vajiravudh.
Reading the architecture
Carrara marble and domes
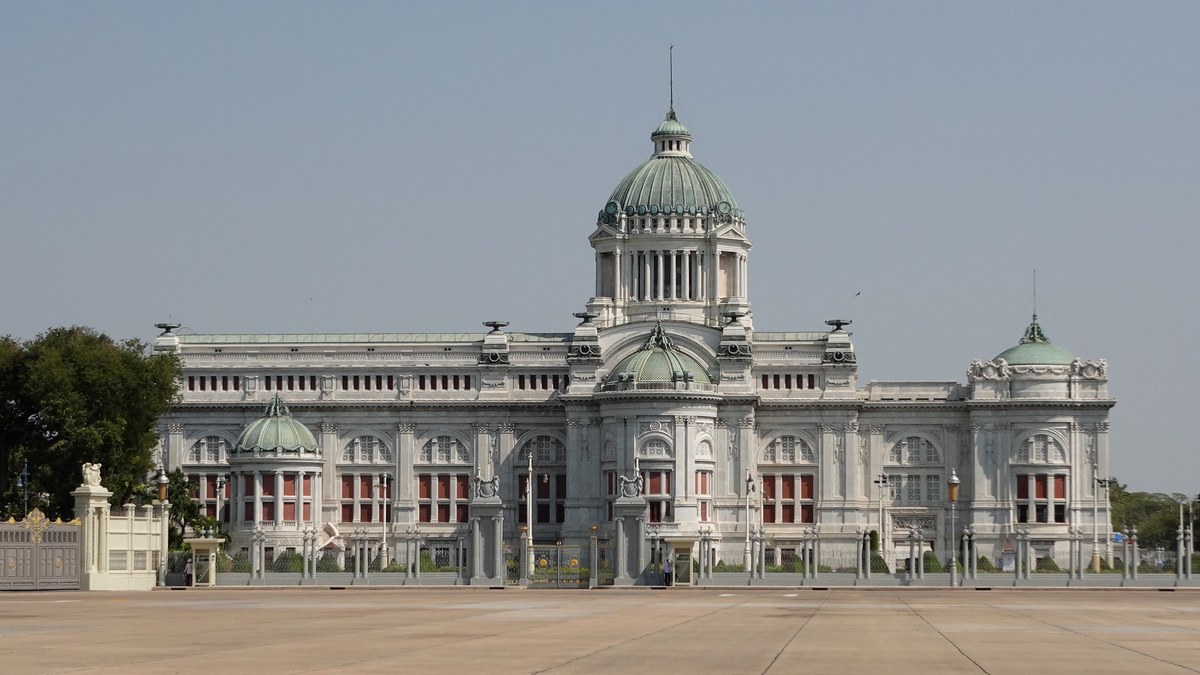
The building is faced with white Carrara marble imported from Italy. Its style draws on the Renaissance and on neoclassicism. Some writers describe it as Neo-Renaissance, that is, a revival, at the turn of the 20th century, of the forms of the Italian Renaissance. The building has two storeys. It is dominated by a great central dome some 50 metres high, surrounded by six smaller domes.1
Seen from the Royal Plaza, the whole reads first as a silhouette of domes and white façades, with nothing to recall the tiered roofs of traditional throne halls. This contrast is what makes it unique. The form comes from Europe, but the function, that of a royal audience and reception hall, remains that of a phra thinang.
Models in Rome and London
Tamagno is said to have drawn inspiration from St Peter’s Basilica in Rome and St Paul’s Cathedral in London, two great buildings with a central dome. The comparison helps in understanding the hall’s composition: a principal dome that orders the whole, around which the secondary volumes are arranged.10
These references derive from a tradition about the architect’s work rather than from statements in his own hand. They do, however, show how the building was perceived: as the adaptation, to an Asian throne hall, of a monumental language born in the great churches of Europe.
The route to the throne
The throne room proper occupies the upper floor. It is reached in particular through the East Staircase hall, whose ceiling already bears frescoes. The royal throne is placed beneath the central dome, at the point where the axis of the building and the visitor’s gaze converge. The entire layout of the building thus leads towards the sovereign seated beneath the highest of the domes. The painted decoration covering these domes gives meaning to this progression.10
The frescoes of Galileo Chini
A Florentine painter in the service of the court
The painted decoration was entrusted to Galileo Chini (1873–1956), a Florentine painter and decorator. He was recruited under Chulalongkorn and signed his contract with the Siamese court in 1911. Then, during the first year of Vajiravudh’s reign, he began to study classical Siamese ornament and the history of the country. The court invited him to the 1911 coronation so that he could later depict it.12
This period of apprenticeship matters for understanding the work. Chini did not simply apply a European repertoire to the walls. He sought to depict Siamese subjects accurately, on the basis of what he observed and what he was taught.
Six reigns painted beneath the domes
The frescoes by Chini and his assistants cover the ceilings and walls of the domes. They recount the history of the Chakri dynasty from the first to the sixth reign, from Rama I (1737–1809), founder of the dynasty, to Vajiravudh. The work took two years and involved a team of Italian decorators. The programme turns the hall into a dynastic narrative. Above the throne, the visitor sees the history of the successive reigns that led to the reigning sovereign.12
Chini’s documentary care is evident in the detail of the scenes. For the scene devoted to Rama I, he studied the anatomy of the elephant. For the coronation of Rama VI, he observed the court musicians, their drums and their ceremonial trumpets. These studies account for the impression of precision the frescoes convey, painted using European techniques yet grounded in observation of the Siamese court.12
A rediscovered sketch
A preparatory sketch by Chini for a ceiling fresco, painted on a canvas of roughly nine metres by five, had been lost. Once rediscovered, it underwent a three-year restoration. A replica is on display at the National Gallery in Bangkok. This document shows the stage of the project preceding the painting of the domes, and today it offers a way of approaching Chini’s work while the hall itself is no longer accessible.6
1932: from audience hall to Parliament
Four days in June
Less than twenty years after its completion, the hall changed role. During the four days of the 1932 revolution, from 24 to 27 June, which ended absolute monarchy, it served as headquarters of the People’s Party (Khana Ratsadon), the group behind the change of regime. On 28 June the first People’s National Assembly met there. The hall built for the king’s audiences thus received the first representatives of the new regime.11
On 10 December 1932 the royal ceremony at which King Prajadhipok (1893–1941), Rama VII, granted the first permanent constitution was held there. The choice of venue was significant: the transition to constitutional government took place in the most solemn setting the monarchy possessed. The hall of 1932 has been described as a liminal space, a place of passage between the old regime and the new, where royal forms framed a sovereignty in the process of changing hands.11
Four decades of parliamentary life
From 1932, following on from the June meeting, the hall became the seat of the Thai Parliament, and remained so until 1974.17
Throughout these decades, Chini’s dynastic decoration served as the backdrop to the deputies’ debates. In 1974 Parliament moved into a new building constructed just to the north, on royal land granted by King Bhumibol (1927–2016), Rama IX. This building was inaugurated on 19 September 1974. The throne hall then lost its everyday parliamentary use, without being cut off from the life of the state.17
The setting for state ceremonies
The hall indeed retained a ceremonial function. On 19 January 1961, while it still housed the deputies, a royal grand audience ceremony was held there. After 1974 it remained the venue for the State Opening of Parliament, during which the king delivers the speech from the throne. It also hosts other state ceremonies.11
This function extends the building’s twofold history. A royal audience hall and the cradle of Parliament, it brought together each year, at the opening of the sessions, the sovereign and the elected representatives. In 2019 Parliament moved into a new complex, the Sappaya-Sapasathan, which altered the context of this ceremony.18
From museum to closure
The Arts of the Kingdom exhibition
For a long time, the hall opened to the public only one day a year, on Children’s Day, the second Saturday in January. It later opened more widely to visitors by hosting the permanent exhibition “Arts of the Kingdom”. This presented works from the Sirikit Institute, which grew out of the SUPPORT Foundation, established in 1976 by Queen Sirikit (1932–2025) to support craft skills. Successive editions followed: the fifth dates from 2007, and the sixth opened in December 2011, inaugurated by Princess Maha Chakri Sirindhorn (born 1955), daughter of King Bhumibol.7
The exhibition gave the hall a third use, after the court and Parliament. Beneath the frescoes of the Chakri dynasty, visitors discovered contemporary craftwork made using traditional techniques. The exhibition has since been transferred to the Arts of the Kingdom Museum at Bang Pa-In, in Ayutthaya Province.20
A hall closed since 2017
On 1 October 2017 the hall closed to the public indefinitely. The closure had been announced a few weeks earlier, and many visitors came at the time to see the building one last time. The hall has been undergoing works ever since, and no reopening date has been announced.9
The monument remains visible from outside, at the far end of the Royal Plaza, but its frescoes, its staircase and its throne room are now hidden from public view. For the time being, Chini’s work can be seen only through the restored sketch on display at the National Gallery in Bangkok.6
Understanding
The Ananta Samakhom Throne Hall is first and foremost a royal audience hall, commissioned by Chulalongkorn to represent Siam, built by an Italian team and adorned by Galileo Chini with a painted narrative of the Chakri dynasty. Its importance lies in what history added to it: in 1932 this monarchical setting received the People’s Party, the first assembly and the granting of the constitution, and then Parliament for more than forty years. Few Thai buildings bring together the old court and the constitutional regime in this way. Since 2017 the hall has been closed and under works, with no reopening date. Parliament has sat elsewhere since 1974, and in a new complex since 2019, and the exhibition devoted to the arts of the kingdom has left the premises. The building therefore no longer has an established public use, at the very moment when its history is most charged with meaning. When it reopens, will the Ananta Samakhom Throne Hall be first and foremost a throne hall, a monument to the birth of constitutional government, or a place whose meaning remains to be redefined for the Thai people?
Rattanakosin, from the royal citadel of 1782 to the historic districts that shaped contemporary Bangkok.
- Mae kong
- Thai term denoting the person in charge of directing a building project, equivalent to the master builder.
- Siamese calendar
- Dating system in use in Siam, whose era and start of the year differed from the Gregorian calendar, which makes converting some dates difficult.
- Neoclassicism
- Artistic and architectural movement drawing on the forms and principles of Graeco-Roman antiquity, which emerged in Europe in the 18th century.
- Neo-Renaissance
- Historicist architectural style that revived the forms of the Italian Renaissance in the 19th century and around the turn of the 20th century.
- Phra thinang
- Thai term denoting a hall or pavilion reserved for the sovereign, notably a throne hall.
- Thong phra rong
- Thai term denoting an audience hall in which the king receives.
- Tiered roof
- Roof made up of several superimposed, stepped sections, characteristic of traditional religious and royal architecture in Thailand.
Studies
- 1พระที่นั่งอนันตสมาคม สถาปัตยกรรมหินอ่อนแห่งเดียวในสยาม, Silpa Watthanatham (silpa-mag.com) ↗
- 2พระที่นั่งอนันตสมาคม สถาปัตยกรรมที่รัชกาลที่ 5 ทรงจำใจสร้างแบบฝรั่ง, Silpa Watthanatham (silpa-mag.com) ↗
- 3พระที่นั่งอนันตสมาคมหลังแรกสร้างขึ้นเพื่อ “สมาคมที่ไม่มีสิ้นสุด”! หลังใหม่สร้างประวัติศาสตร์ไว้มาก!!, MGR Online, 2022 ↗
- 45 เหตุผลที่ควรไปเยือน ‘พระที่นั่งอนันตสมาคม’ ก่อนปิดให้เข้าชมสิ้นเดือนนี้, The Standard, 2017 ↗
- 5นาฏกรรมในท้องพระโรง, The101.world ↗
- 6Every picture tells a story, Thai PBS World ↗
- 7Arts of the Kingdom: Breathtakingly alive at Dusit Palace, Bangkok Post, 2011 ↗
- 8The Kingdom through its art, The Nation (Thailand), 2011 ↗
- 9Ananta Samakhom Throne Hall to close 'indefinitely', Khaosod English, 2017 ↗
Reference works
- 10Contributeurs Wikipédia, Ananta Samakhom Throne Hall, Wikipedia (en) ↗
- 11The Ananta Samakhom Throne Hall (About Thailand), The Secretariat of the House of Representatives / Parliament of Thailand ↗
- 12The Frescos at Ananta Samakhom Throne Hall, Arc of Memory, Faculty of Arts, Chulalongkorn University ↗
- 13Ananta Samakhom Throne Hall (1915), insideinside.org ↗
- 14Contributeurs Wikipédia, พระที่นั่งอนันตสมาคม, Wikipedia (th) ↗
- 15Contributeurs Wikipédia, Mario Tamagno, Wikipedia (en) ↗
- 16Contributeurs Wikipédia, Annibale Rigotti, Wikipedia (en) ↗
- 17Contributeurs Wikipédia, Old Parliament House, Bangkok, Wikipedia (en) ↗
- 18Contributeurs Wikipédia, Sappaya-Sapasathan, Wikipedia (en) ↗
- 19Contributeurs Wikipédia, Dusit district, Wikipedia (en) ↗
- 20Arts of the Kingdom, The Grand Palace / Bureau of the Royal Household ↗
- 21Ananta Samakorn Throne Hall, Bangkok for Visitors ↗
Further reading
Contemporary views
Ananta Samakhom Throne Hall today
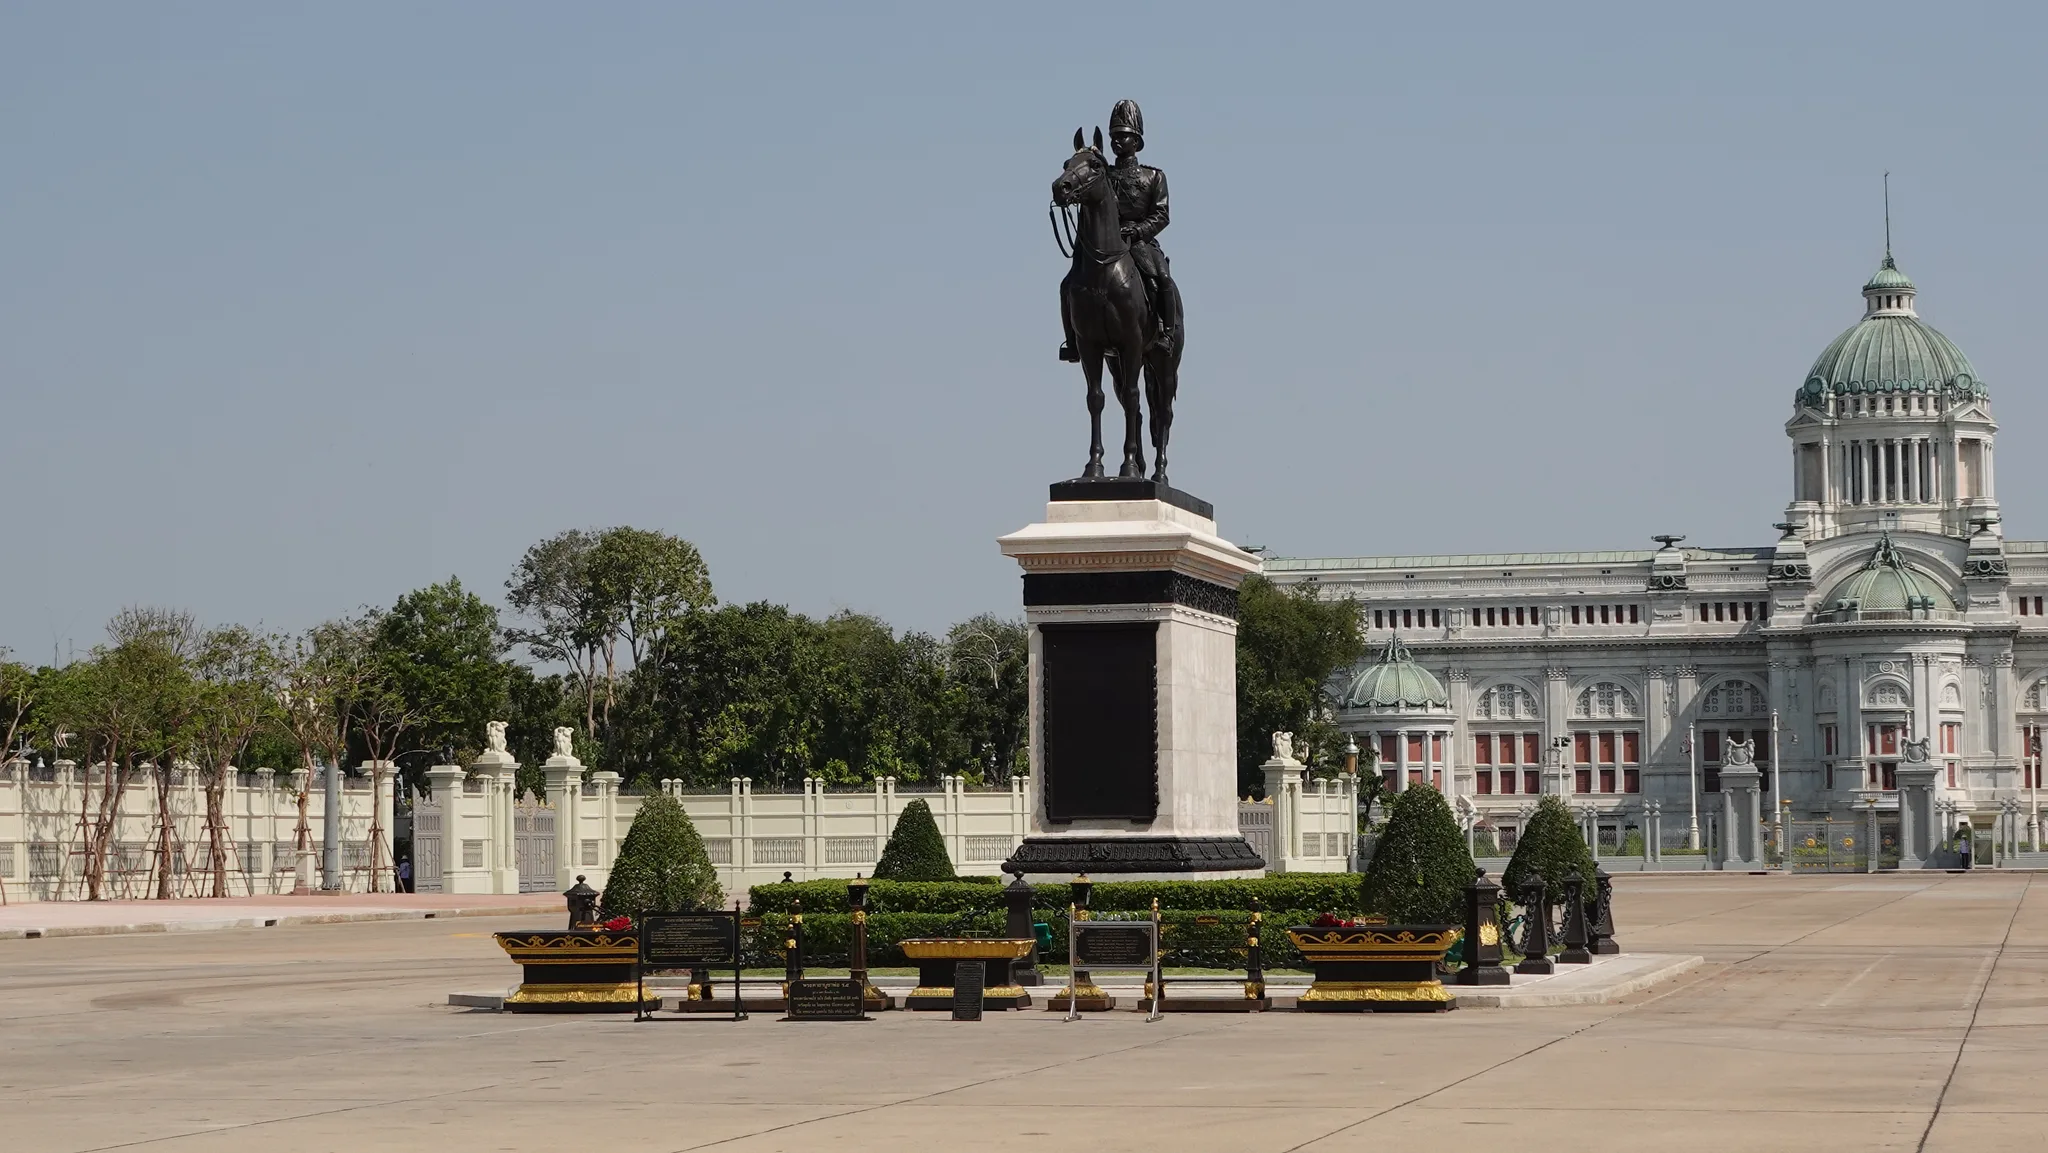
Sur une vaste esplanade, une statue équestre en bronze s’élève sur un piédestal clair entouré de haies taillées et de jardinières. À droite, la Salle du trône Ananta Samakhom présente sa façade blanche et ses coupoles vertes.© Eric Monteil 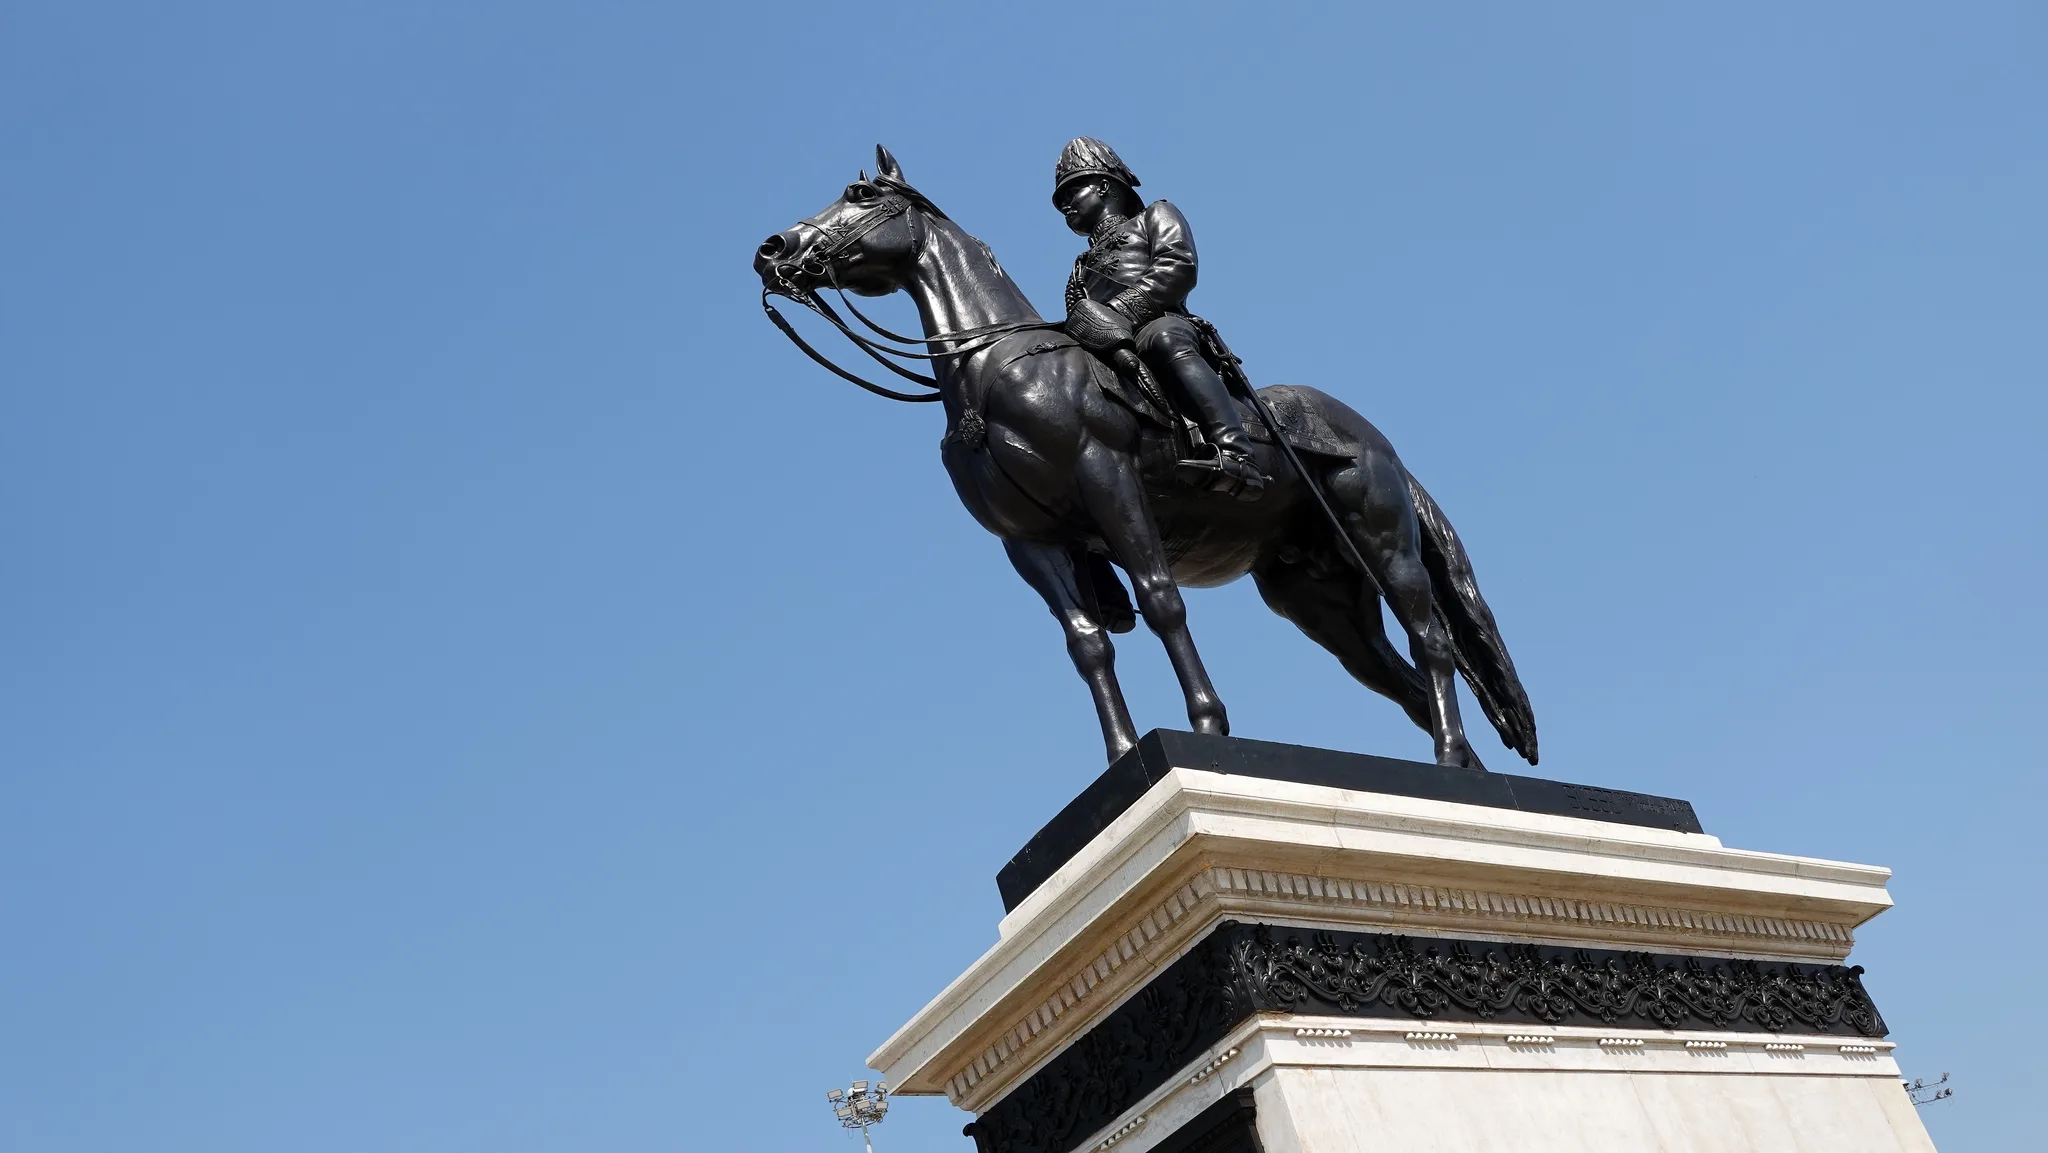
Vue en contre-plongée de la statue équestre de Chulalongkorn, place du palais Dusit, près de la Salle du trône Ananta Samakhom. Cavalier casqué en métal sombre sur un socle de marbre blanc à frise ornementale noire.© Eric Monteil
Architecture and decoration
Explore the heritage
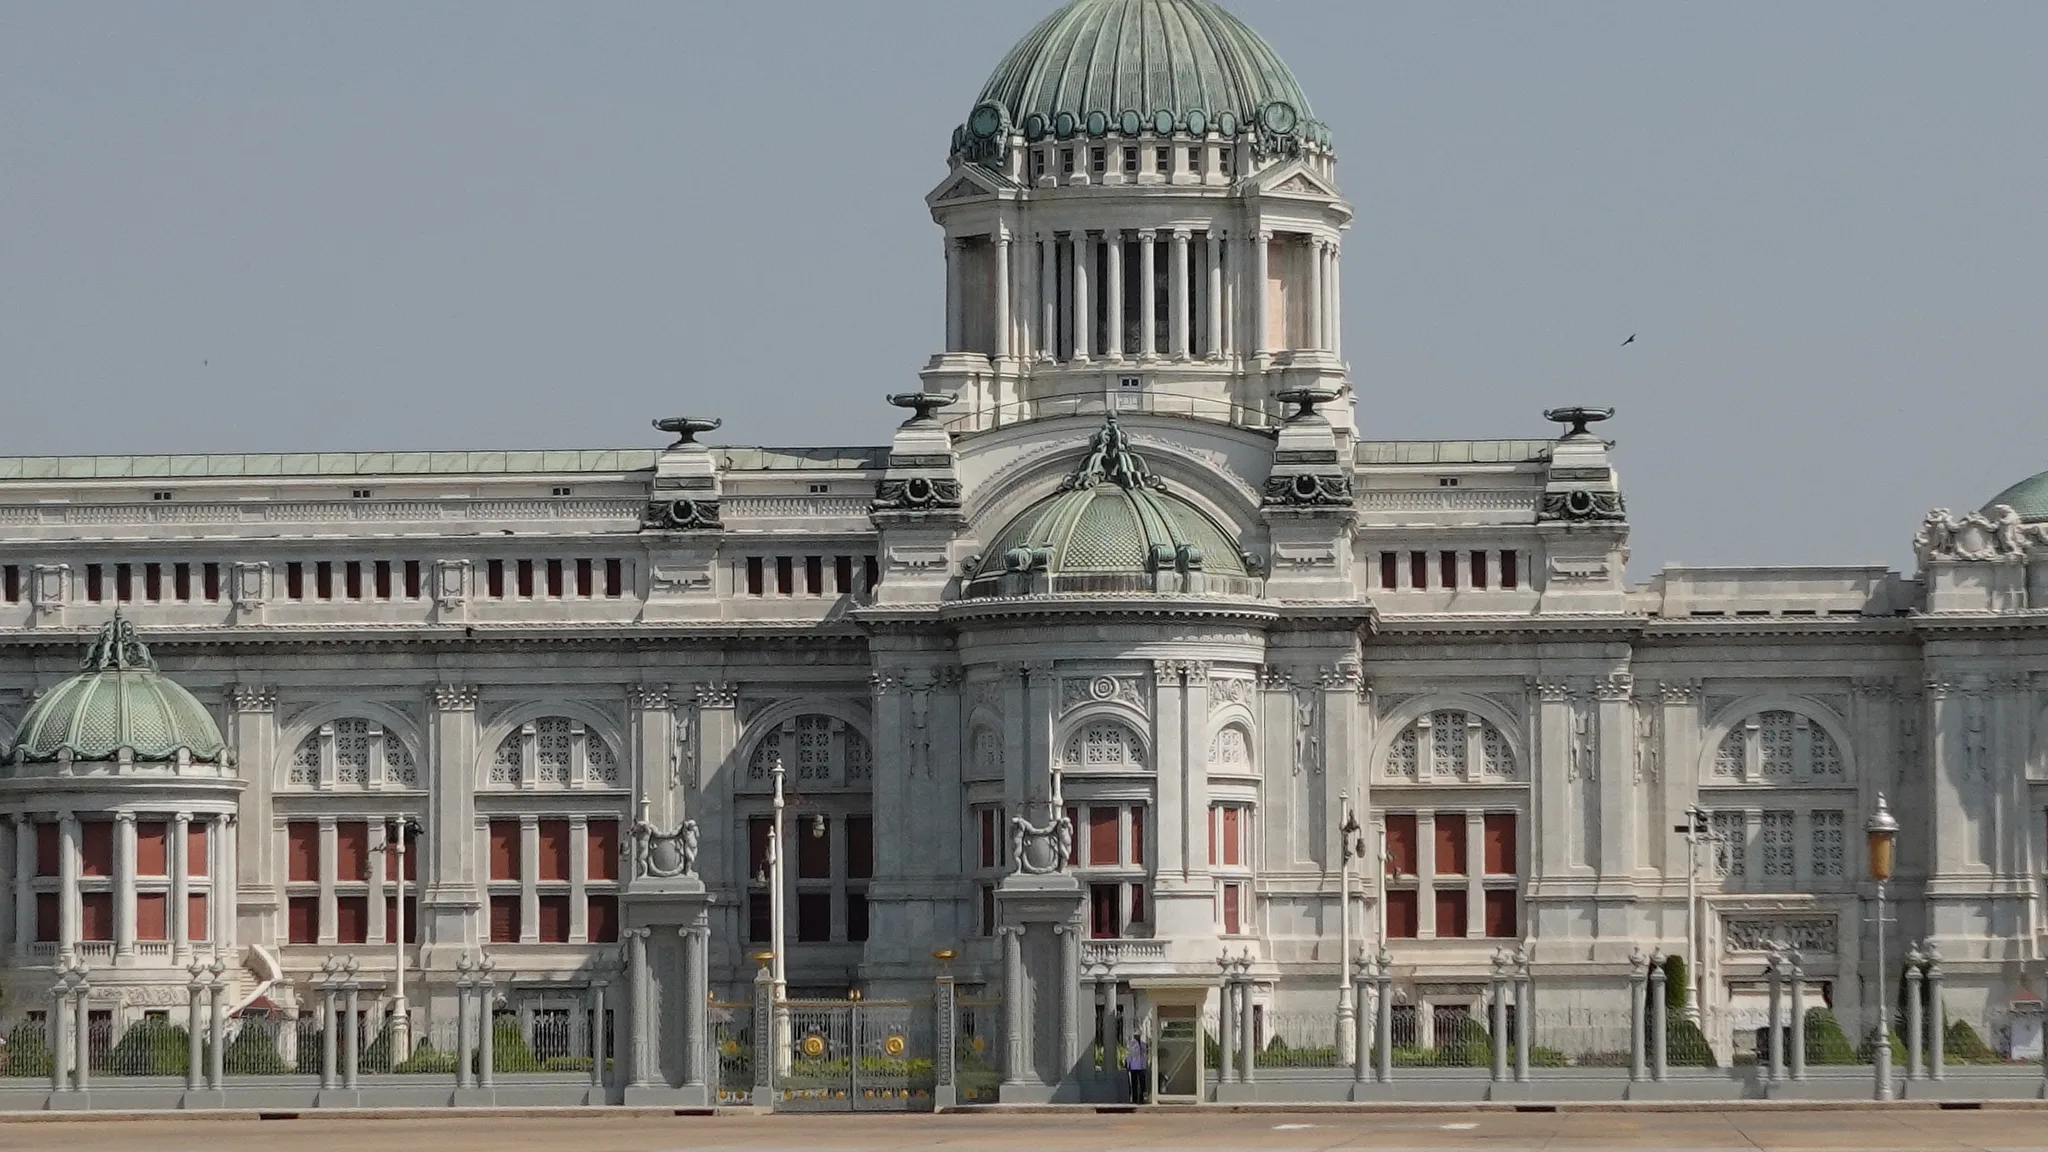
Vue frontale de la Salle du trône Ananta Samakhom : façade de marbre à fenêtres cintrées et volets rouges, dôme central à colonnade, coupoles latérales et grille ornée de lampadaires fermant l’accès au palais.© Eric Monteil 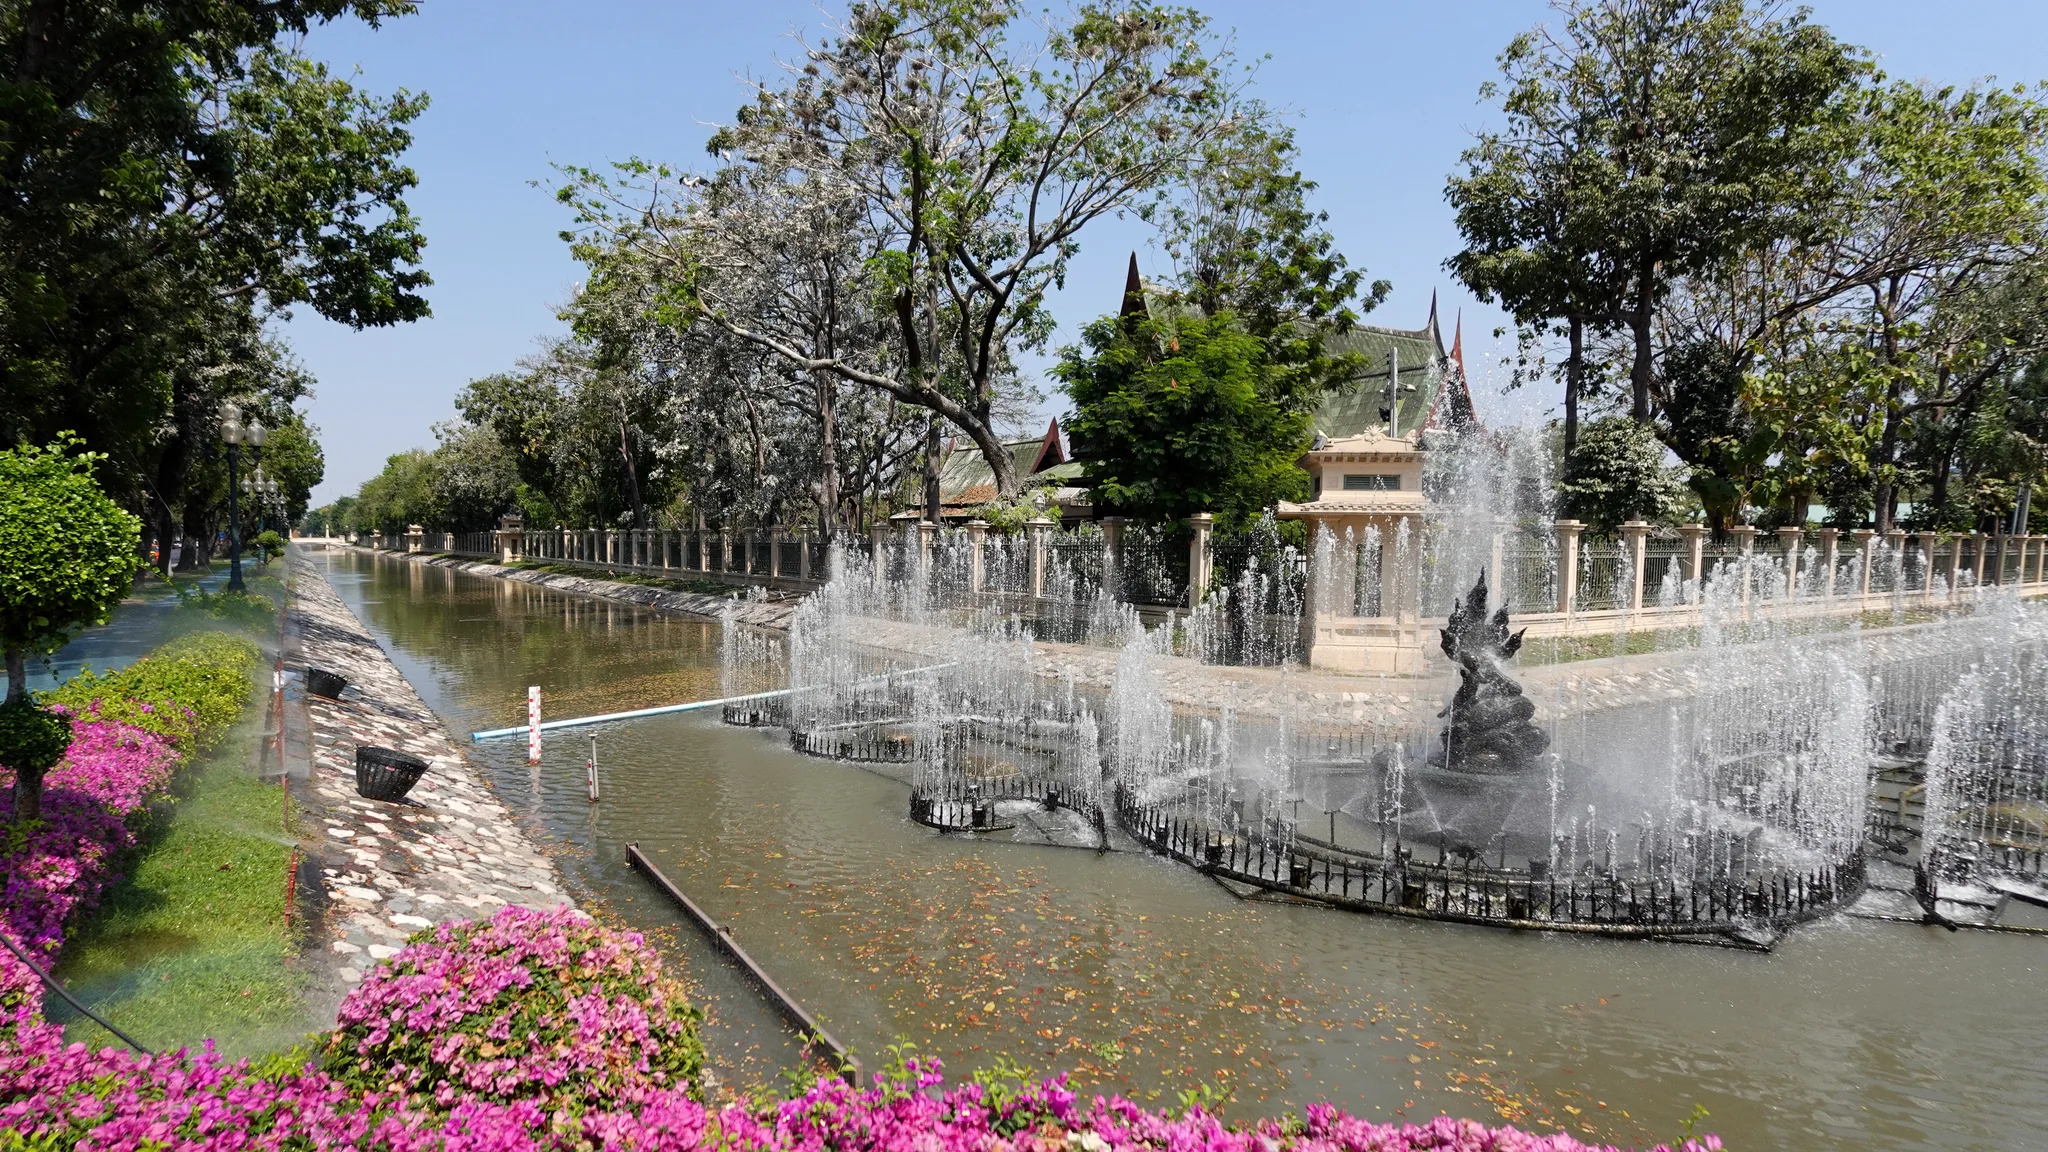
Aux abords de la Salle du trône Ananta Samakhom, un canal longé d’une clôture à piliers clairs accueille une fontaine à jets multiples entourant une statue sombre ; à l’arrière-plan, des toits à pignons de style thaï émergent des arbres.© Eric Monteil
Archive
Memory of time passing
Historical images preserve the visual memory of places and of the ways they have changed.
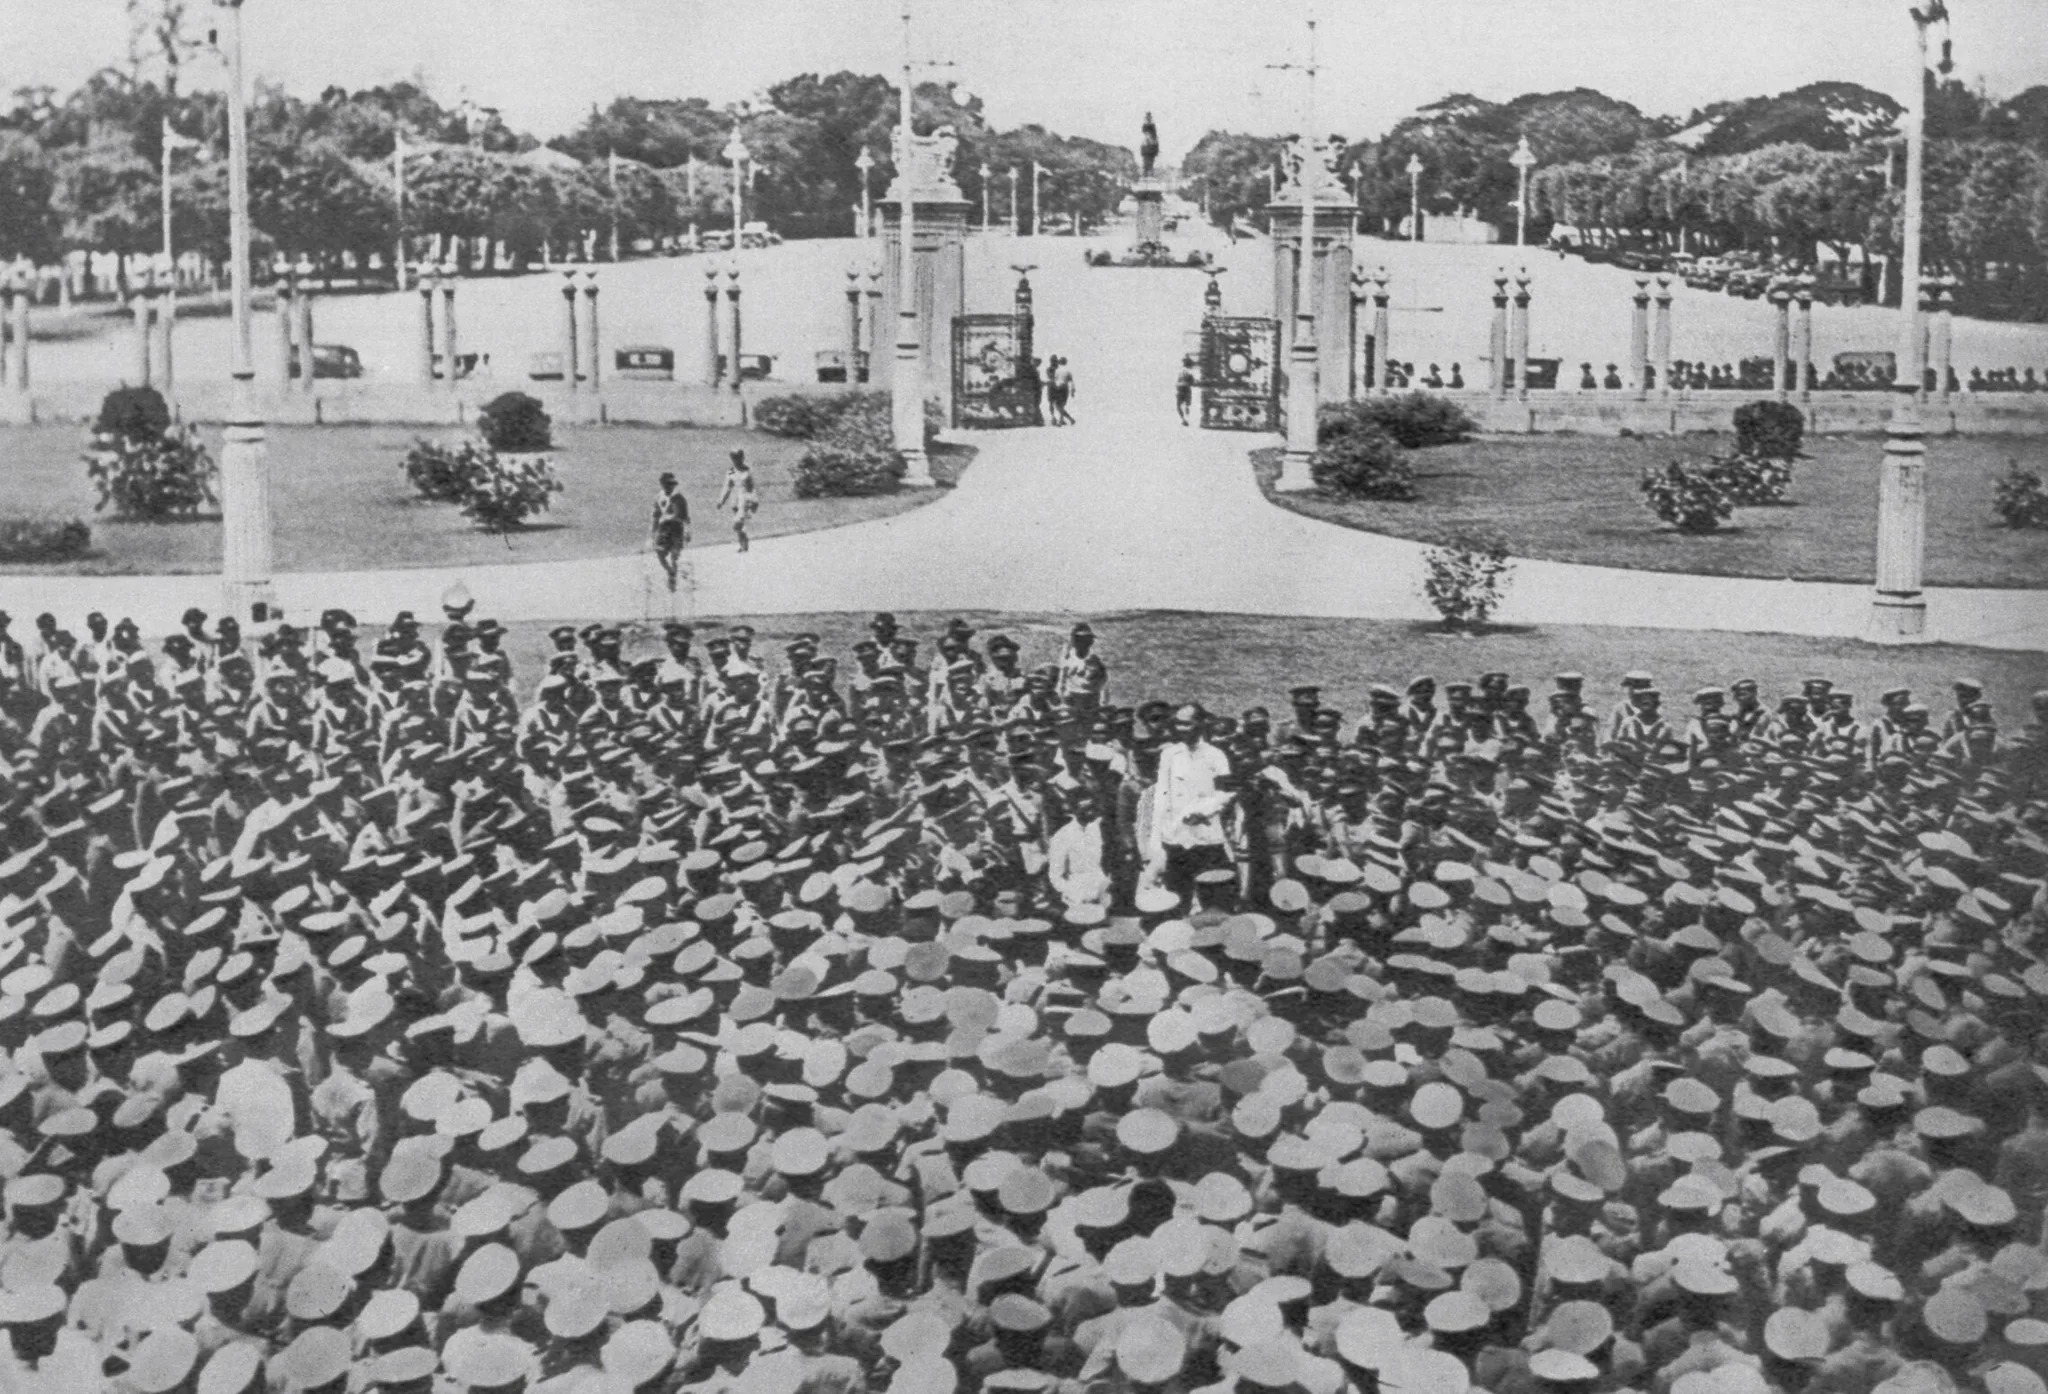
Photographie ancienne en noir et blanc, prise en surplomb devant la Salle du trône Ananta Samakhom : une foule d’hommes en uniforme couvre la pelouse ; au-delà, l’allée, les grilles entre deux piliers et une statue au fond de l’avenue.Auteur inconnu — Wikimedia Commons, domaine public 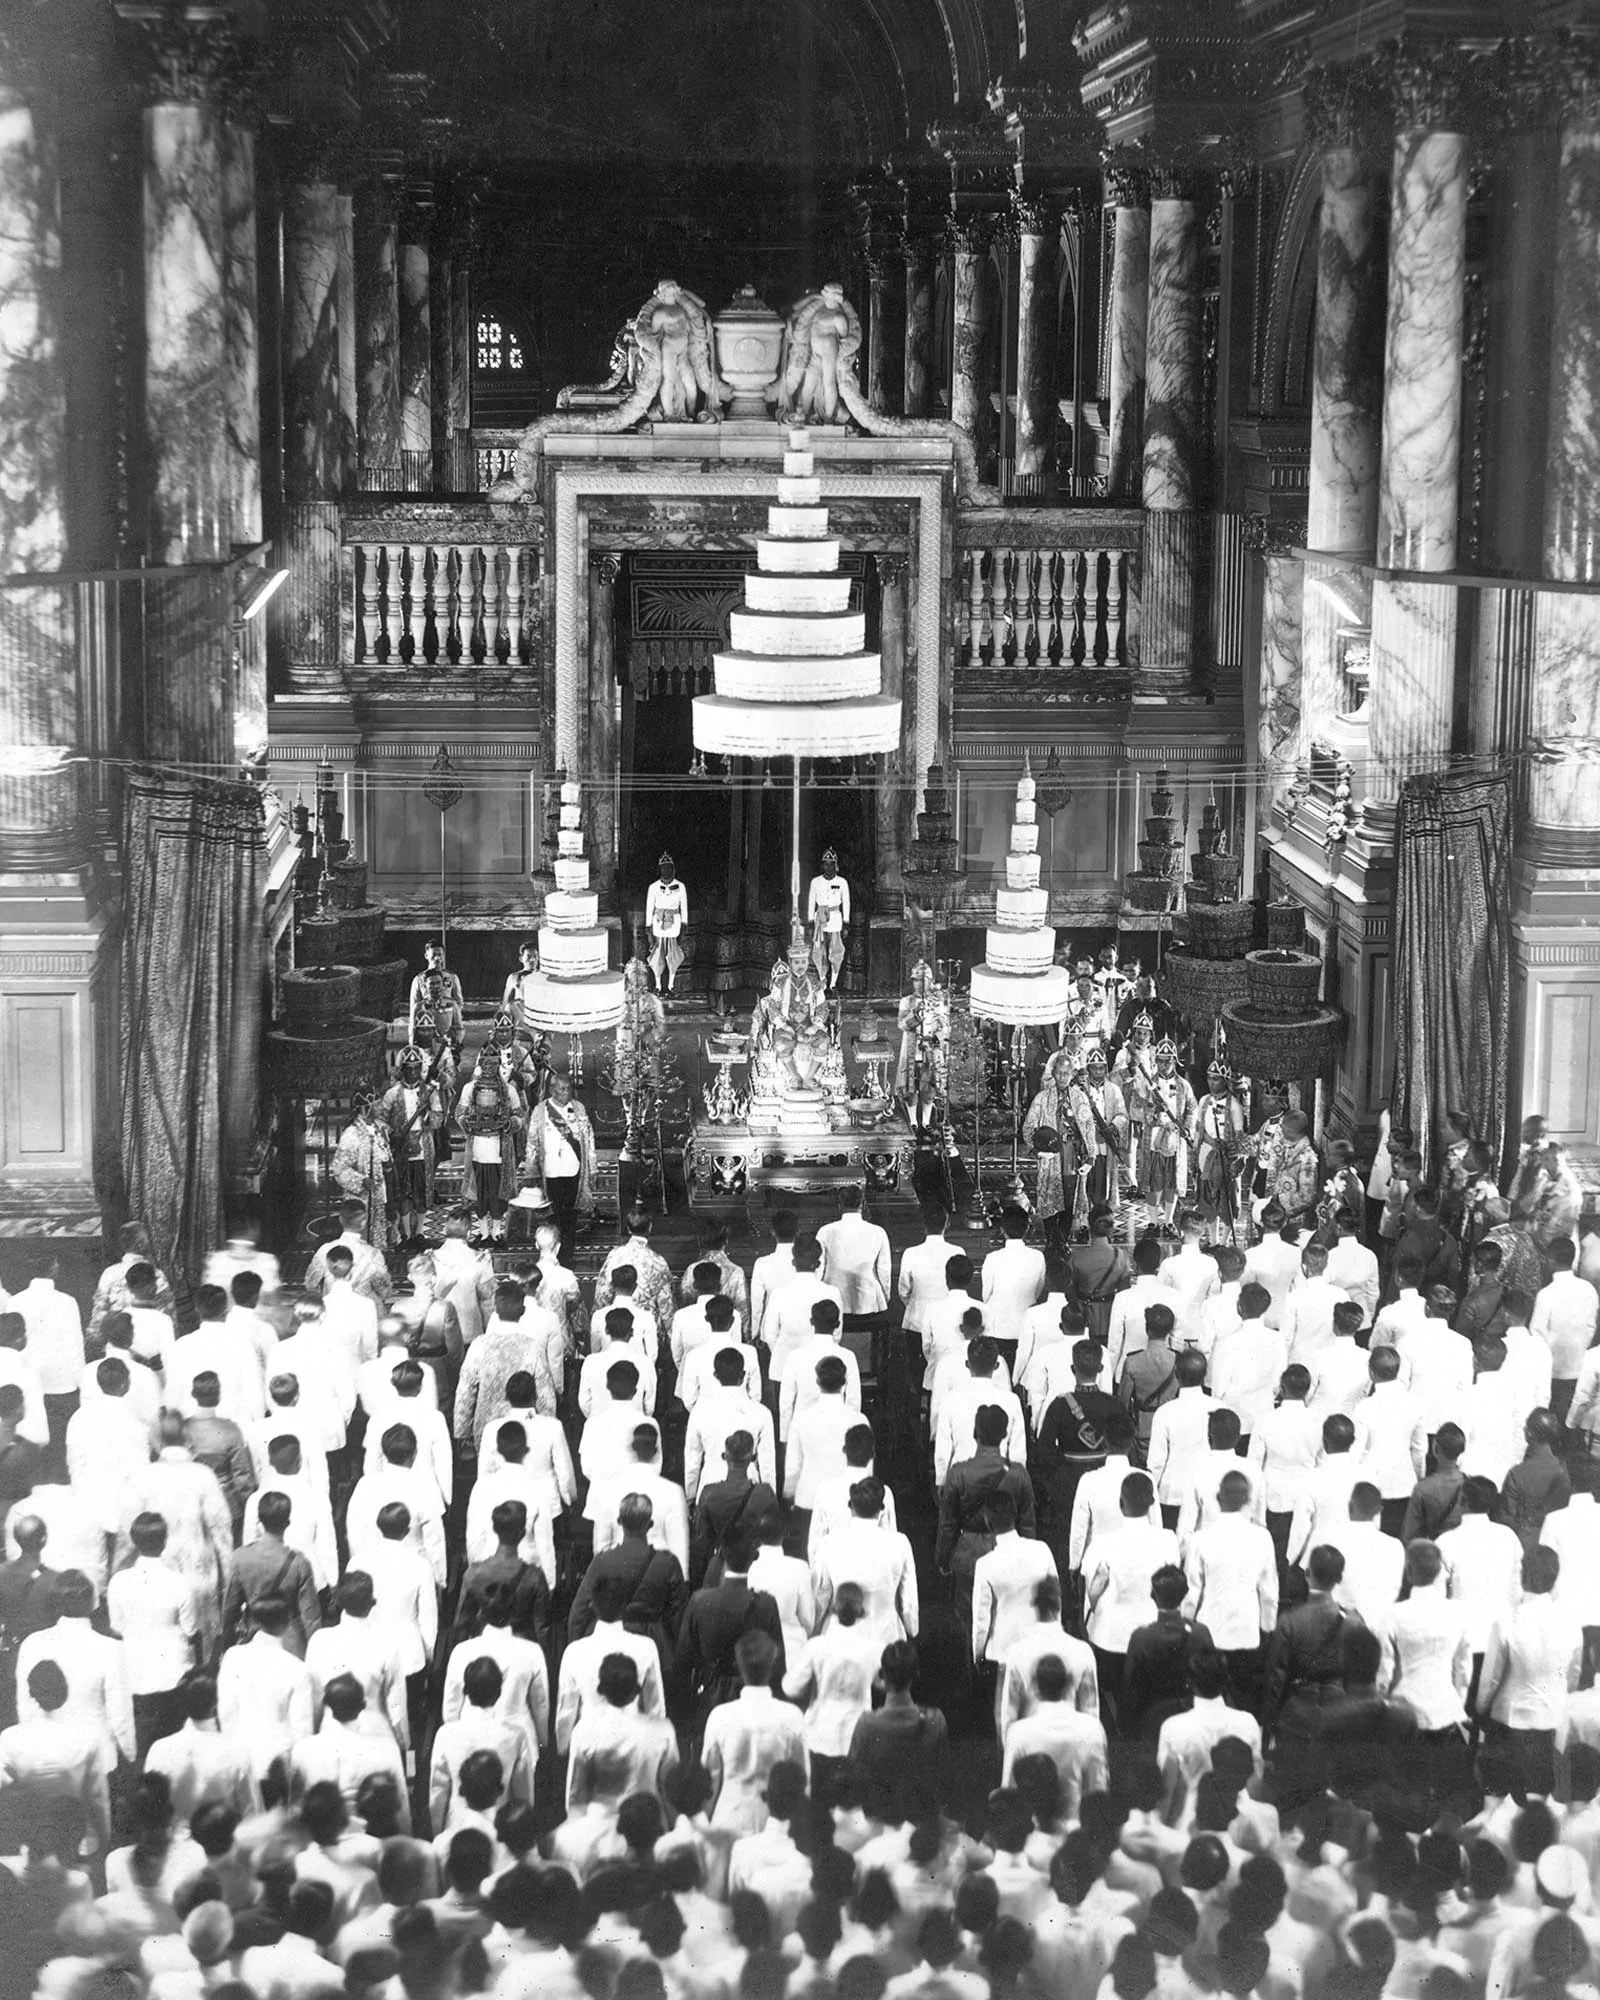
Early photograph taken from above: in the Ananta Samakhom Throne Hall, an assembly in white jackets faces the throne, framed by tiered umbrellas, dignitaries in court dress and marble columns.Auteur inconnu — Wikimedia Commons, domaine public 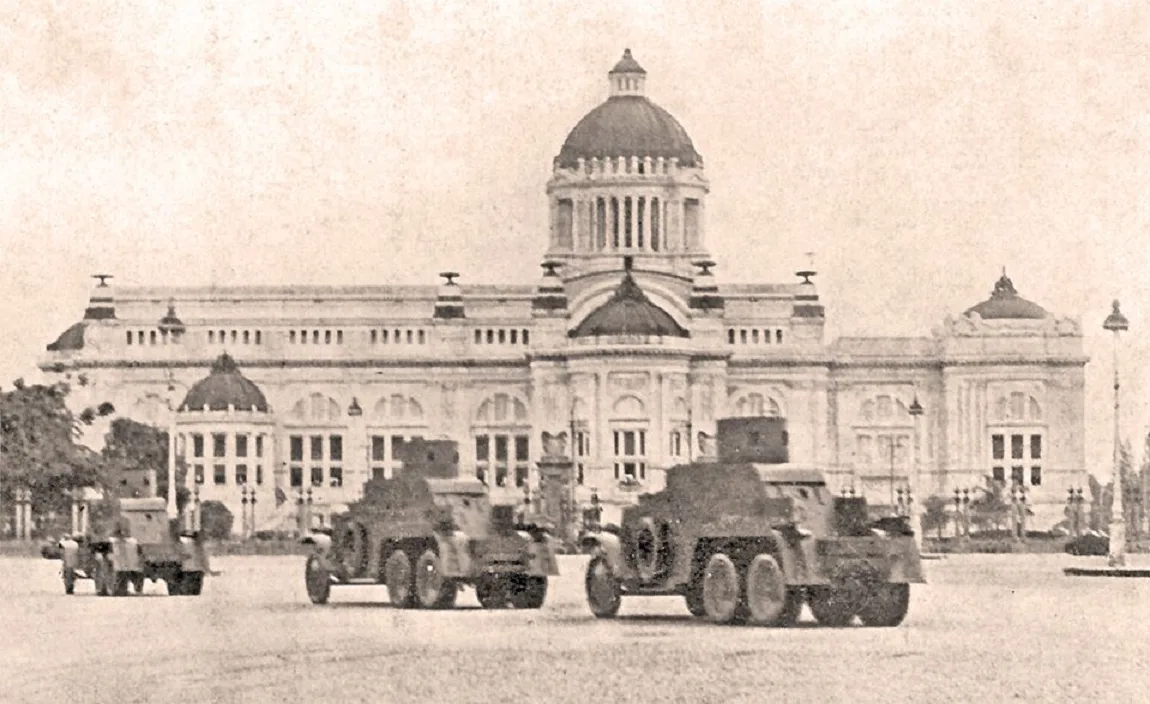
Trois véhicules blindés à tourelle stationnent sur l’esplanade de la Salle du trône Ananta Samakhom. En arrière-plan, la façade néoclassique présente ses baies cintrées, sa coupole centrale à lanternon et ses dômes d’angle.Auteur inconnu — Wikimedia Commons, domaine public 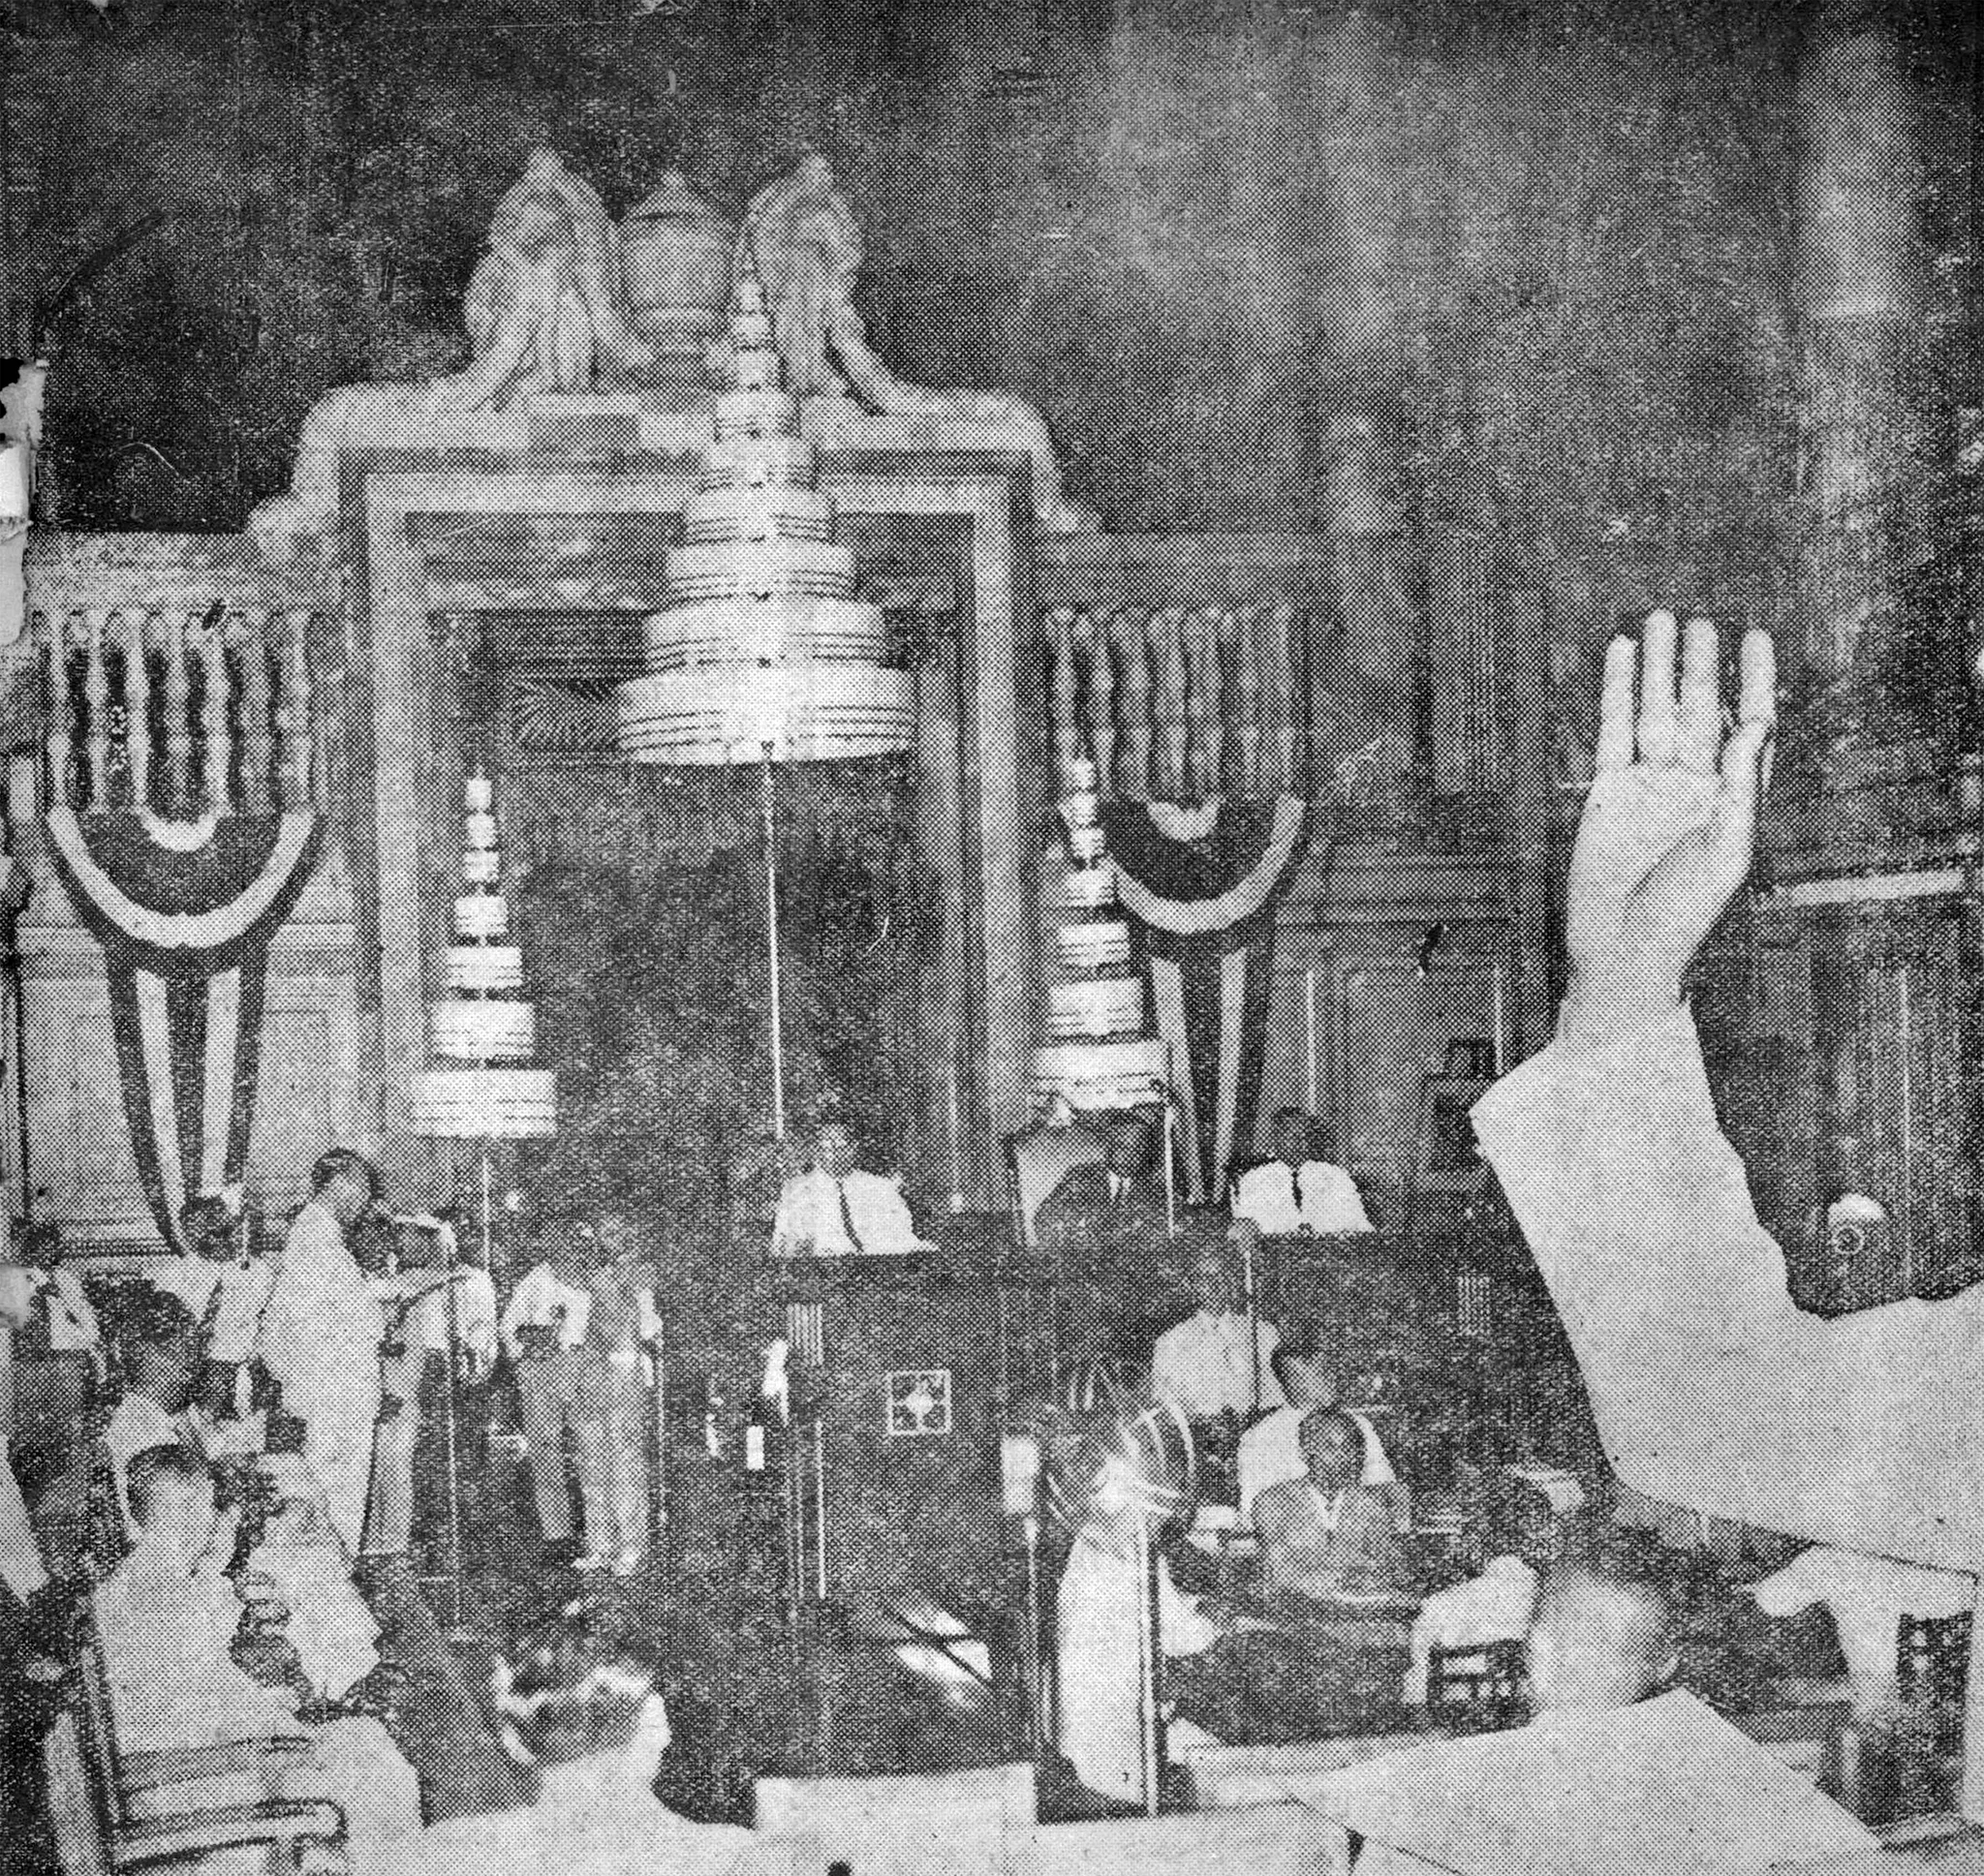
Halftone reproduction of an old photograph: in the Ananta Samakhom Throne Hall, a carved frame, tiered parasols and drapery dominate the rostrum, facing the seated members.Auteur inconnu — Wikimedia Commons, domaine public 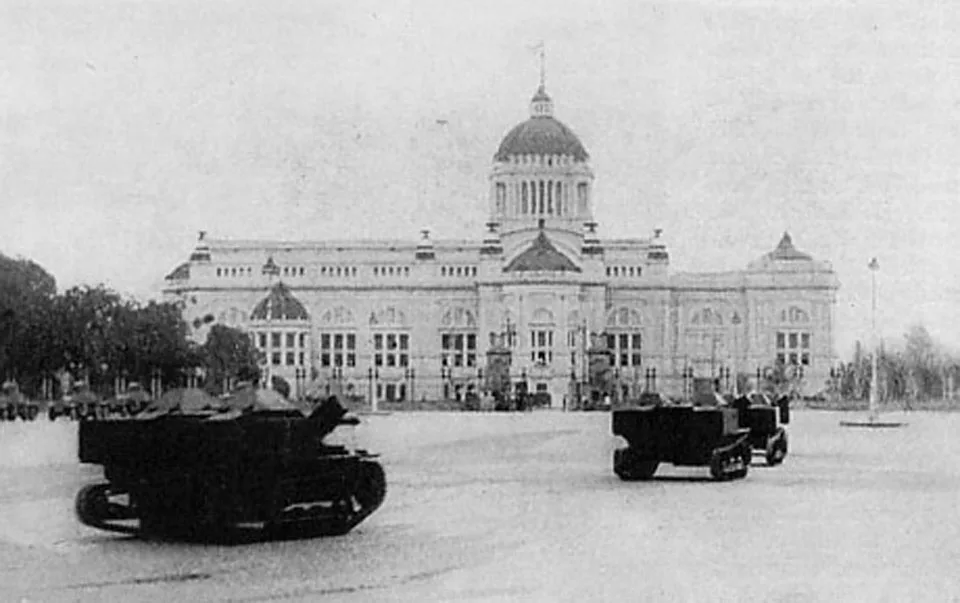
Photographie d’époque montrant des chenillettes blindées circulant sur la vaste esplanade devant la Salle du trône Ananta Samakhom, dont on distingue la façade à arcades, la coupole centrale à lanternon et les dômes secondaires.รัฐบาลไทย — Wikimedia Commons, domaine public 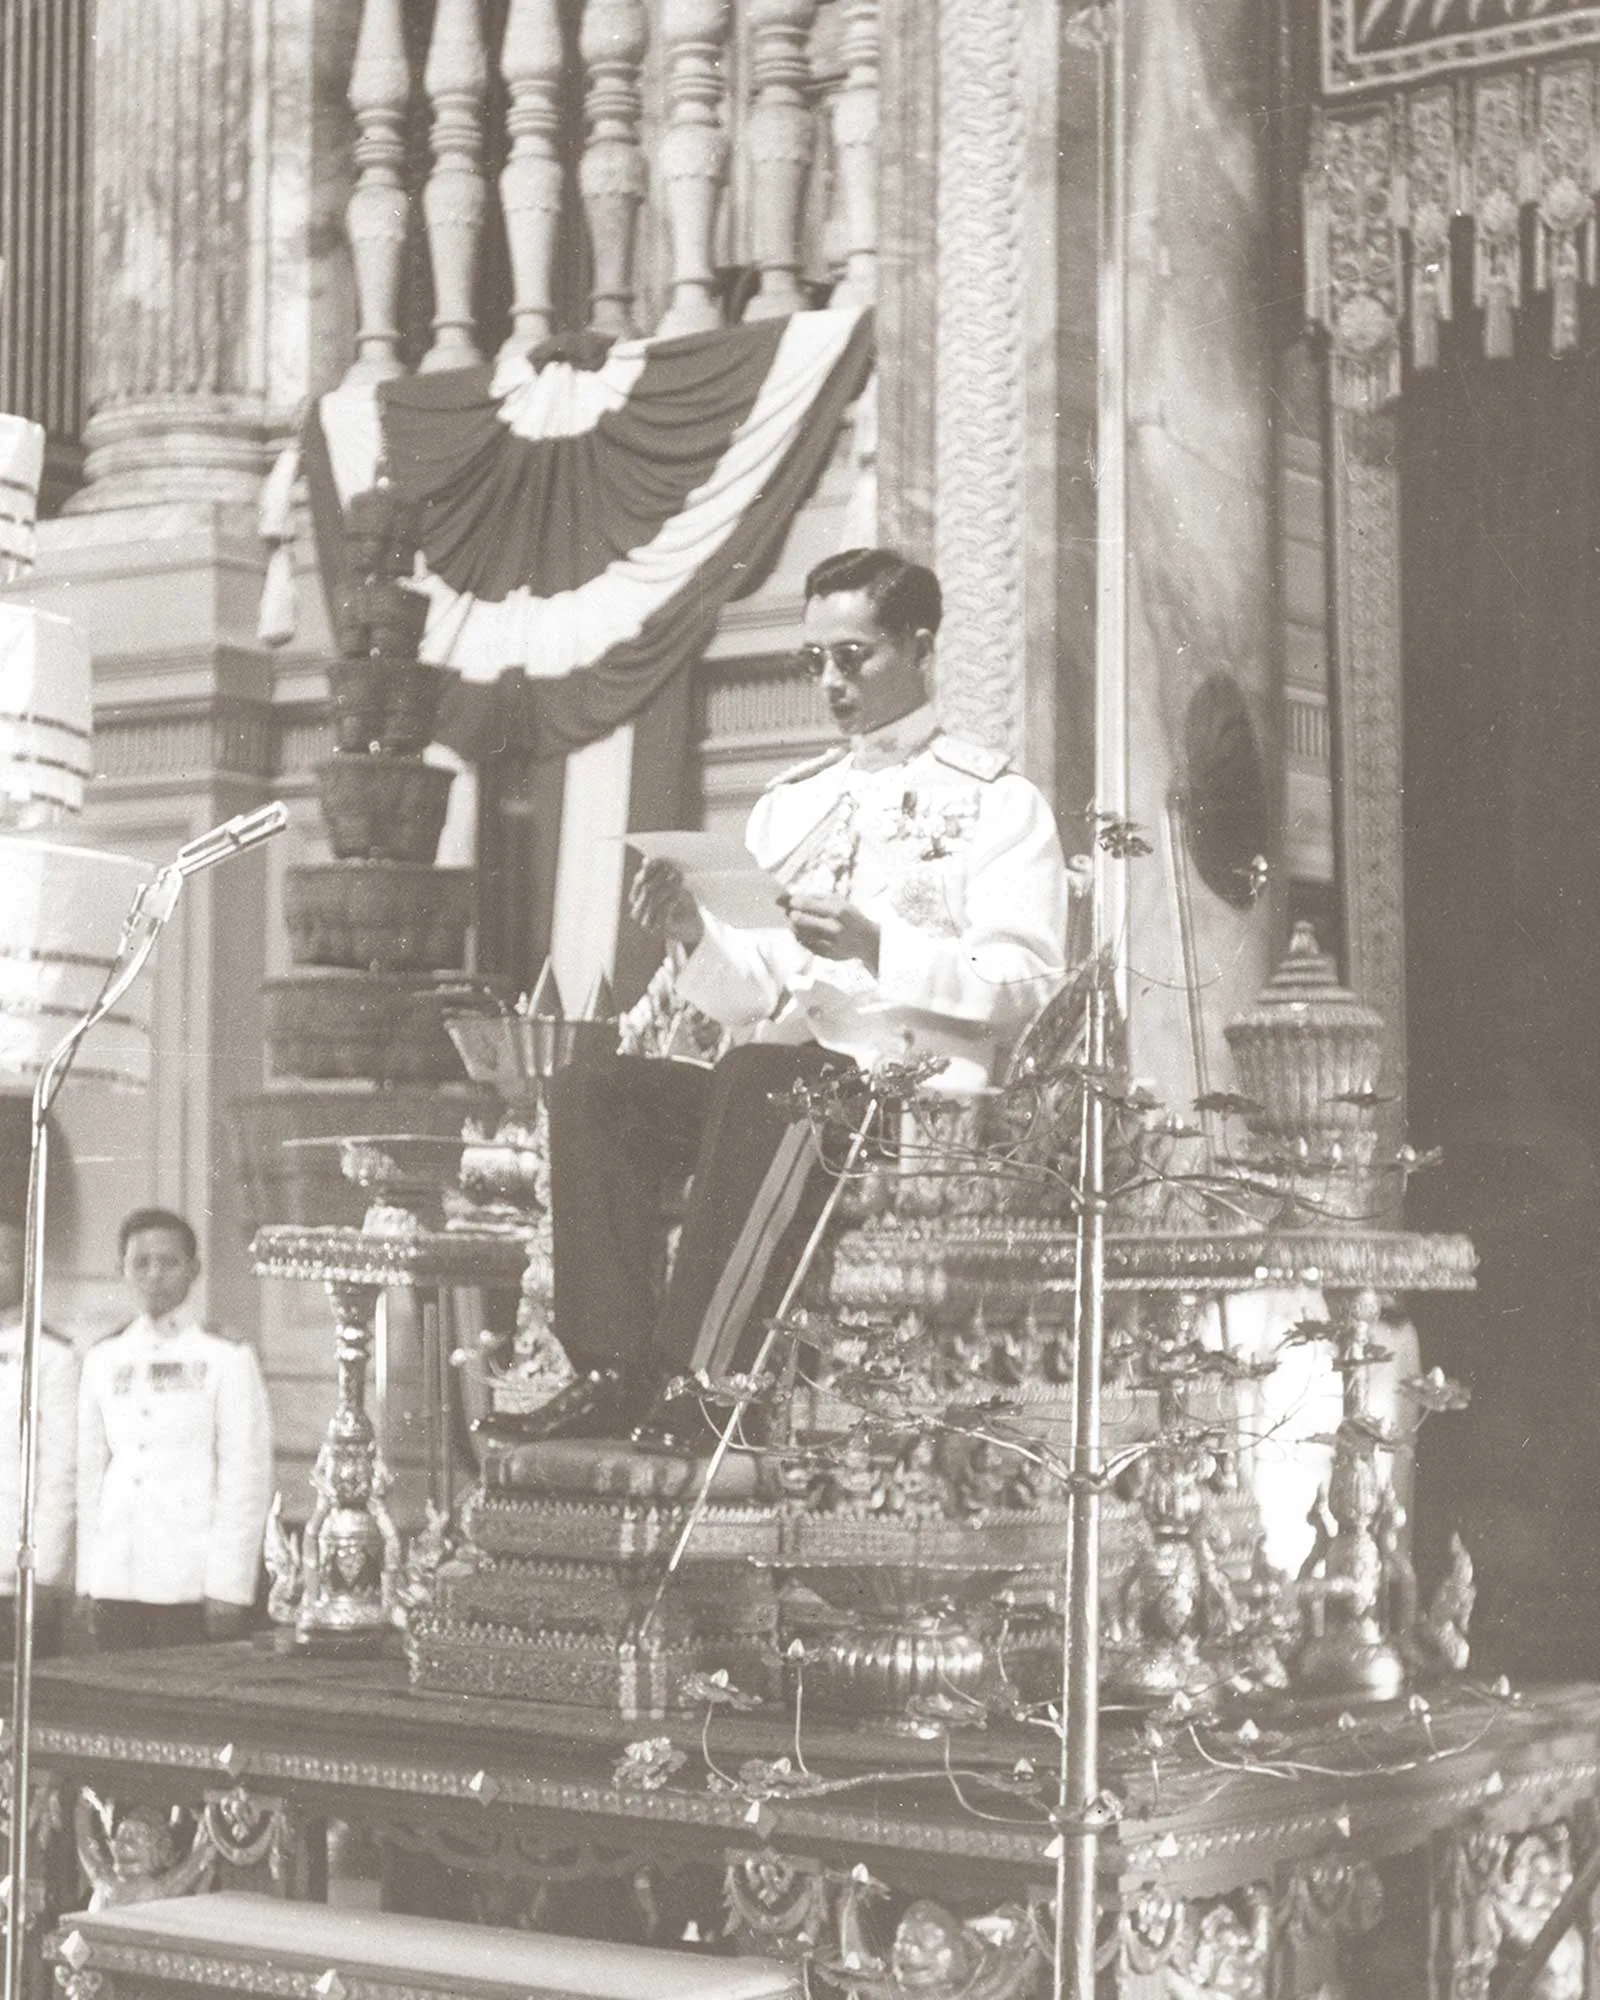
Dans la Salle du trône Ananta Samakhom, un homme en uniforme blanc lit un texte depuis un trône ouvragé posé sur une estrade, face à un microphone ; à l’arrière, colonnes, balustres et draperie en festons.Auteur inconnu — Wikimedia Commons, domaine public