
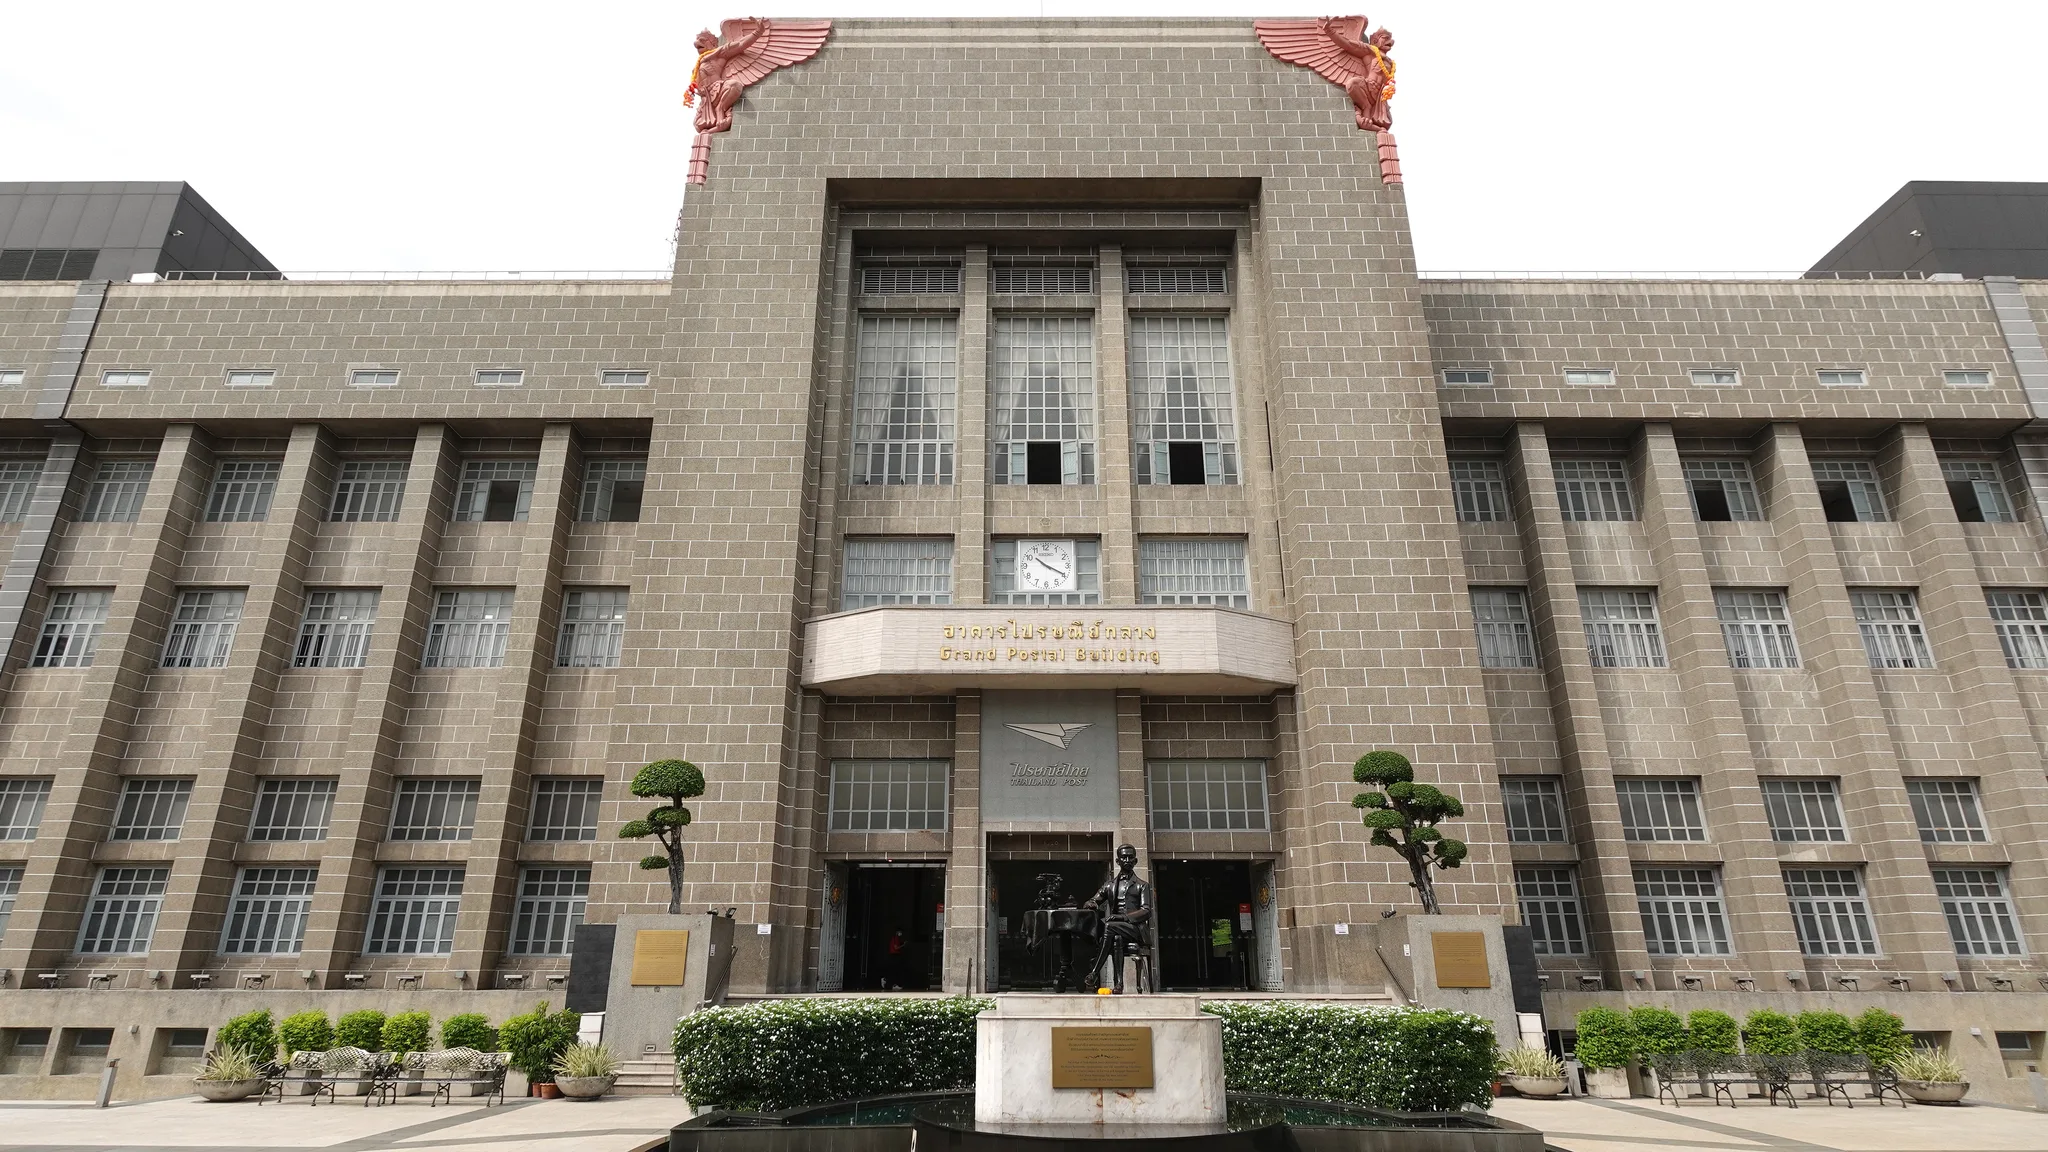
 The Central Post Office presents a symmetrical façade of grey masonry, punctuated by pilasters and tall glazed windows. The central tower, crowned by two red garudas, bears a clock and the inscription ‘Grand Postal Building’.© Eric Monteil
- Destination
- Bangkok (Bang Rak)
- Heritage Family
- Architecture and built heritage
- Typology
- Civic & institutional building
- Visit
- Available tours →
The Central Post Office is Bangkok’s former main post office, standing on Charoen Krung Road in the Bang Rak district. It ranks among the clearest examples of the modern architecture through which the People’s Party sought to give the state a modern and powerful image. Completed in 1940, it housed the central post office and the telegraph service, was recognised as architectural heritage in 2004, and was then partly converted in 2017 to accommodate a centre for creativity and design. Its T-shaped plan, its symmetrical façade and the two garudas at its entrance make it one of the city’s landmarks.8
Key facts
- Destination
- Bang Rak
- Heritage Family
- Architecture and built heritage
- Typology
- Civic & institutional building
- Periods
- —
- People
- Khuang Abhaiwongse
- Mew Aphaiwong
- Phra Sarot Rattananimman
- Silpa Bhirasri
- Communities
- —
- Events
- Achèvement du Bureau Central de la Poste (1940)
- Envoi du dernier télégramme en Thaïlande (2008)
- Reconnaissance du Bureau Central de la Poste comme patrimoine architectural (2004)
- Reconversion du Bureau Central de la Poste (2017)
- Heritage
- —
- Glossary
- Merit
- Buddha image
- Ancient monument
- Stripped Classicism
- Garuda
- Keywords
- —
- Date
- —
- Collections
- —
Practical info
Practical information about this site is taken from its Google Maps page. We advise you to check it before visiting.
- Address
- Central Post Office, Khwaeng Bang Rak, Khet Bang Rak, Krung Thep Maha Nakhon 10500
A central post office for Bangkok
On Charoen Krung Road, in the Bang Rak district
The Central Post Office was designed to serve as the headquarters of Bangkok’s central post office. It stands on Charoen Krung Road, in the Bang Rak district, not far from the Si Phraya pier. In Thai it is known as Akhan Praisani Klang, the “central post office building”, and in everyday usage local people speak more simply of the “Bang Rak central post office”.7
The site was not a blank slate. The building occupies the former site of the British Legation, that is, the United Kingdom’s diplomatic mission to Siam. It was on this land that the Post and Telegraph Department launched its project.8
A building project of the late 1930s
The project was initiated by the then director-general of the Post and Telegraph Department. Accounts differ on the dates of construction, placed either between 1935 and 1940 or between 1937 and 1940; the building came into service in 1940. The architectural design was the work of architects of the Fine Arts Department, while the engineering of the project was entrusted to H. Herrmann.3
The front section of the building presents a façade some hundred metres long, with a depth of nearly forty metres, and the whole rises over four levels above a basement.2
The architects of the building
Phra Sarot Rattananimman and Mew Aphaiwong
Two architects are associated with the Central Post Office. The first, Phra Sarot Rattananimman, also known as Sarot Sukkhayang, was at the time head of the architecture division of the Fine Arts Department.2
The second, Mew Aphaiwong (1905–1963), whose given name is also written Chitsen or Jitrasen, has his name so closely bound up with the building that it is sometimes presented as his masterpiece.1
A disputed division of roles
The exact contribution of each remains debated. Accounts differ: the building is presented sometimes as a joint work by the two architects, sometimes as primarily the work of Mew Aphaiwong.8
These readings are not entirely mutually exclusive. The first emphasises the administrative organisation, in which the head of division signs off on the project and answers for it; the others focus more on the authorship of the design and on the history of modern forms, in which Mew Aphaiwong holds a recognised place. The Central Post Office thus reveals a difficulty peculiar to public architecture of this period: the author of a state building is often subsumed into the department that produces it, and the memory of individuals takes shape only after the fact.
Reading the building
A T-shaped plan governed by symmetry
The building follows a T-shaped plan: a long front range along Charoen Krung Road, extended to the rear by a perpendicular wing. Its structure is of concrete, and it is topped by a flat-slab roof terrace, with no pitched roof. Everything is organised around an axis of symmetry running through the projecting bay of the main entrance, that is, the central part of the façade, set forward from the rest.1
Standing before the building, one first takes in this ordered arrangement: two equal wings frame a monumental entrance, and the eye is drawn towards the centre. The composition favours volumes and lines over ornament.2
Between Art Deco and stripped classicism
The style of the Central Post Office resists being confined to a single label. Some see in it a blend of Art Deco and the International Style, the modern movement that seeks clean volumes and undecorated façades; others the International Style alone; others still a modern style with a neoclassical leaning, mixed with functionalism, that favours simplicity. For buildings of this period, people also speak of Art Deco combined with “Stripped Classicism”, a pared-down classicism that retains the symmetry and order of classical architecture while doing away with its ornament.8
Each of these labels describes one facet of the same building. The rigorous symmetry and the solemn entrance belong to a classical tradition; the plainness of the surfaces, the concrete structure and the flat roof belong to the modern vocabulary.
The garudas and the six pillars
Two garudas, mythical birds from the Indian tradition, crown the central projecting bay, one at the northern corner, the other at the southern corner. They are attributed to students of the sculpture section of the Silpakorn school, working under the direction of their teacher, Silpa Bhirasri, born Corrado Feroci.4
The façade has also been given a symbolic reading. Its six pillars and two wings have been linked to the six principles of the People’s Party (Khana Ratsadon), the political movement that was then steering public commissions. This is an interpretation.4
An architecture for the modern state
The People’s Party programme
The Central Post Office belongs to a group of public buildings promoted by the People’s Party. The movement sought to give the state a modern and powerful image, and architecture became for it a means of making this ambition visible in the fabric of the capital.9
In this context, the choice of a pared-down, symmetrical and monumental architecture was far from incidental. It set the building apart from the traditional forms associated with temples and palaces, and asserted a national identity turned towards modernity. The garudas at the entrance nonetheless tie this modernity to an age-old repertoire of images, which shows that the intended break remained measured.
A milestone of nationalist modernisation
From telegraph to heritage
The war and the end of the telegraph
Barely completed, the building lived through the Second World War. A singular trace survives from this period: an unexploded bomb was buried in the neighbouring car park.1
For decades thereafter, the building fulfilled its original purpose as the central post office, and the telegraph operated there until 2008, the year in which the last telegram was sent from it.1
Recognition without registration
In 2004, the Fine Arts Department recognised the Central Post Office as architectural heritage. By an official letter, it deemed the building an ancient monument within the meaning of the 1961 Act, as amended in 1992. The building has not, however, been officially registered as such.2
This intermediate status has consequences: the building’s heritage value is acknowledged by the authority responsible for heritage, without this recognition taking the form of a formal listing.
A contested hotel project
The building’s future has given rise to debate. A plan to convert it into a hotel, intended to generate revenue for Thailand Post, drew sharp criticism.2
The project did not shape the site’s future, since a cultural conversion ultimately prevailed. The episode shows that the Central Post Office has, over time, become an asset to which part of the public feels attached, and whose use is a matter of collective choice rather than a mere management decision.
A second life between post office and design
The 2017 conversion
In 2017, the building was partly restored and converted to house the Thailand Creative & Design Center (TCDC), a centre devoted to creativity and design. The work concerned the side and rear wings, which were refitted for new uses.6
The quality of the work was recognised by the ASA Architectural Conservation Award for 2020–2021 in the “New Design in Heritage Contexts” category, which honours contemporary designs set within a heritage setting.8
A shared space open to the public
The Central Post Office has not, for all that, ceased to be a post office. A Thailand Post branch continues to provide postal services there, and the public can still come to post a letter in the building designed for that very purpose. In the converted spaces, the Thailand Creative & Design Center offers a design library, a materials library, that is, a collection of material samples made available to designers, and shared workspaces. The roof terrace, on the fifth floor, is open to visitors.7
The building also hosts events such as Bangkok Design Week, organised by the Creative Economy Agency. At the 2026 edition, for instance, it featured a steam-bent rattan installation created by KMUTT university with the designer Igor Pantic.11
Understanding
The Central Post Office is first and foremost a public service built to last: Bangkok’s central post office, through which mail and telegrams passed for decades. Its significance lies in this dual character. It is an everyday place, frequented by the residents of Bang Rak, and at the same time a manifesto, one of the buildings through which the People’s Party sought to display a modern state. Today the building lives by coexistence: a postal counter, a design centre, exhibitions, a roof open to visitors. Can a monument designed to embody the state retain a meaning of its own once it becomes chiefly a setting for contemporary creativity?
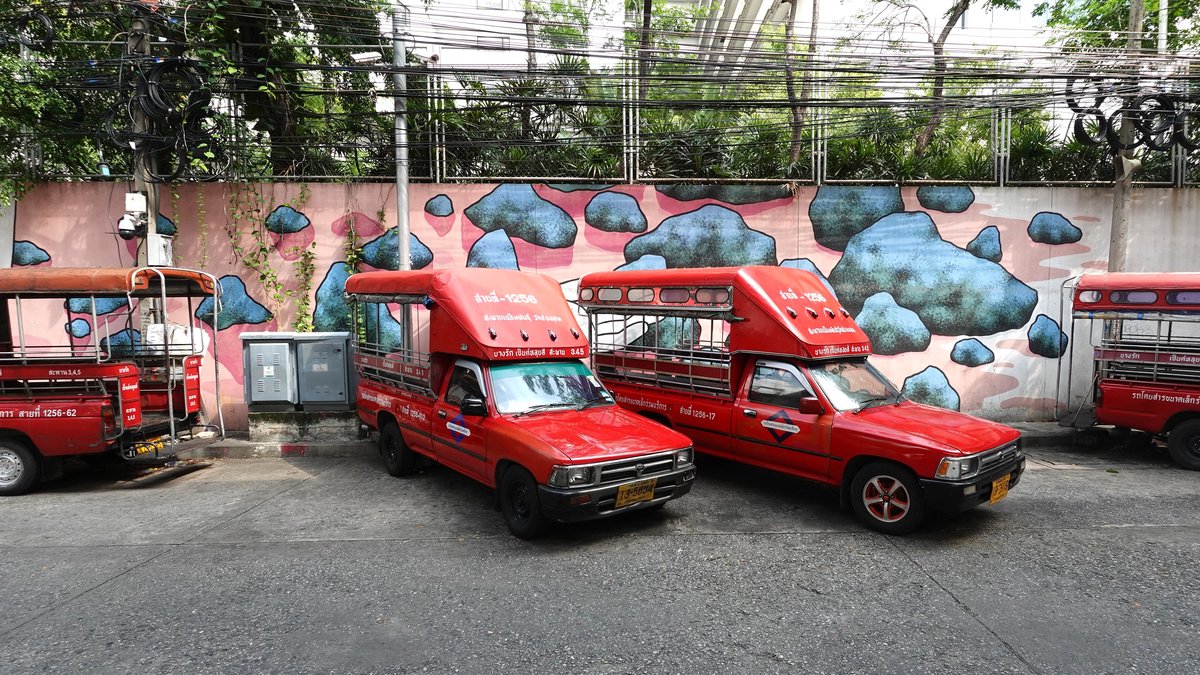
Through Bangkok's creative districts, between street art, architecture, design and new uses of the city.
- Merit
- In Buddhism, the benefit accumulated through virtuous acts, which structures the religious practice of lay people.
- Buddha image
- In Thai Buddhism, a devotional representation of the Buddha, most often a statue, venerated as an object of worship.
- Ancient monument
- In Thailand, a legal category (boran sathan) that places a building or site under State protection as heritage.
- Stripped Classicism
- Stripped-down classicism: an architectural current that retains the symmetry and order of classical architecture while removing most of its ornament.
- Garuda
- Mythical bird from the Indian tradition, the mount of the god Vishnu. In Thailand, it is the emblem of the monarchy and of the State.
Studies
- 1Saving the grey, the bold and the ugly, Bangkok Post ↗
- 2ย้อนรอยอดีตของ อาคารไปรษณีย์กลาง, Thairath ↗
- 3กาลครั้งนั้น ณ วันนี้...70 ปี ไปรษณีย์กลาง, Komchadluek ↗
- 4เสา 6 ต้น 2 ปีก หน้าตึกไปรษณีย์กลาง บางรัก สถาปัตยกรรมแฝงหลัก 6 ประการของคณะราษฎร, The Standard ↗
- 5Modern Architecture in Thailand, Docomomo Journal 57, 2017 ↗
- 6Heritage in Motion: Bangkok's Buildings That Continue to Become, ArchDaily ↗
- 7The eight landmark buildings that still define Bangkok's cityscape today, BK Magazine ↗
Reference works
- 8Contributeurs Wikipédia, General Post Office (Bangkok), Wikipedia ↗
- 9Building Siam: The People's Party and Modern Architecture in Thailand, Society of Architectural Historians, 2012 ↗
- 10Contributeurs Wikipédia, Chitsen Aphaiwong, Wikipedia ↗
- 11Thailand NOW's Top Highlights of Bangkok Design Week 2026, Thailand NOW, 2026 ↗
Further reading
Contemporary views
Central Post Office today
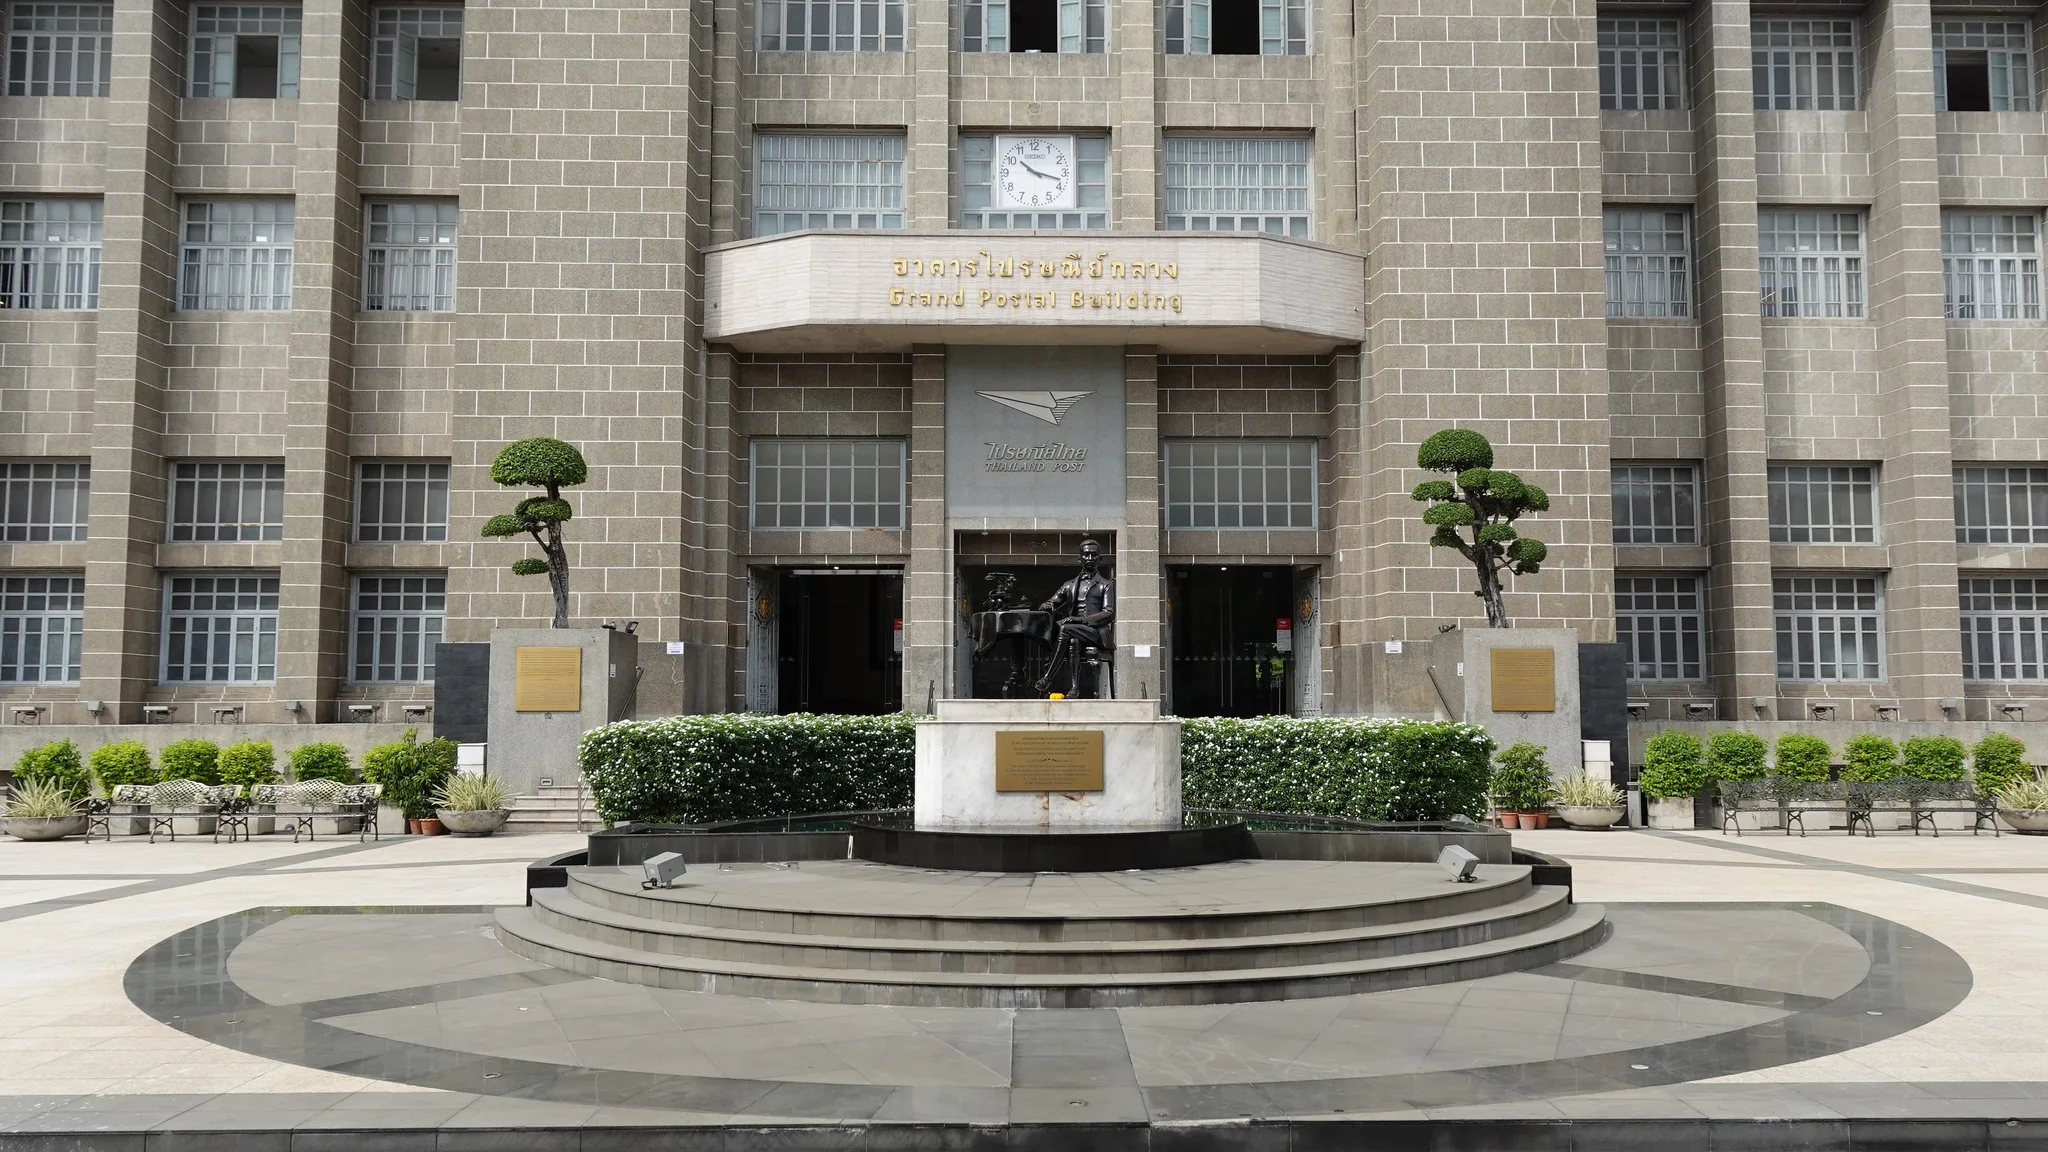
Main entrance of the Central Post Office: pilastered façade, canopy bearing the inscription ‘Grand Postal Building’, clock and Thailand Post logo; in front, a seated bronze statue overlooks a paved forecourt.© Eric Monteil 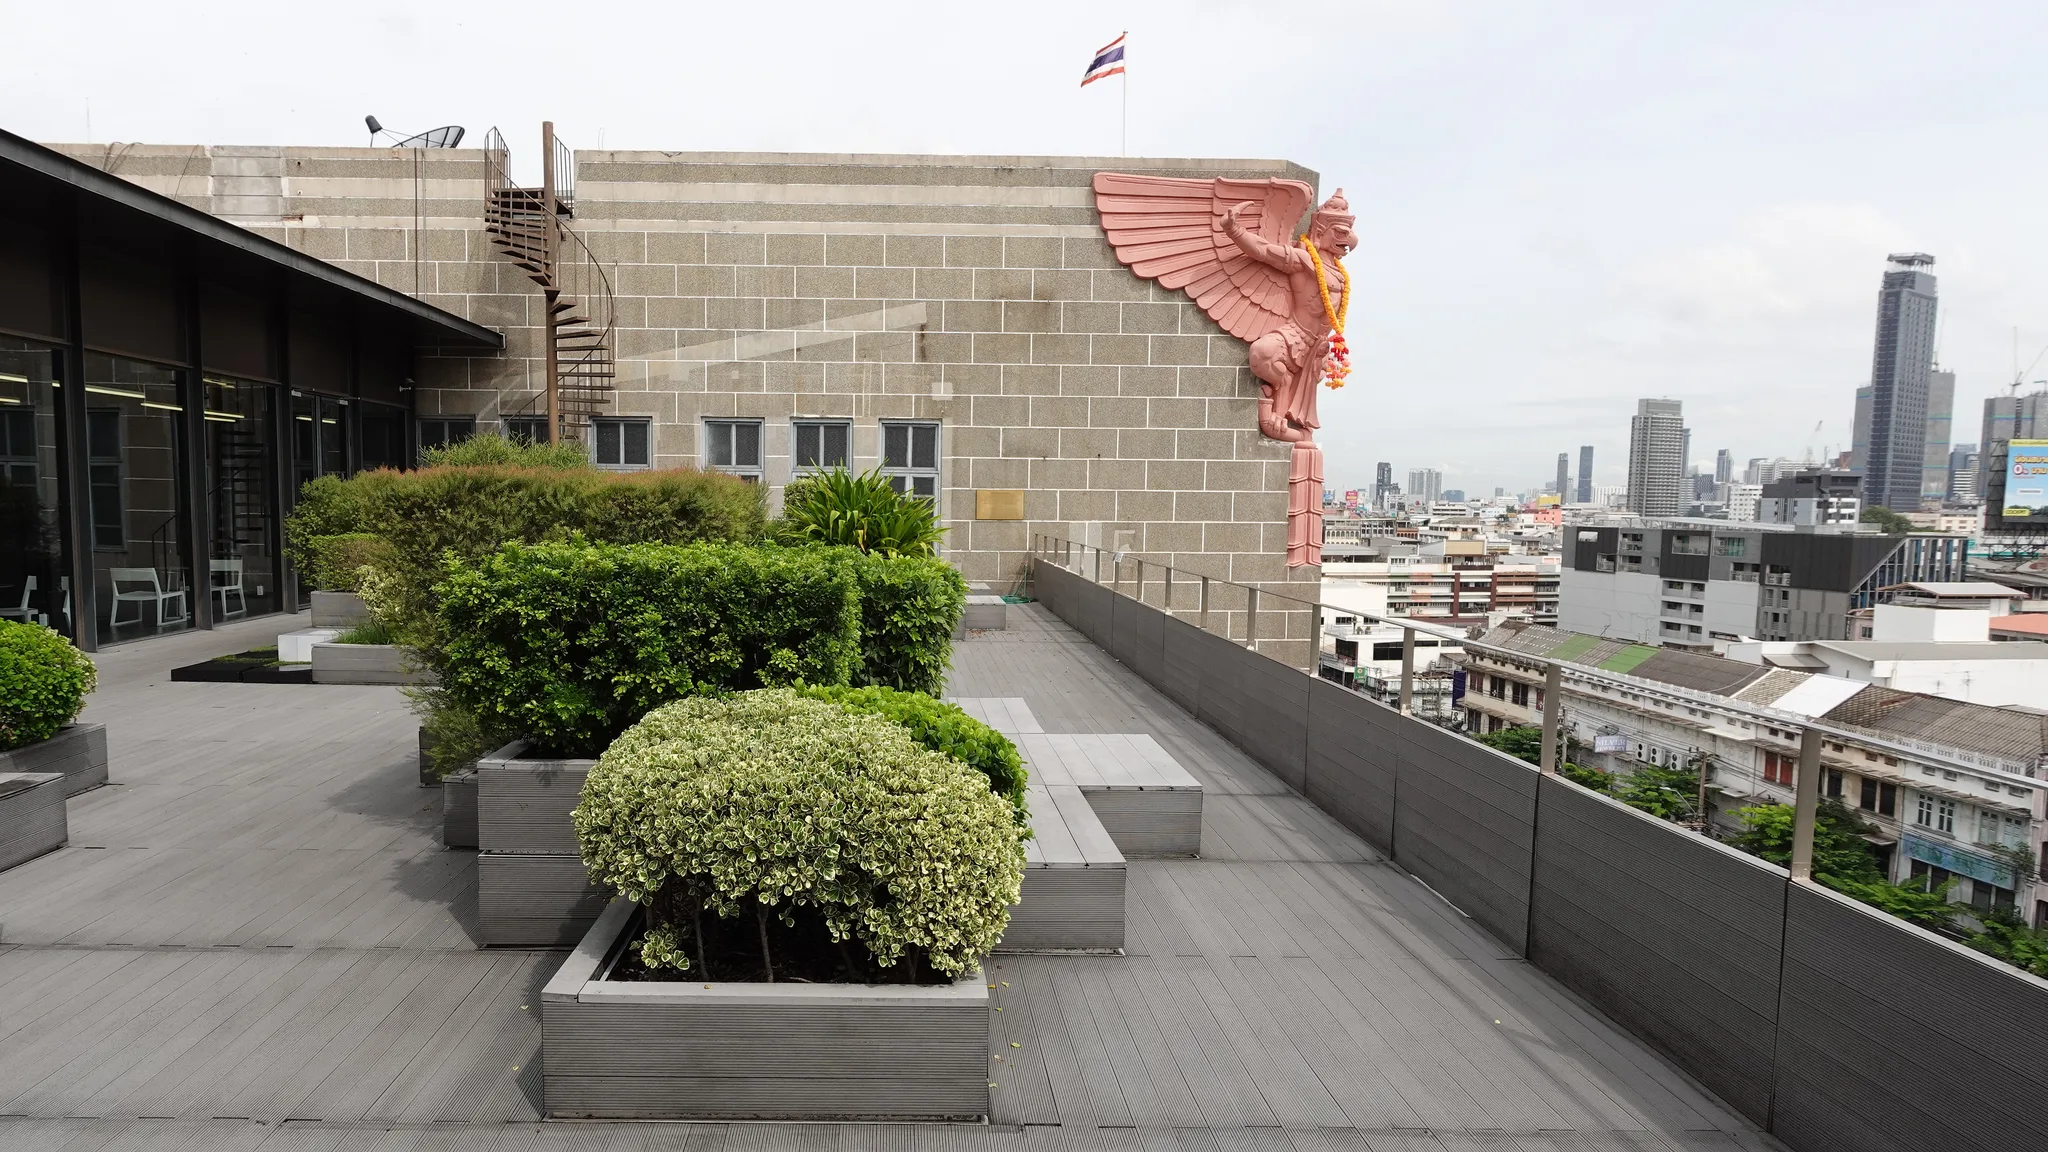
Landscaped rooftop terrace of the Central Post Office: planters of clipped shrubs and grey decking run along the stone wall, adorned at the corner with a pink garuda bearing a garland, beneath the Thai flag, facing the city’s towers.© Eric Monteil
Architecture and decoration
Explore the heritage
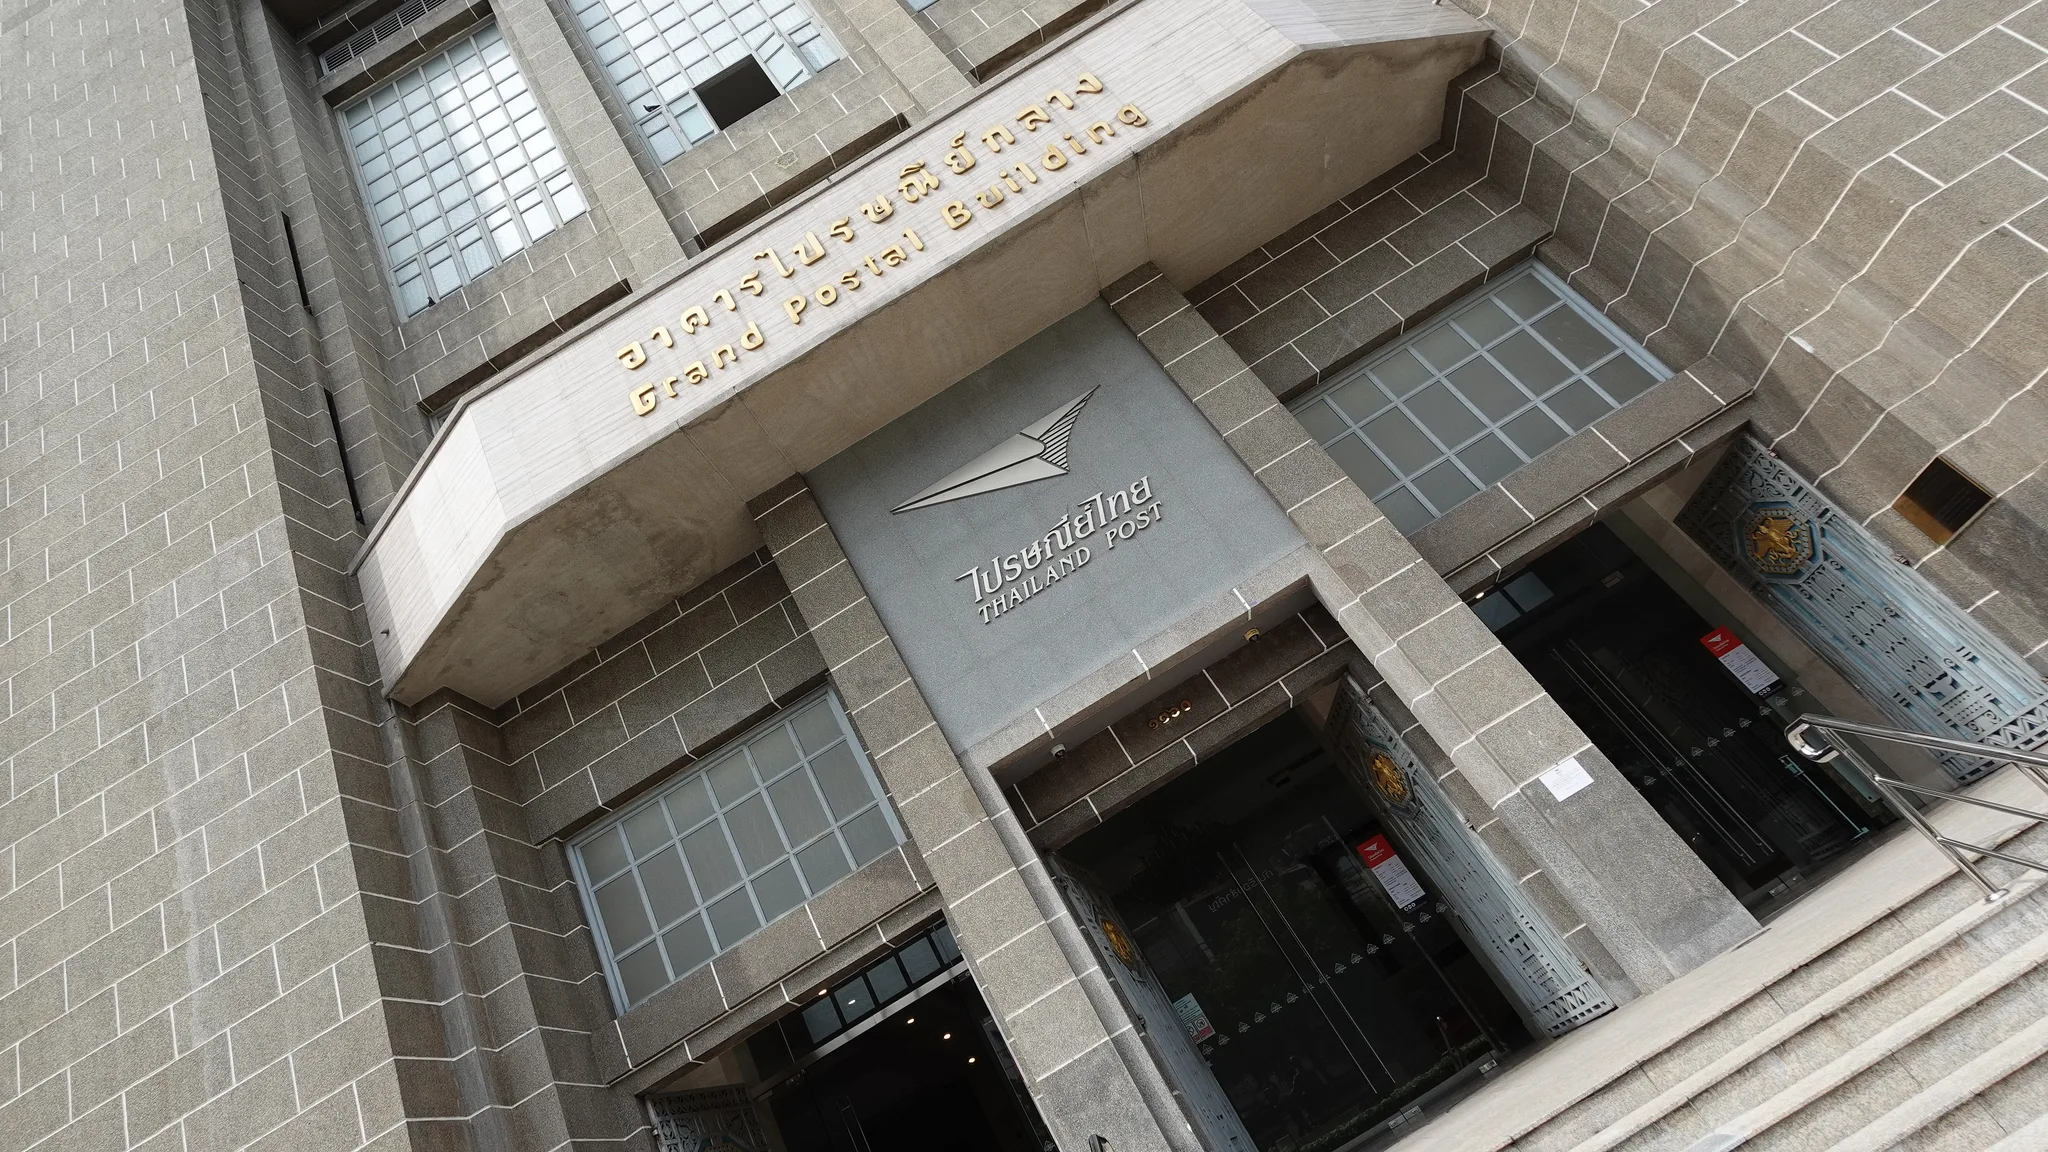
Entrance façade of the Central Post Office: dressed stone cladding, a projecting canopy with gilded lettering reading “Grand Postal Building”, the Thailand Post logo, glazed windows and doorways framed by pierced grilles bearing emblems.© Eric Monteil 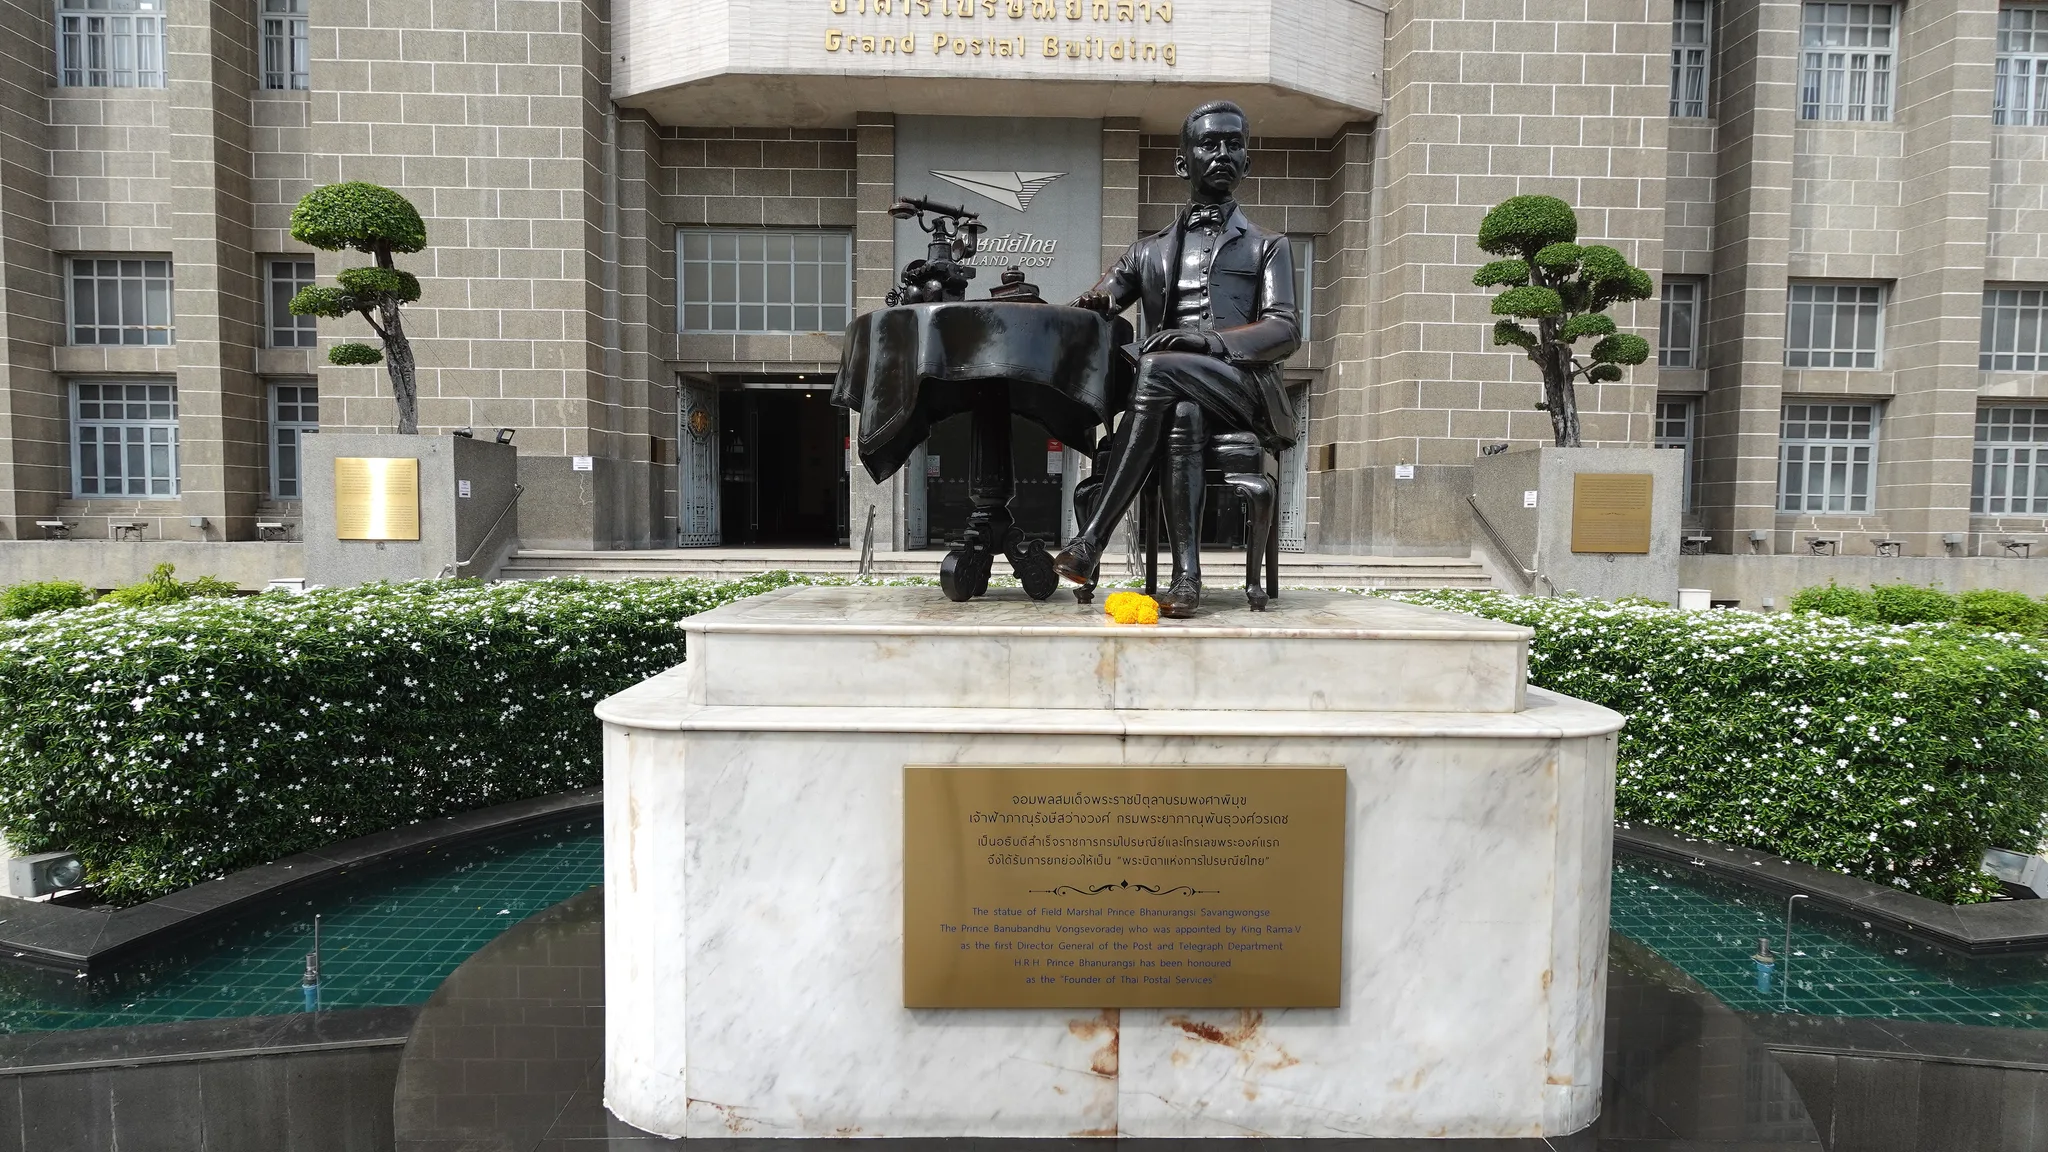
In front of the entrance to the Central Post Office, the bronze statue of Prince Bhanurangsi, seated beside a table bearing an apparatus, rests on a marble plinth with a bilingual plaque, between pools and flowering hedges.© Eric Monteil
Archive
Memory of time passing
Historical images preserve the visual memory of places and of the ways they have changed.
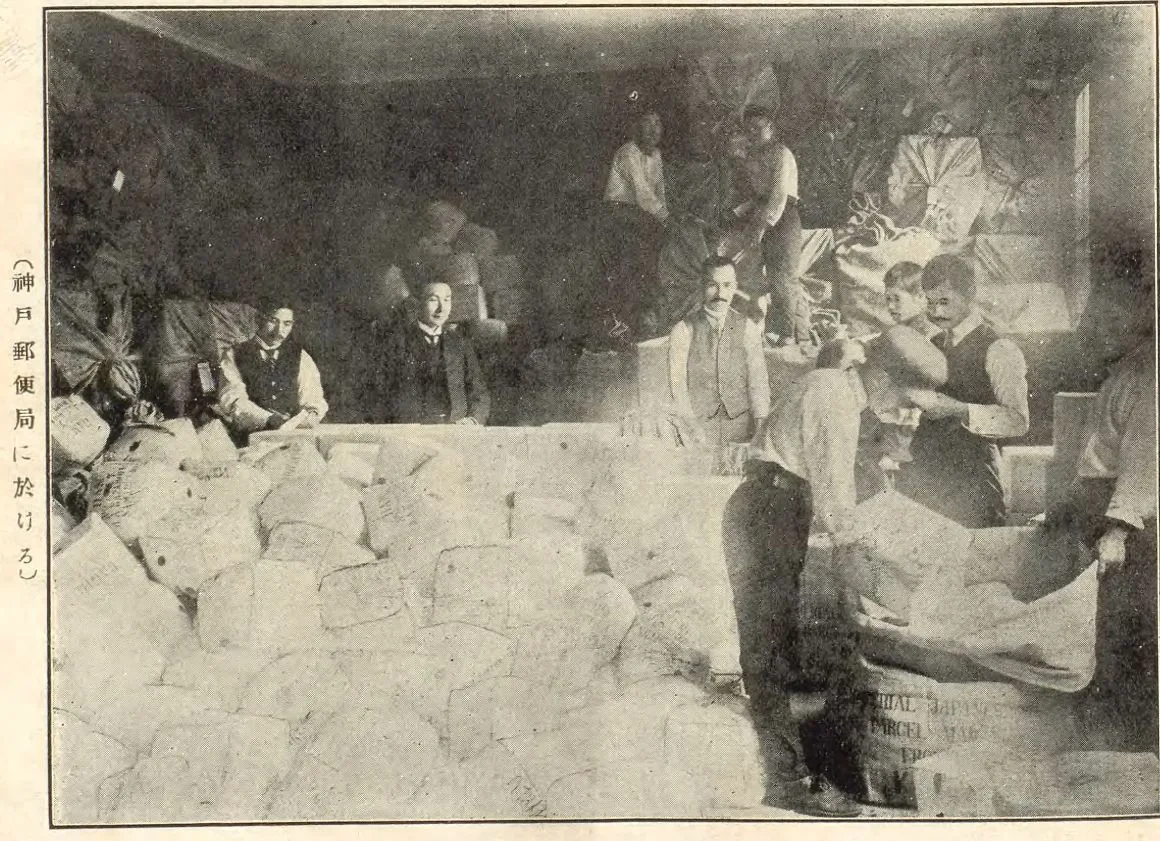
Old photograph of a sorting room where staff in shirts and waistcoats handle heaps of mail sacks; one sack reads 'Imperial Japanese Parcel Mail' and the Japanese caption refers to Kobe Post Office.逓信協会 — Wikimedia Commons, domaine public