
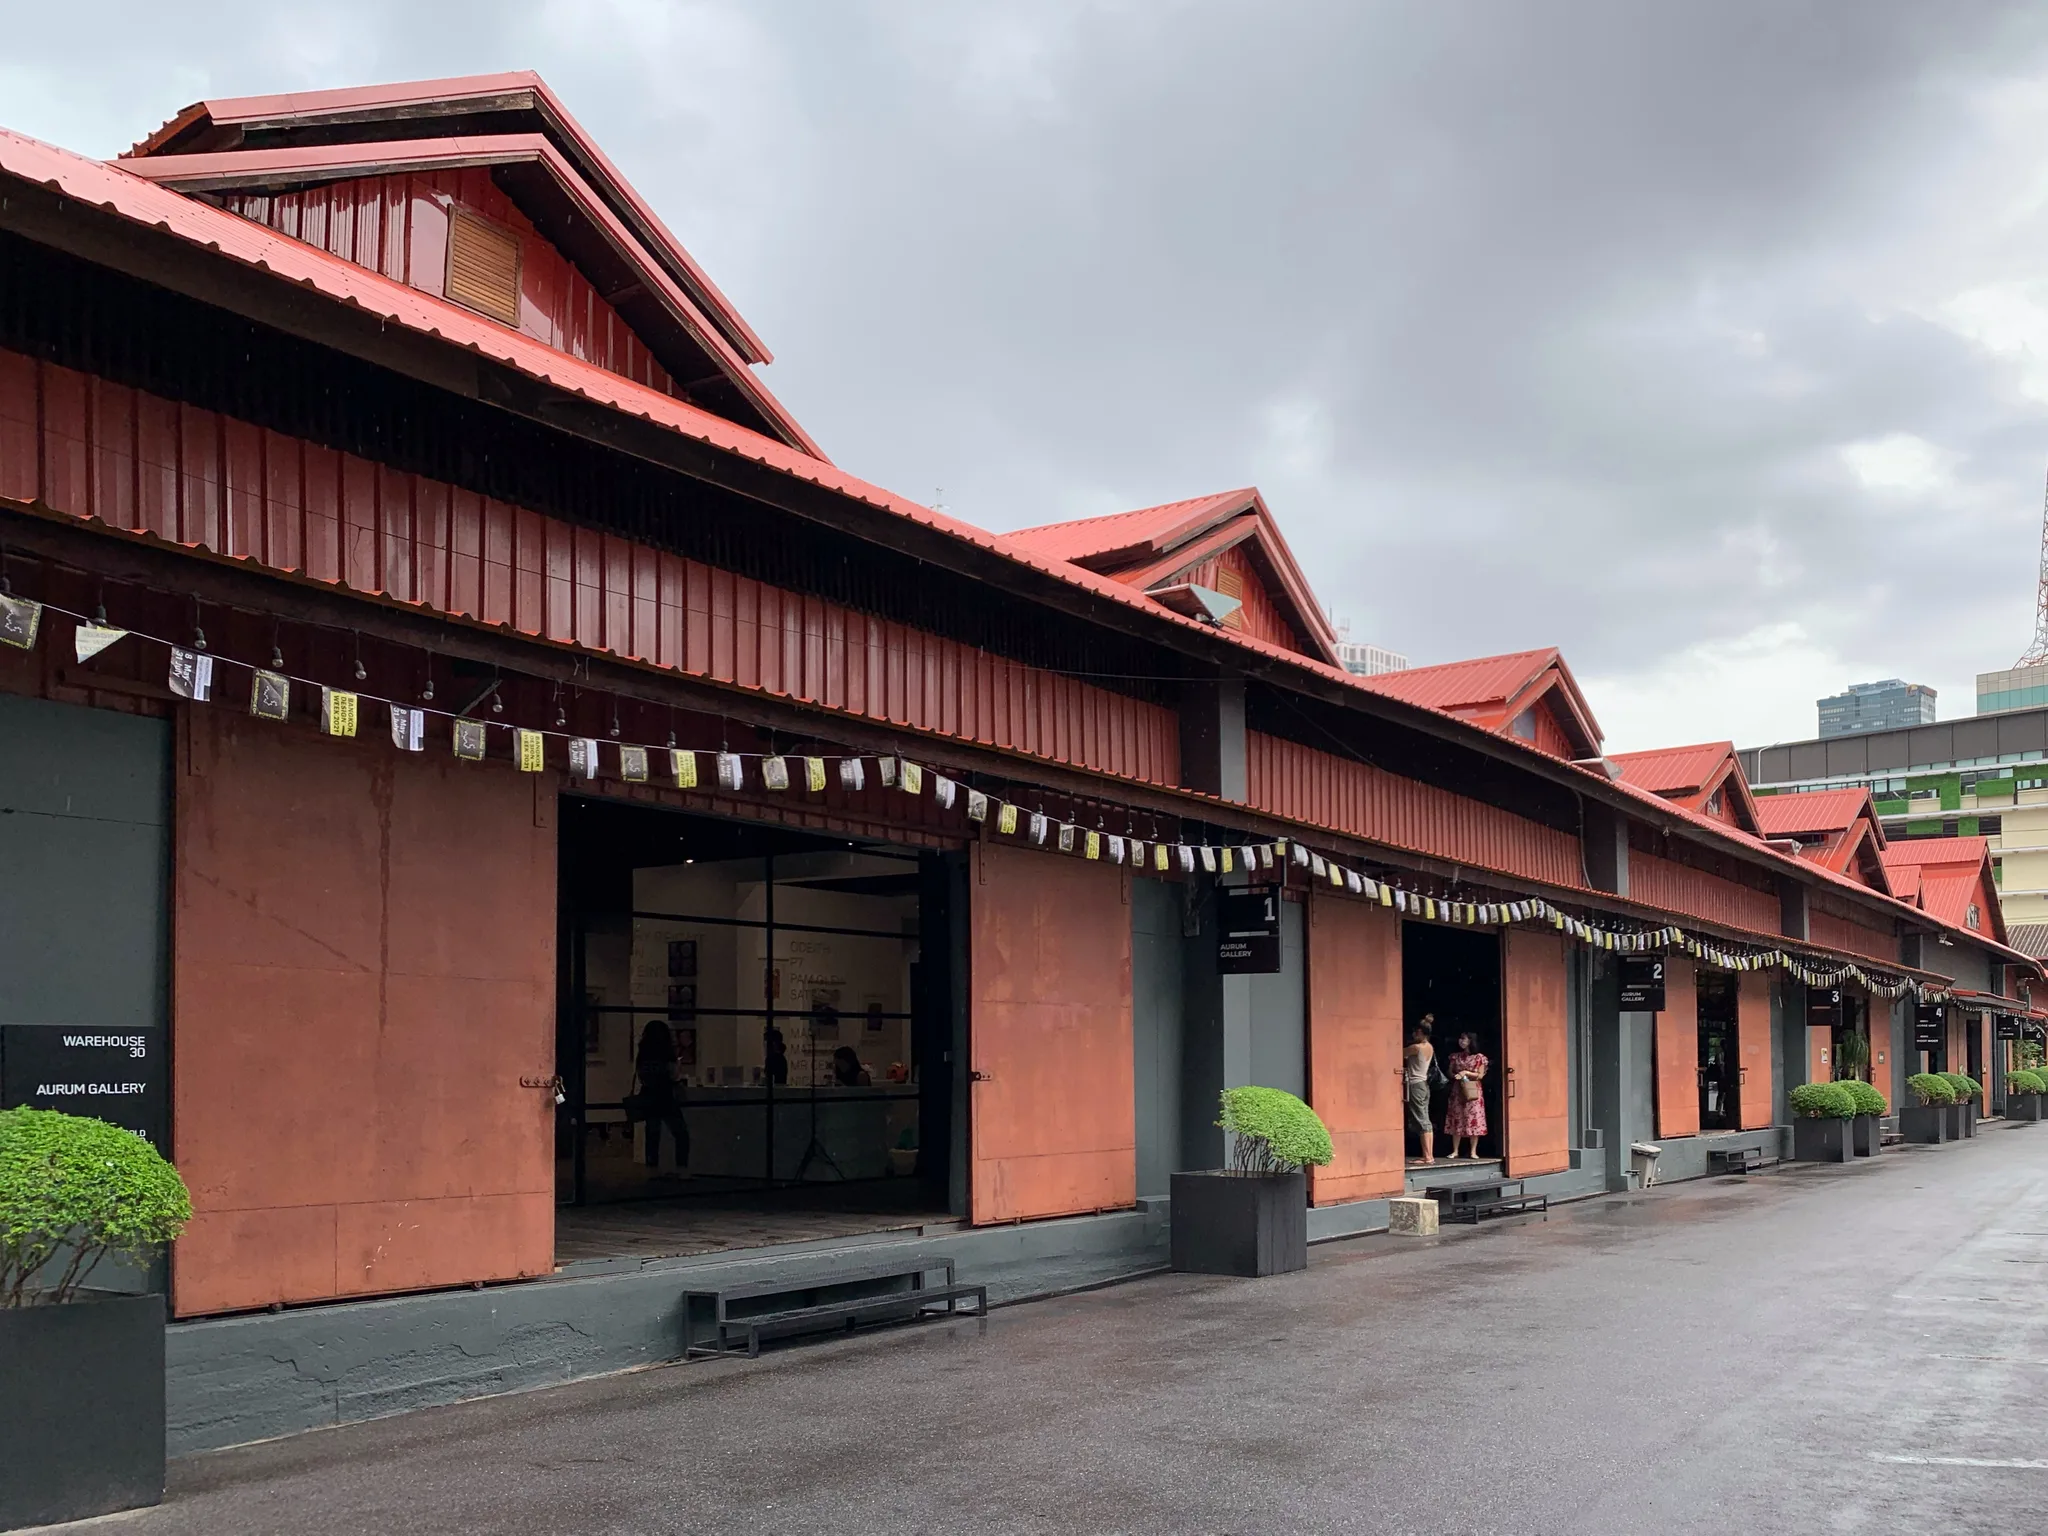
 Warehouse 30: the long frontage of warehouses with raised red roofs and ridge vents, and large open metal doors, houses numbered spaces, including the Aurum Gallery, along a walkway lined with potted shrubs.Chainwit. — Wikimedia Commons, CC BY-SA 4.0
- Destination
- Bangkok (Bang Rak)
- Heritage Family
- Heritage in transition
- Typology
- Rehabilitation & adaptive reuse
- Visit
- Available tours →
Warehouse 30 is a group of former warehouses in the Bang Rak district of Bangkok, transformed in 2017 into a cultural and commercial complex. It ranks among the city’s successful warehouse conversions and serves as an example of a way of renewing a neighbourhood without demolition. Attributed to the era of the Second World War, these buildings lived through the Japanese occupation, then decades of modest uses, before the architect Duangrit Bunnag established a creative venue there, in the heart of the Charoen Krung neighbourhood. Their restored shells and original wooden floors house shops, galleries, cafés, a screening room and a co-working space.2
Key facts
- Destination
- Bangkok
- Heritage Family
- Heritage in transition
- Typology
- Rehabilitation & adaptive reuse
- Places
- Bang Rak
- Periods
- People
- Duangrit Bunnag
- Communities
- —
- Events
- Japanese occupation of Thailand
- Opening
- Heritage
- —
- Glossary
- Soi
- Khlong
- San
- Keywords
- —
- Date
- —
- Collections
- —
Practical info
Practical information about this site is taken from its Google Maps page. We advise you to check it before visiting.
- Address
- 48 Charoen Krung 30, Khwaeng Bang Rak, Khet Bang Rak, Krung Thep Maha Nakhon 10500
- Phone
- Website
A Bang Rak lane and its past
Named after a soi
Warehouse 30 takes its name from the lane on which it stands, Soi Charoen Krung 30. In Bangkok, a soi is a side street branching off a major thoroughfare, here Charoen Krung Road; the sois are numbered along this road. The number therefore denotes neither a date nor a warehouse number: it simply reflects the address. The site in fact extends as far as the neighbouring lane, Soi Charoen Krung 32, from which the car park is reached today.1
The lane was formerly called Captain Bush Lane, in Thai Trok Captain Bush, and this earlier name remains in use. It recalls John Bush, an English sea captain whom King Mongkut, the fourth monarch of the Chakri dynasty, engaged in the late 1850s as harbour master of Bangkok. Bush retained this post under Mongkut’s successor, King Chulalongkorn. Charoen Krung Road was completed in 1864.16
A neighbourhood of creative institutions
Warehouse 30 lies a few steps from the Bang Rak General Post Office, which now houses the Thailand Creative & Design Center, a centre devoted to creativity and design. Si Phraya Pier, on the Chao Phraya River, and Saphan Taksin station on the BTS, Bangkok’s elevated railway, are also close by. On the opposite bank, in the Khlong San district, stands The Jam Factory, another group of warehouses converted by the same architect.1
This neighbourhood matters in the history of the site. It is the proximity of the Bang Rak General Post Office and The Jam Factory that partly explains the choice of these warehouses at the time of the conversion: Warehouse 30 completes a network of creative venues extending along both sides of the river. Before reaching that point, however, the buildings had a long working life, the beginnings of which remain poorly known.17
Second World War warehouses
An origin hard to date
The complex occupies a site of around half a hectare, published figures for its area varying from one estimate to another. It results from the amalgamation of three plots that belonged to a major local landowner, Lert Setabutr, who held the title deeds to many plots around the Bang Rak General Post Office. On this land stand seven warehouses attributed to the era of the Second World War.13
The exact origin of the buildings nevertheless remains difficult to establish. The history passed on by the site’s current managers gives two versions. In one, the Japanese army moved during the war into an area where the warehouses already existed; in the other, it seized Lert Setabutr’s land to build them, then returned the property to its owner in 1945. These accounts disagree on the essential point, namely who had the warehouses built, and the dating itself diverges: most accounts attribute them to the era of the Second World War, while another describes them as post-war. They are sometimes called the “Japanese warehouses”.13
The years of Japanese occupation
During the conflict, the Japanese army occupied the area and used the warehouses for general storage. The buildings were never hit by Allied bombing.13
The warehouses have raw, open volumes. It is precisely this raw character that the 2017 conversion would choose to highlight. Between the two moments, however, stretches a long post-war period during which the buildings changed hands and uses.8
A long post-war period
Machinery and locomotive parts
After the war, the land and its warehouses were bought by Manee Chavanich and her husband. The buildings kept their storage function: they housed, among other things, machinery and locomotive parts.13
The neighbourhood, for its part, changed. As Bangkok’s business centre moved away from the river, the area around Charoen Krung Road lost its commercial appeal, and rents there remained low.13
Abandoned or simply adapted
The condition of the warehouses on the eve of their conversion is open to two readings. Accounts diverge: for some, when the project was announced in 2017, the warehouses were abandoned; for others, they had never been left derelict and had adapted to successive eras.14
The buildings were still standing, with their original floors, when the 2017 project took them on.14
The 2017 conversion
An architect and a former editor-in-chief
The project was led by Duangrit Bunnag, a Thai architect. He had already created The Jam Factory on the opposite bank of the river and is one of the founders of the Thailand Creative & Design Center. He also co-founded the Creative District Foundation, a foundation which he chairs and whose mission is to revitalise the Charoen Krung neighbourhood without gentrification, that is, without replacing residents and modest businesses with a more affluent population.2
Alongside him, Rungsima Kasikranund, former editor-in-chief of Elle Decor magazine, directs the project and is a partner in it. The pair unveiled the complex in March 2017. Duangrit Bunnag does not own the warehouses: he leases them, having won an auction for their lease. He recounts that he first secured the buildings and only afterwards considered what he would do with them, an approach that starts from the existing place rather than from a programme fixed in advance.10
Restoring the shell, keeping the floors
The works followed a simple principle. The exterior of the warehouses was restored, while the interior remained largely as it was, apart from the fittings requested by each tenant. One rule applied to all: the original wooden floors had to be preserved.14
The result is apparent from the entrance. The spaces retain raw, open volumes, and the industrial atmosphere of the war years can still be felt.8
From announcement to opening
Announced for April 2017, then for the end of May, the opening was delayed by several months. A first opening day took place on Saturday 22 July 2017, on a trial basis. The official public opening followed on Saturday 12 August 2017. Since then, the car park on the Soi Charoen Krung 32 side has been enlarged. It remains to understand what visitors come looking for in these warehouses turned public space.2
A cultural and commercial complex
Warehouses and their functions
The programme announced in 2017 allocated activities building by building. Two warehouses were reserved for OneBig.House, a co-working space, that is, shared offices, run by FabCafe. One warehouse was devoted to food and drink, two others to an open market.3
Each function thus occupies one or more warehouses.
Bookshop, cinema and shops
At the opening, culture took centre stage. The Documentary Club ran an eighty-seat screening room. Candide, an independent bookshop specialising in design and architecture, moved into the premises. A florist, Wallflower, a motorcycle showroom and a vinyl record corner completed this offering centred on creative objects and practices.3
The food and drink followed the same spirit. Summer, a cocktail and wine bar run by the team behind the restaurant The Never Ending Summer, stood alongside a Li-Bra-Ry café that roasts its own beans on a vintage roaster, a juice bar and a soup counter. Duangrit Bunnag also opened there the flagship shop of his clothing label, Lonely Two Legged Creature. Several other projects were announced at the time, including a spa and a French restaurant. Art galleries have also been set up there.4
An alternative to shopping malls
From its opening, Warehouse 30 was presented as an alternative to large shopping malls. Visitors move through former warehouses where each business keeps its own opening hours.2
This choice has endured. In 2026, entry to the complex remains free, a decision presented as deliberate in contrast to fee-charging cultural venues. Free access makes Warehouse 30 a space one can walk through without buying anything. The site also forms part of a wider project on the scale of the neighbourhood.11
A model for the Charoen Krung neighbourhood
The creative district
Warehouse 30 is among the projects of the “The Revival of District” programme, led by the Thailand Creative & Design Center to bring the Charoen Krung neighbourhood back to life. The choice of site stems from its proximity to The Jam Factory and to the Thailand Creative & Design Center.17
The approach therefore goes beyond the conversion of a single building. Duangrit Bunnag and the Creative District Foundation aim to revive an old neighbourhood, long neglected by business, by drawing on its existing buildings rather than replacing them. The stated aim, revitalisation without gentrification, places Warehouse 30 at the heart of a question that extends beyond its walls: the future of a historic Bangkok neighbourhood.
Transforming without demolishing
Warehouse 30 is today ranked among Bangkok’s successful warehouse conversions, alongside Asiatique, opened in 2012, and The Jam Factory, opened in 2014. Nearly ten years after its opening, it is cited, together with the Bang Rak General Post Office, as a model of urban regeneration that renews the uses of a neighbourhood without demolishing its buildings.12
The site thus illustrates a form of heritage in transition. The warehouses are not monuments in the traditional sense: neither temple, nor palace, nor the work of a famous architect, they are utilitarian buildings whose very construction date remains uncertain. Their value lies in what they have lived through, the war, the occupation, the decades of storage, and in what their fabric preserves of that history. By keeping their floors and their shell, the conversion has made this ordinary memory the very setting of the neighbourhood’s cultural life.
Understanding
Warehouse 30 is neither a temple nor a palace. It is a group of seven utilitarian warehouses, linked to the Second World War and the Japanese occupation, which served for decades for storage before being opened to the public in 2017. Their significance lies less in their architecture than in their trajectory: they tell how a river-facing neighbourhood lost its commercial role, and then how architects and cultural figures chose to reuse its buildings rather than replace them. Original floors, raw volumes, free entry: the site makes this modest history the setting for a shared cultural life. Its future will be decided on the scale of the Charoen Krung neighbourhood, which its promoters wish to revitalise without gentrification, and in a context where it is now cited as a model of regeneration without demolition. Yet if the very success of such conversions turns industrial memory into a sought-after backdrop, what will remain, tomorrow, of what these warehouses truly were?
Through Bangkok's creative districts, between street art, architecture, design and new uses of the city.
- Soi
- Thai word for a lane or side street branching off a main road; soi are often numbered after the main street from which they branch.
- Khlong
- Canal or waterway, natural or man-made, which long played a major role in transport, irrigation and the organisation of settlements and territories in Thailand.
- San
- In Thailand, a small shrine where worship is offered to a deity, a spirit or a protective figure.
Studies
- 1New Art Space 'Warehouse 30' Sees Saturday Soft Opening, Khaosod English, 2017 ↗
- 2Too Woke for Bangkok's Malls? Check Out 'Warehouse 30' (Photos), Khaosod English, 2017 ↗
- 3Warehouse 30, BK Magazine ↗
- 4This row of old warehouses is set to become Charoenkrung's most exciting creative space, BK Magazine ↗
- 5Bangkok's long-awaited creative megaprojects are ready to open, BK Magazine, 2017 ↗
- 6Charoenkrung's new arty warehouse complex is finally opening, BK Magazine, 2017 ↗
- 7Celebrity architect Duangrit Bunnag on his understated style fashion label, Lonely Two Legged Creature, Time Out Bangkok, 2017 ↗
- 8WAREHOUSE 30, art4d, 2017 ↗
- 9Talking About Architecture with Duangrit Bunnag, Indesignlive, 2017 ↗
- 10มาดูโกดังที่กำลังจะเป็น Warehouse 30 โดยดวงฤทธิ์ บุนนาค, Soimilk, 2017 ↗
- 11Old Walls, New Life: Bangkok's Creative Districts Are Rewriting the Development Playbook, The Nation Thailand, 2026 ↗
- 12Adaptive Reuse of Warehouse to Office: A Case Study of Warehouse 26, Sarasatr (ThaiJO), 2023 ↗
Reference works
- 13History of Warehouse30 and the neighborhood, Warehouse30 ↗
- 14จุดกำเนิดโครงการ Warehouse30 (The creation of Warehouse 30), Warehouse30 ↗
- 15กัปตันจอห์น บุช (page de chronologie : WWII invasion by Japan…), Warehouse30 ↗
- 16Admin Manager, Captain Bush Lane, Warehouse30, 2020 ↗
- 17Warehouse 30 – The Revival of District, Thailand Creative & Design Center (TCDC) ↗
- 18Captain Bush Lane, Wikipedia ↗
Further reading
Contemporary views
Warehouse 30 today
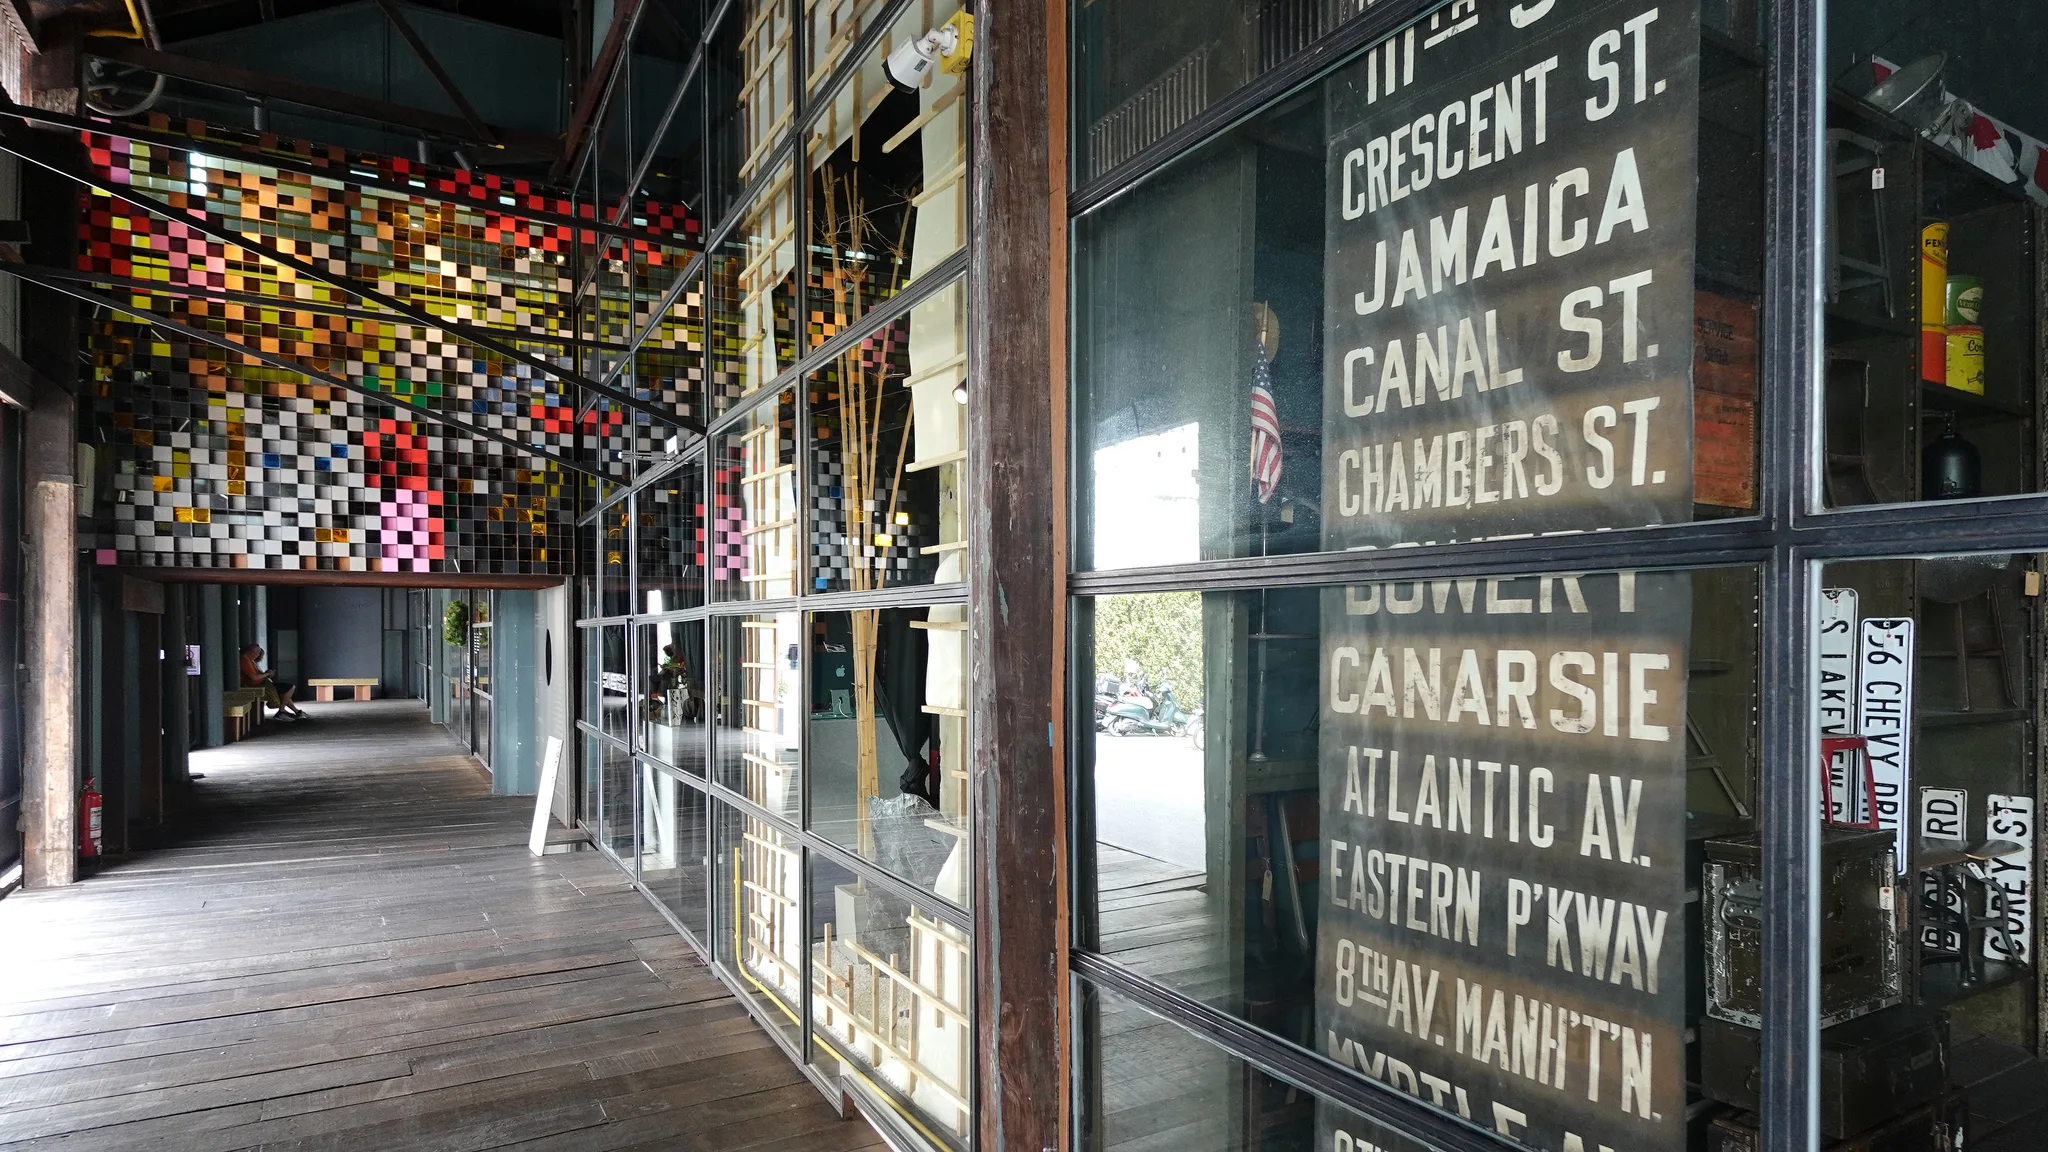
At Warehouse 30, a timber-floored gallery runs alongside metal-framed shop windows; behind the glass hang an old destination sign and street plates, with a wall of multicoloured tiles beneath the roof structure beyond.© Eric Monteil
Architecture and decoration
Explore the heritage
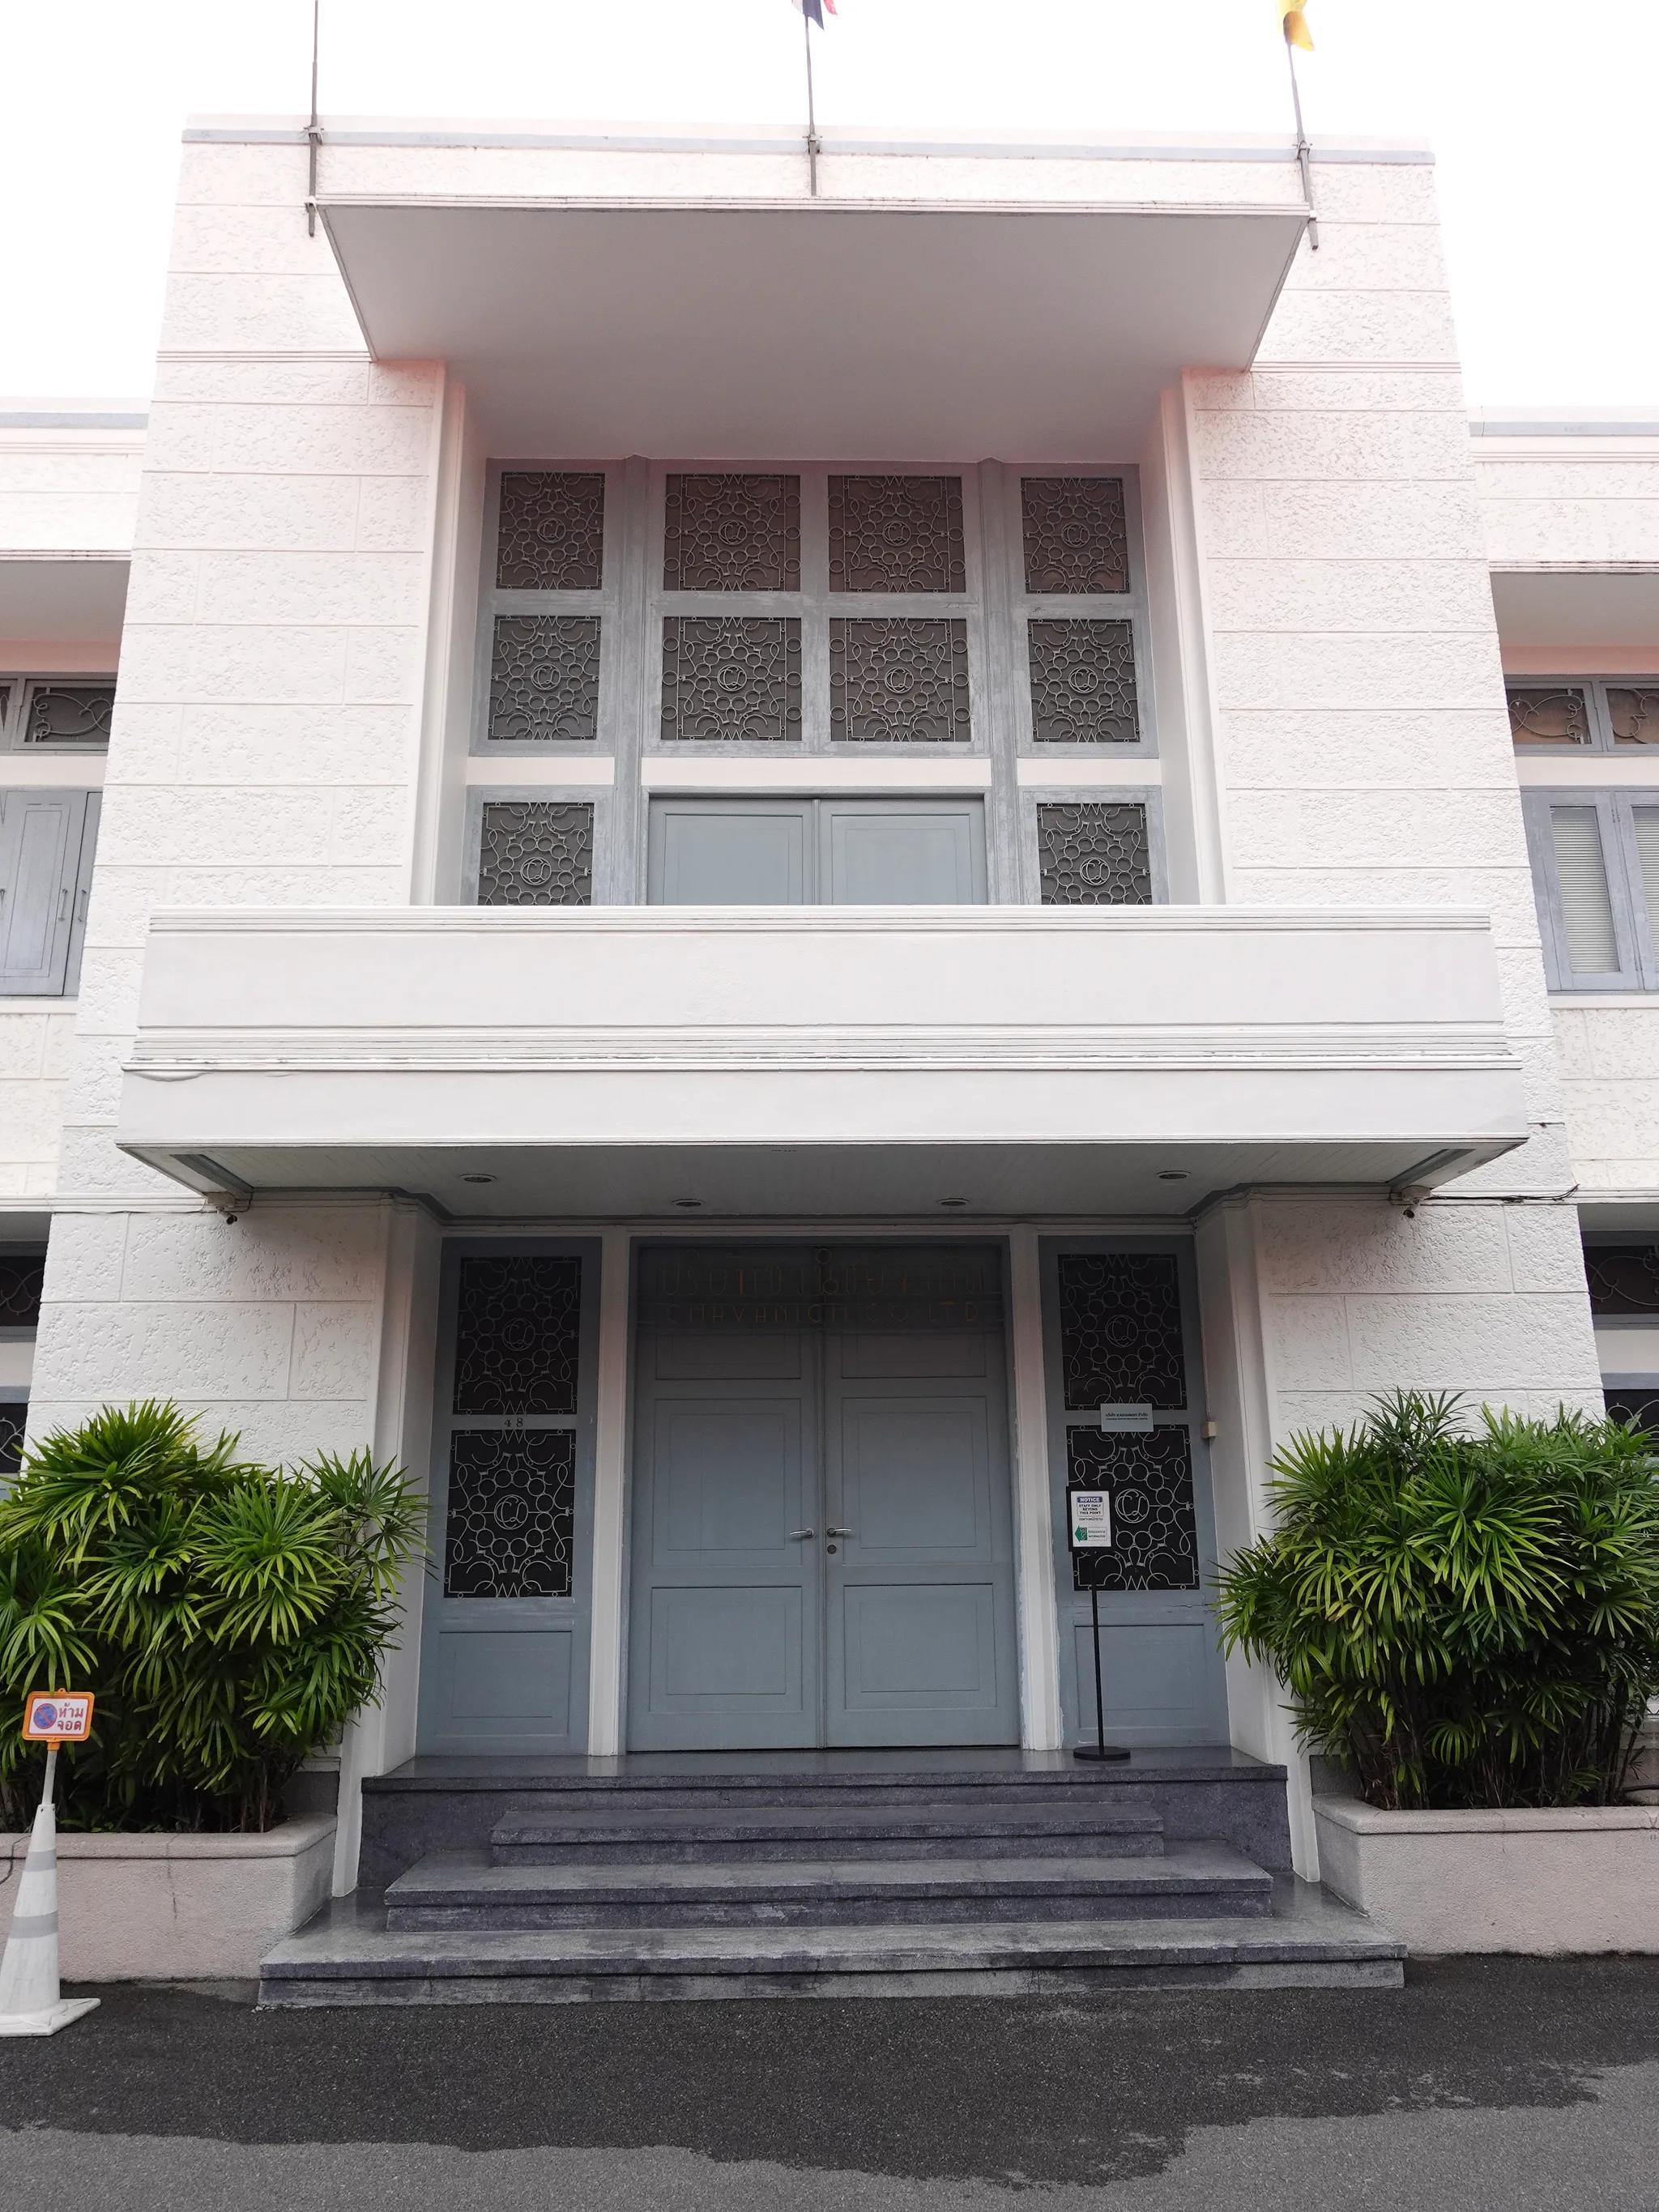
Entrance bay of Warehouse 30: textured white render, stacked flat canopies and pierced grille panels with circular motifs framing the grey doors, above stone steps flanked by palms.© Eric Monteil 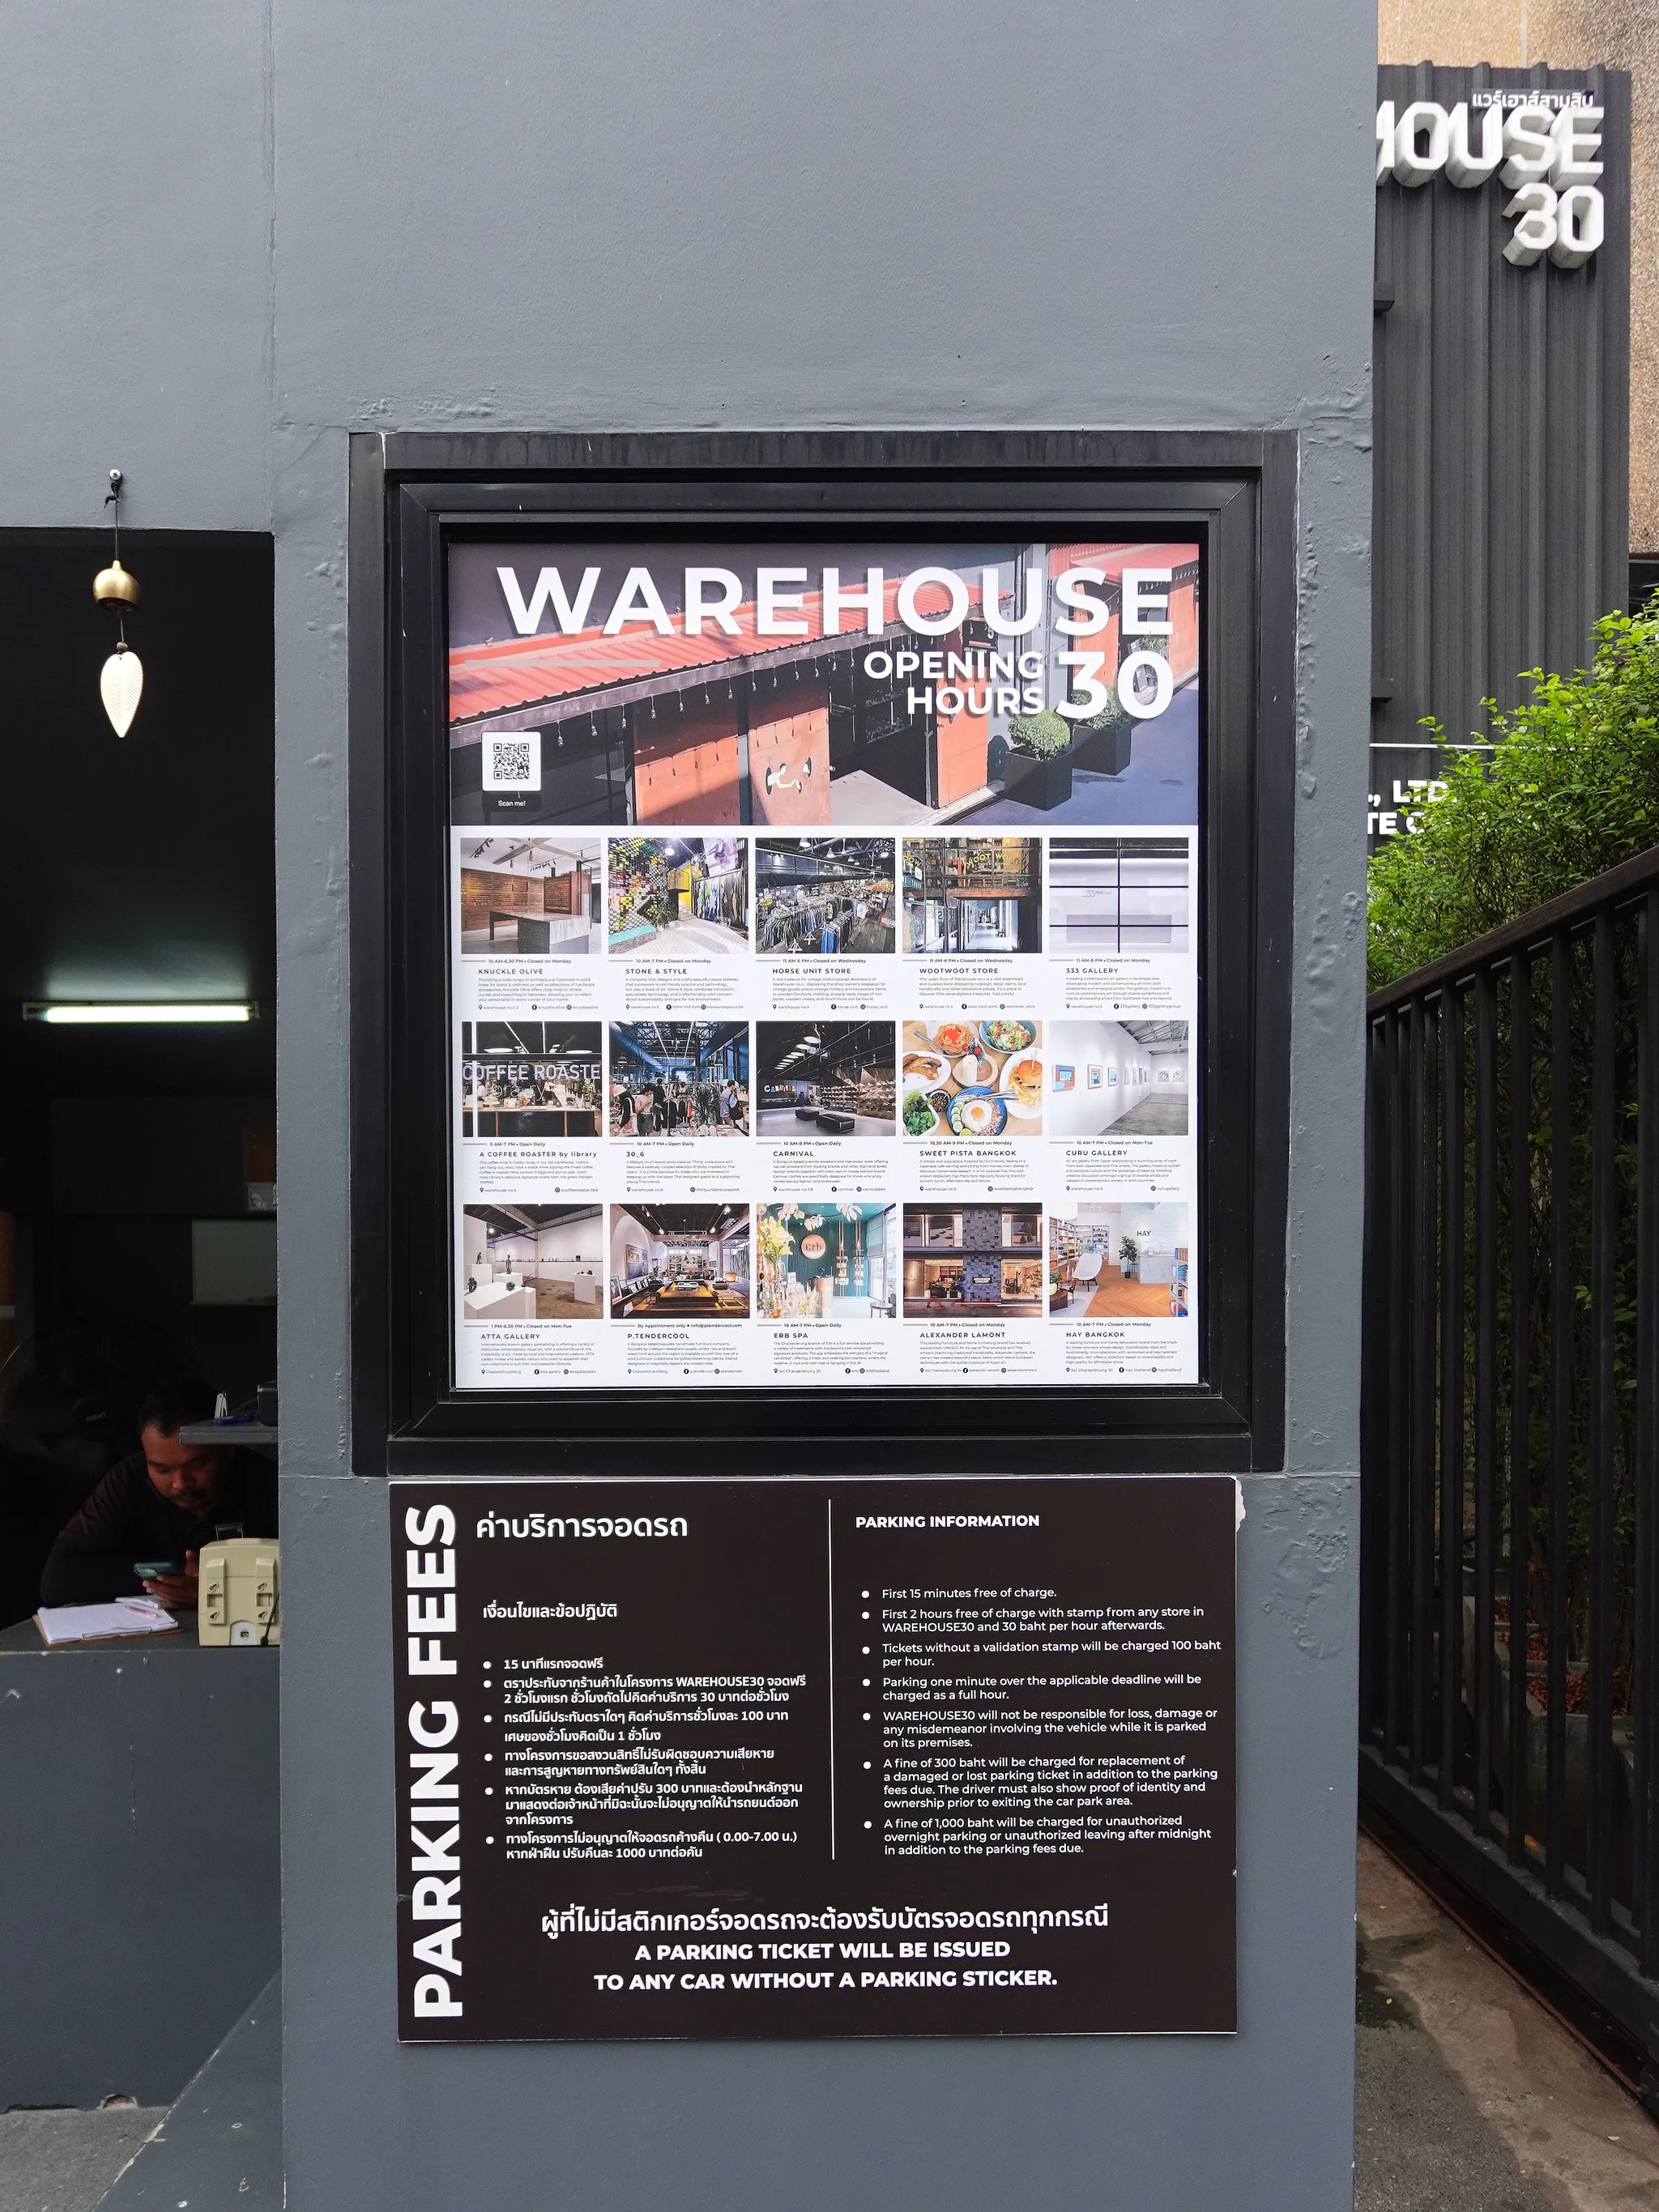
At the entrance to Warehouse 30, a grey-painted pillar carries a framed board showing the opening hours of the site’s shops, galleries and cafés, above a Thai–English sign of parking fees; to the right, the raised “House 30” lettering.© Eric Monteil