
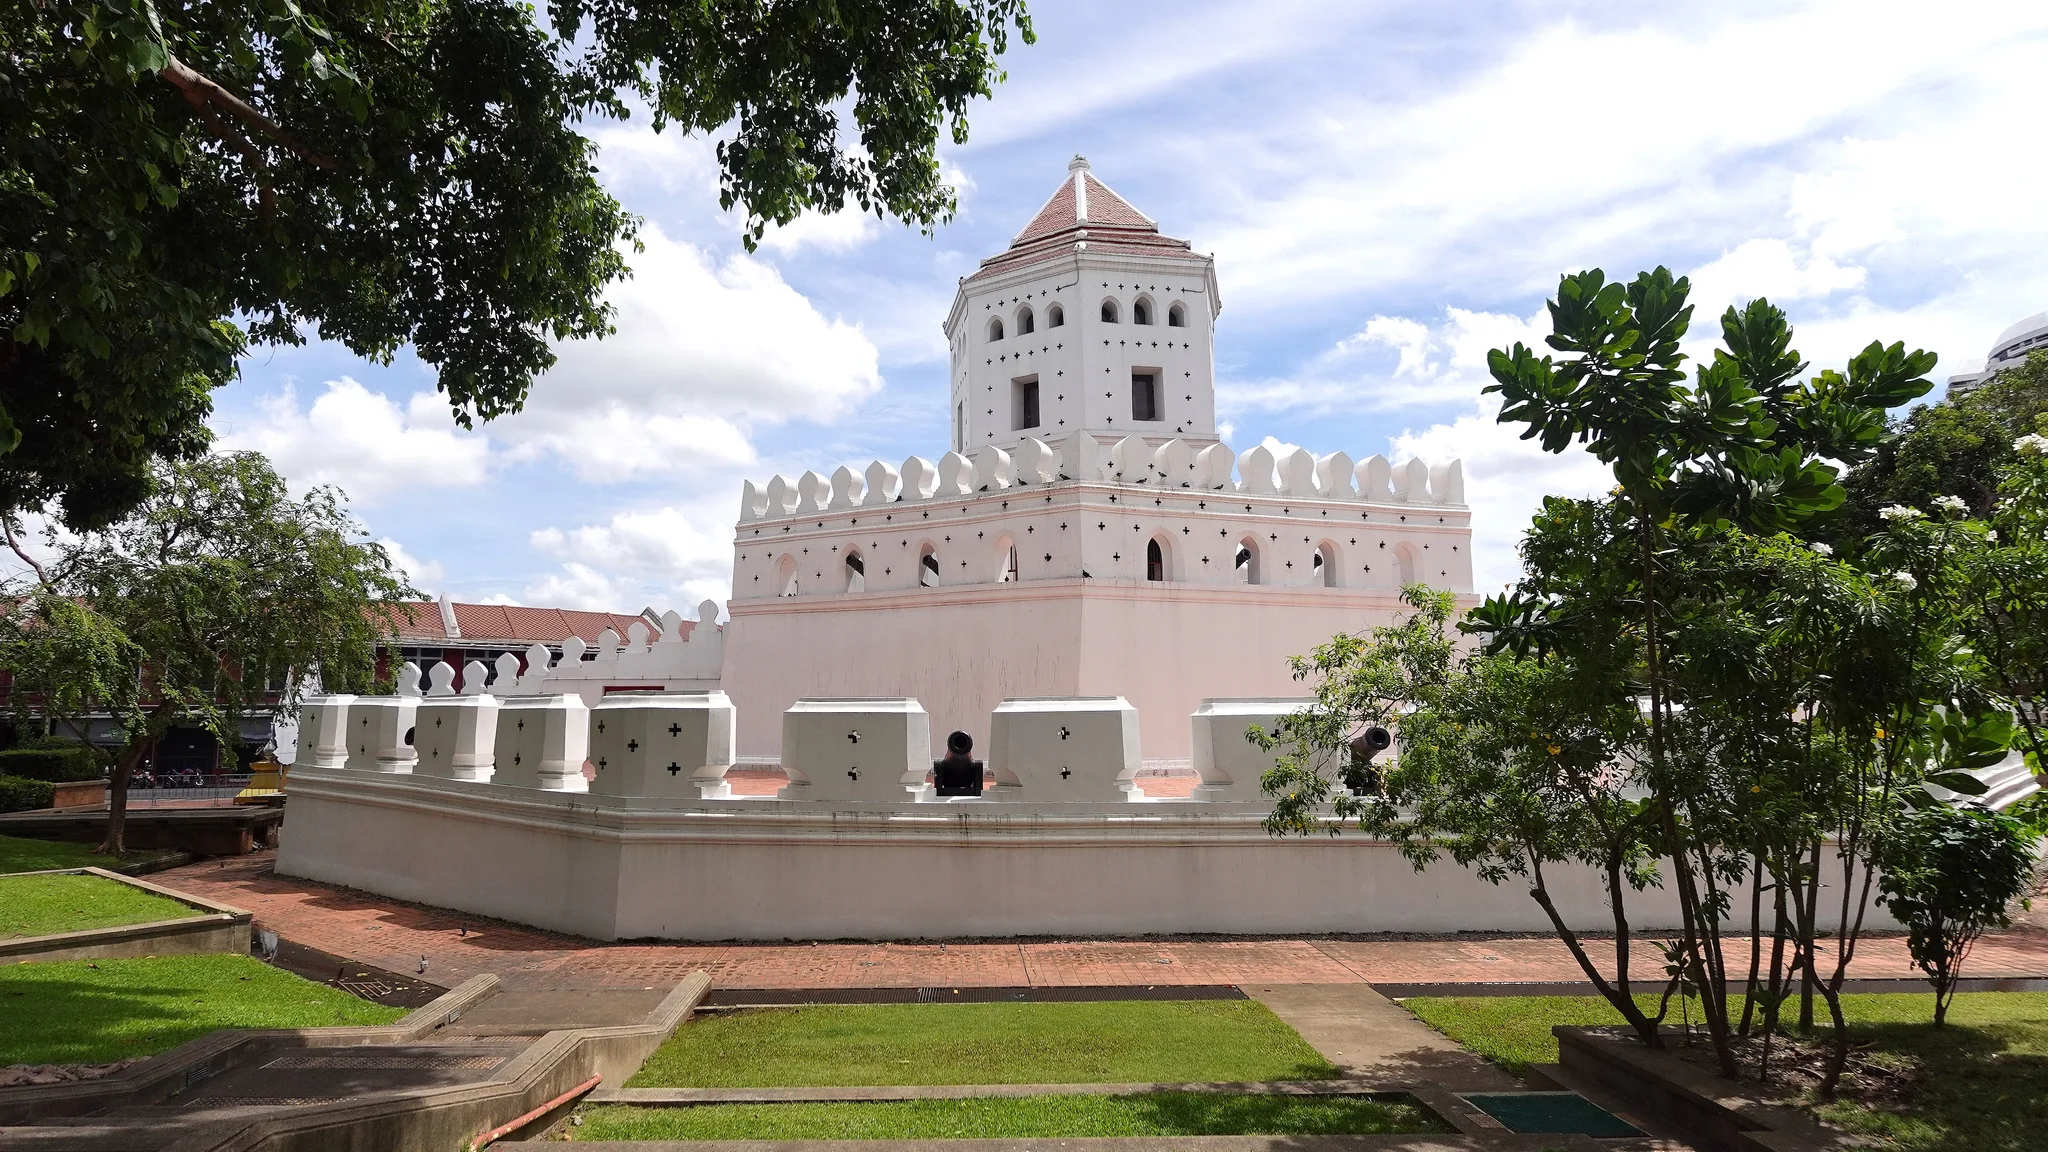
 Phra Sumen Fort, a whitewashed masonry bastion, displays a parapet of merlons pierced with loopholes, cannons in battery and an octagonal tower capped with tiles, set within a landscaped garden.© Eric Monteil
- Destination
- Bangkok (Phra Nakhon)
- Heritage Family
- Architecture and built heritage
- Typology
- Fortification & defensive work
- Visit
- Available tours →
Phra Sumen Fort is one of the fourteen brick forts that King Rama I had built to protect his new capital. Together with Mahakan Fort, it is the only one to have survived the demolition of the ramparts, which makes it a rare witness to the city founded at the end of the 18th century. Built partly with bricks taken from the ruins of Ayutthaya, reduced to its base, then reconstructed in 1981 and excavated in 1999, it also tells the story of how Thailand chose to bring its origins back to life. This octagonal fort now stands on the bank of the Chao Phraya River, at the heart of Santichaiprakan Park.6
Key facts
- Destination
- Bangkok
- Heritage Family
- Architecture and built heritage
- Typology
- Fortification & defensive work
- Places
- Chao Phraya River
- Khlong Rop Krung
- Phra Nakhon
- Periods
- People
- Bhumibol Adulyadej
- Rama Ier
- Rama V
- Communities
- —
- Events
- Classement du fort Phra Sumen comme monument historique national
- Construction
- Fouilles du fort Phra Sumen (1999)
- Reconstruction du fort Phra Sumen (1981)
- Heritage
- —
- Glossary
- Khlong
- Buddha image
- Rattanakosin period
- Finial
- Loose infill
- National historic monument
- Keywords
- —
- Date
- —
- Collections
- —
Practical info
Practical information about this site is taken from its Google Maps page. We advise you to check it before visiting.
- Address
- QF7W+H7W, Thanon Phra Athit, Khwaeng Chana Songkhram, Khet Phra Nakhon, Krung Thep Maha Nakhon 10200
The northern bolt of the capital
A ring of fourteen forts
In 1783 King Rama I (1737–1809), the first sovereign of Bangkok, had his new capital enclosed by a wall punctuated by fourteen forts. Phra Sumen Fort belonged to this system, alongside other works such as the Suea Thayan, Maha Chai, Chak Phet and Phi Suea forts. All were built of brick bonded with mortar. They mark the beginning of the Rattanakosin period, named after the royal city Rama I had just founded, and gave the nascent city a boundary that was at once military and symbolic.6
The fort now stands at the corner of Phra Athit Road and Phra Sumen Road, in the Chana Songkhram subdistrict of Phra Nakhon district. Phra Sumen Road owes its name to the fort: it begins at its foot, as though the modern city had preserved in its street plan the memory of the old rampart.2
Where Khlong Bang Lamphu meets the river
Phra Sumen Fort was the northern fort of the ring. It stood where Khlong Bang Lamphu – a khlong being a canal – joins the Chao Phraya River. This canal, formerly known as Khlong Rop Krung, ran alongside the city wall. The fort faces it, set on a high two-tiered base. Its position at the junction of river and canal explains its role: to hold the northern end of the capital’s defences, at the point where the waterway skirting the ramparts flowed out into the river.4
The importance of this post can also be read in the layout of the city. Rama I had princely palaces built near the most important forts, thereby entrusting their surroundings to members of the royal family. Near Phra Sumen Fort stood a palace occupied by a younger brother or sister of the king. The defence of the capital and the presence of the royal family thus went hand in hand.6
Bricks from Ayutthaya
To raise his forts and city wall, Rama I had bricks dismantled at Ayutthaya, the kingdom’s former capital, then lying in ruins, and had new ones made. Two reasons are put forward for this choice. First, the new city had to be completed as quickly as possible, and bricks that had already been fired saved a considerable amount of time. It was also a matter of preventing an enemy from entrenching itself in the ruins of Ayutthaya by finding walls still standing there.4
This reuse lends Phra Sumen Fort a particular depth. Part of the very substance of the old capital passed into the foundations of the new one, and Bangkok’s fortifications were literally built from what remained of the previous city.
The architecture of a brick fort
An octagon on a high base
Phra Sumen Fort is a regular octagon rising over three levels. Its foundations are spread two metres below ground, and the whole formed by the fort and its wall extends forty-five metres from north to south. The first two levels are lined with parapets fitted with protection for artillery: this is where the defenders stood and where cannon could be positioned.4
The third level is a combat tower, known as ho rop, which dominates the whole. Published heights vary, because they are not measured from the same point: the crenellated wall reaches some ten metres at the top of its merlons, the bai sema, the solid crenellations that crown the parapet, while the tower carries the fort’s silhouette nearly twenty metres above the upper level. Seen from the park, the fort appears as a tiered white mass, its crowned tower standing out above the terraces.4
Staircases, openings and roof
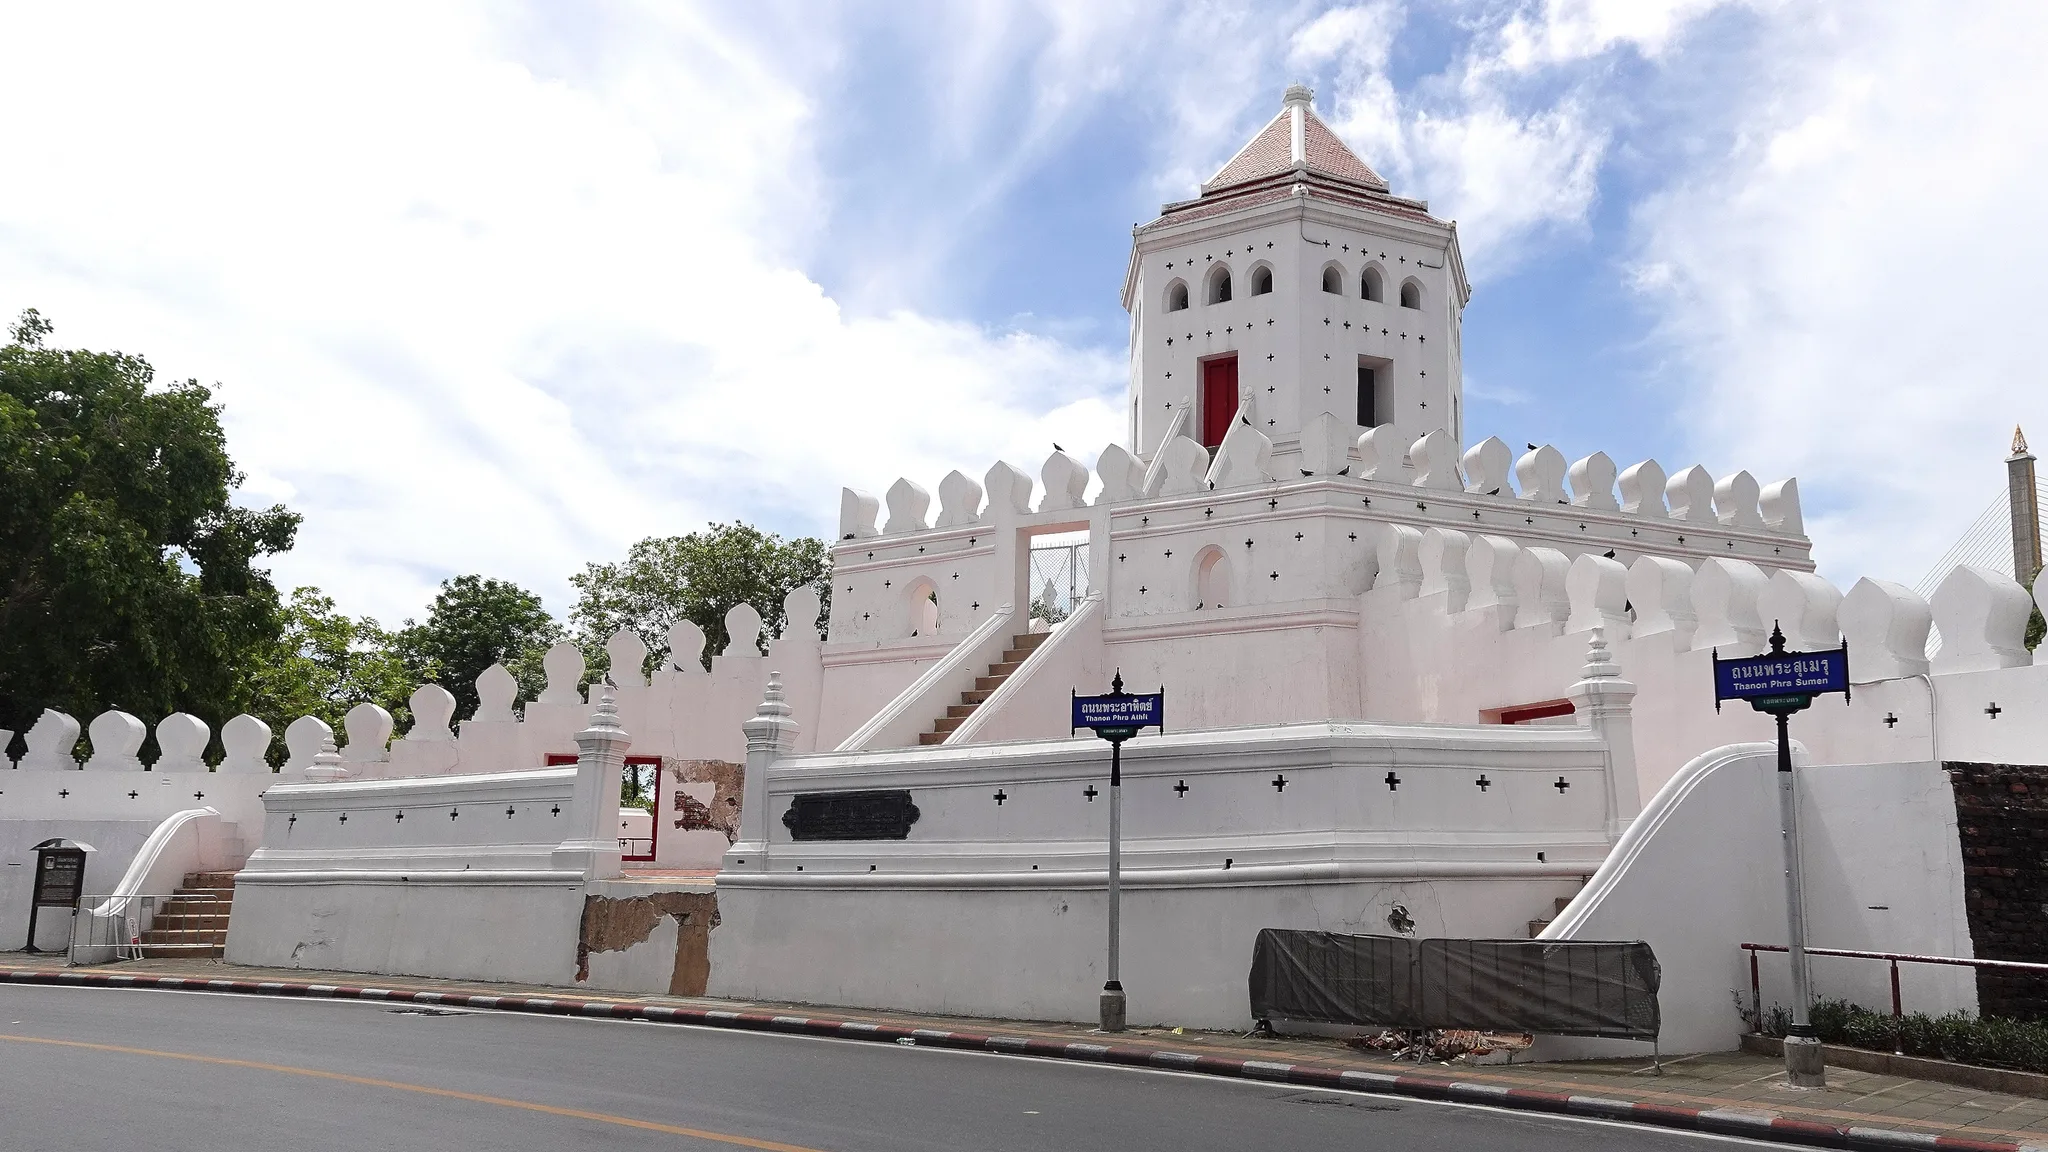
Originally, three staircases rose from the lower base, on the inner side of the wall. Only two remain: the third, too close to the road, was demolished, a sign of the compromises imposed by the city that grew up around the fort. Each staircase is marked at its corner by a masonry pillar topped with a bud-shaped finial.1
The doors and windows are simple rectangular openings, without superfluous decoration, in keeping with the military function of the structure. The tower is covered by a dome-shaped roof, carried on a rendered timber frame. This roof is identical to that of Mahakan Fort, the other surviving fort of the city wall, a reminder that the works in Rama I’s ring followed a single model.1
Double-faced walls
The walls of the fort were built in the same way as those of the city wall. The builders first raised two brick facings, then filled the central void with brick rubble, small in the lower part and larger towards the top. This technique, which may be described as loose rubble infill, made it possible to raise thick walls quickly using salvaged materials.1
This method is consistent with the urgency of founding the capital and with the reuse of bricks from Ayutthaya. It shows how a building site worked in haste could produce structures robust enough to hold the approaches to a river.
From dismantling to listing
A city wall sacrificed to the modern city
After the reign of Rama I, the defensive ring gradually lost its purpose. Under King Chulalongkorn, Rama V (1853–1910), who set about modernising the kingdom, most of the forts were demolished. Their sites were put to other public uses: roads, bridges and buildings that accompanied the transformation of Bangkok.1
Of this vast ensemble, only two forts survive, Phra Sumen and Mahakan. Their survival makes them the last visible witnesses to the fortified wall of the capital founded in 1783. Without them, the line of the ramparts could be read only in the names of streets and the course of the canals.1
A fort reduced to its base
Phra Sumen Fort did not come through this period intact. One hypothesis holds that its main body collapsed between 1910 and 1928, during the reigns of Rama VI and Rama VII, and that only its base then remained. The 1999 excavations uncovered numerous cracks in the bricks of the foundations of the fort and the wall, which supports this supposition without allowing it to be dated precisely.4
This scenario sheds light on the subsequent history of the site. The fort that survived the demolition of the ramparts was probably, at least in part, a ruin. Its preservation owes as much to what remained buried as to what was still standing.
The protection of 1949
On 22 November 1949, Thailand’s Fine Arts Department, responsible for the national heritage, registered the fort and its ramparts as a national historic monument. This listing officially recognised the value of the structure as a witness to the founding of Bangkok and shielded it from the demolitions that had swept away the other forts.2
Legal protection preceded the reconstruction by more than thirty years. Yet it set the framework for everything that followed: henceforth, any intervention on the fort was a matter for the State and its heritage administration.
Reconstruct, then excavate
The bicentenary works
In 1981, as the bicentenary of Rattanakosin approached, the Fine Arts Department reconstructed Phra Sumen Fort. The architects drew on photographs taken during the reign of Rama V, at a time when the fort still retained its elevation. During these works, the surroundings were laid out as a public garden.2
This choice gave the fort the appearance it presents today. The upper parts the visitor sees – terraces, tower and roof – are therefore the product of a 20th-century reconstruction, based on the photographic image of an earlier state. In 1992 the Fine Arts Department drew up a survey and plan of the fort, recording the state of the structure after this reconstruction.1
The 1999 excavations
In 1999 the government decided to lay out the area as a park with a pavilion, in tribute to the seventy-second birthday of King Bhumibol Adulyadej (1927–2016). The project was accompanied by archaeological excavations and a new restoration programme, the plans for which were drawn up by Sawara Nonthari and Phon Sridurongkhatham. The excavations were entrusted to the firm Siwakorn Kanchang Co., under the supervision of the Office of Archaeology and National Museums of the Fine Arts Department.1
The excavators uncovered an abundance of finds, classified by material. Wooden objects lay at shallow depth, beneath the tiled concrete slab laid during the previous restoration. Some of the finds date from the 19th and 20th centuries and bear witness to the occupation of the site after the fort was built, at a time when its surroundings were inhabited and worked.6
The foundations of the first fort
The major discovery lay at a depth of one metre. There the excavators exposed an inverted lotus base, bua khwam, a moulding evoking an upturned lotus flower, covered with a smooth render. They regard it as the base of the original fort, that of Rama I. The excavations also showed that the base of the fort had been built using two techniques; one of them consisted of setting Sam Khok jars upside down in the foundation layer.5
These observations matter in two ways. They shed light on the skills employed for large buildings in the early Rattanakosin period, from foundations on upturned jars to the infilling of walls. They also suggest that only the foundations and the base go back to the fort of 1783, while the elevation dates from the 1981 reconstruction. Phra Sumen Fort can thus be read as a layering: an old buried footing, and a reconstituted monument above it.1
The fort at the heart of Santichaiprakan Park
From warehouse district to royal garden
Before 1999, the surroundings of the fort were occupied by the warehouses of the Sri Maharaja company and by dwellings that encroached on the site. The park project covers an area stretching from a head office to a former sugar refinery, taking in the Sri Maharaja company’s land and the surroundings of the fort. The scheme thus transformed an industrial, densely built-up space into a garden open to the river.5
At the centre of this project, the pavilion was built as a royal residence. Santichaiprakan Park, laid out for King Bhumibol’s seventy-second birthday, now combines the military work of the late 18th century with a monarchical tribute of the late 20th century.5
A monument in today’s city
Phra Sumen Fort is today the principal monument of Santichaiprakan Park. The neighbouring pavilion is used for royal ceremonies on the water and has a landing stage for the royal barges. The site, which once guarded the northern approach to the capital by river, thus remains linked to the Chao Phraya, but for ceremonial rather than defensive purposes.3
Reading the fort on site means distinguishing its periods. The tiered white silhouette seen from the park is that of 1981, designed after photographs from the time of Rama V. Beneath it, the inverted lotus base and the foundations on upturned jars preserve the trace of the 1783 works, carried out with bricks from Ayutthaya. Between the two, the listing of 1949 and the excavations of 1999 are a reminder that the fort owes its present existence as much to the decision to protect it as to its original construction.
Understanding
Phra Sumen Fort is one of the two survivors of the city wall that Rama I raised around his capital in 1783, at the point where Khlong Bang Lamphu joins the Chao Phraya River. Its value lies in this rarity, but also in its fabric: reused bricks from Ayutthaya, foundations laid on upturned jars, walls filled with rubble, all of which speak of the urgency and the skills of a city in the making. Dismantled as Bangkok modernised and reduced to its base, it owes its present existence to the listing of 1949, the reconstruction of 1981 and the excavations of 1999. Now the central monument of Santichaiprakan Park, beside a pavilion devoted to royal ceremonies on the water, it has nothing left to defend and much to signify. Its reconstituted elevation and its original foundations carry two distinct narratives, that of the founding and that of its restaging. Does a fort whose visible substance largely dates from 1981 still speak of Bangkok in the time of Rama I, or first and foremost of the way the 20th century chose to picture the origins of the capital?
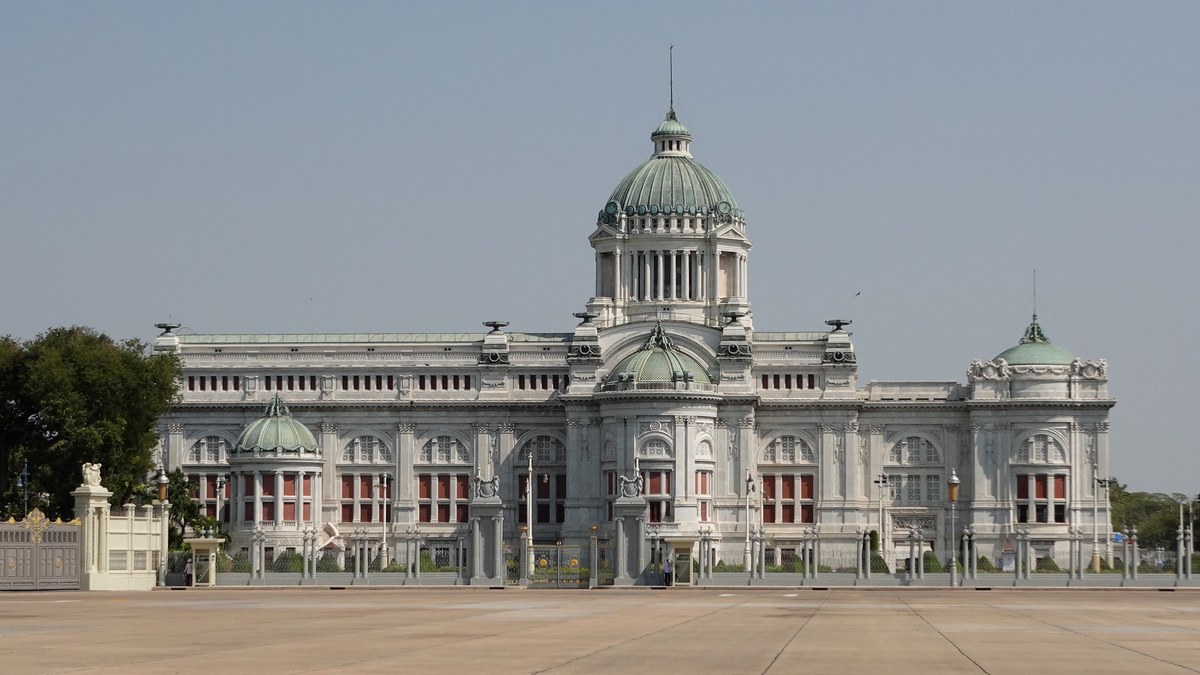
Rattanakosin, from the royal citadel of 1782 to the historic districts that shaped contemporary Bangkok.
- Khlong
- Canal or waterway, natural or man-made, which long played a major role in transport, irrigation and the organisation of settlements and territories in Thailand.
- Buddha image
- In Thai Buddhism, a devotional representation of the Buddha, most often a statue, venerated as an object of worship.
- Rattanakosin period
- Period of Thai history that began with the founding of Bangkok as the capital by King Rama I at the end of the eighteenth century. It takes its name from Rattanakosin Island, the heart of the royal city.
- Finial
- Carved ornament, often shaped like a bud or flower, placed at the top of a pillar, pinnacle or roof.
- Loose infill
- Building technique consisting of filling the space between two facings with brick rubble or salvaged materials in order to raise thick walls quickly.
- National historic monument
- Legal status granted by the State to a building recognised for its historical value, placing it under the protection of the heritage administration.
- Inverted lotus base
- Moulded base, called bua khwam in Thai, whose profile evokes an upturned lotus flower, used in Thai architecture.
- Royal barge
- Long, richly decorated ceremonial vessel used by the Thai monarchy to carry the King during solemn river processions.
- Ho rop
- Thai term for the combat tower that crowns a fort and overlooks its defensive terraces.
- Merlon
- Solid section of a crenellated parapet, between two embrasures, behind which defenders take cover.
- Bai sema
- Thai term for the solid merlons, often leaf-shaped, that crown the parapet of walls and forts.
Primary sources
Studies
- 3เดินเที่ยวย่านสุดชิลล์ ชมวิวริมเเม่น้ำเจ้าพระยา ยลป้อมพระสุเมรุ ที่ "ย่านพระอาทิตย์", MGR Online (ผู้จัดการออนไลน์) ↗
Further reading
Contemporary views
Phra Sumen Fort today
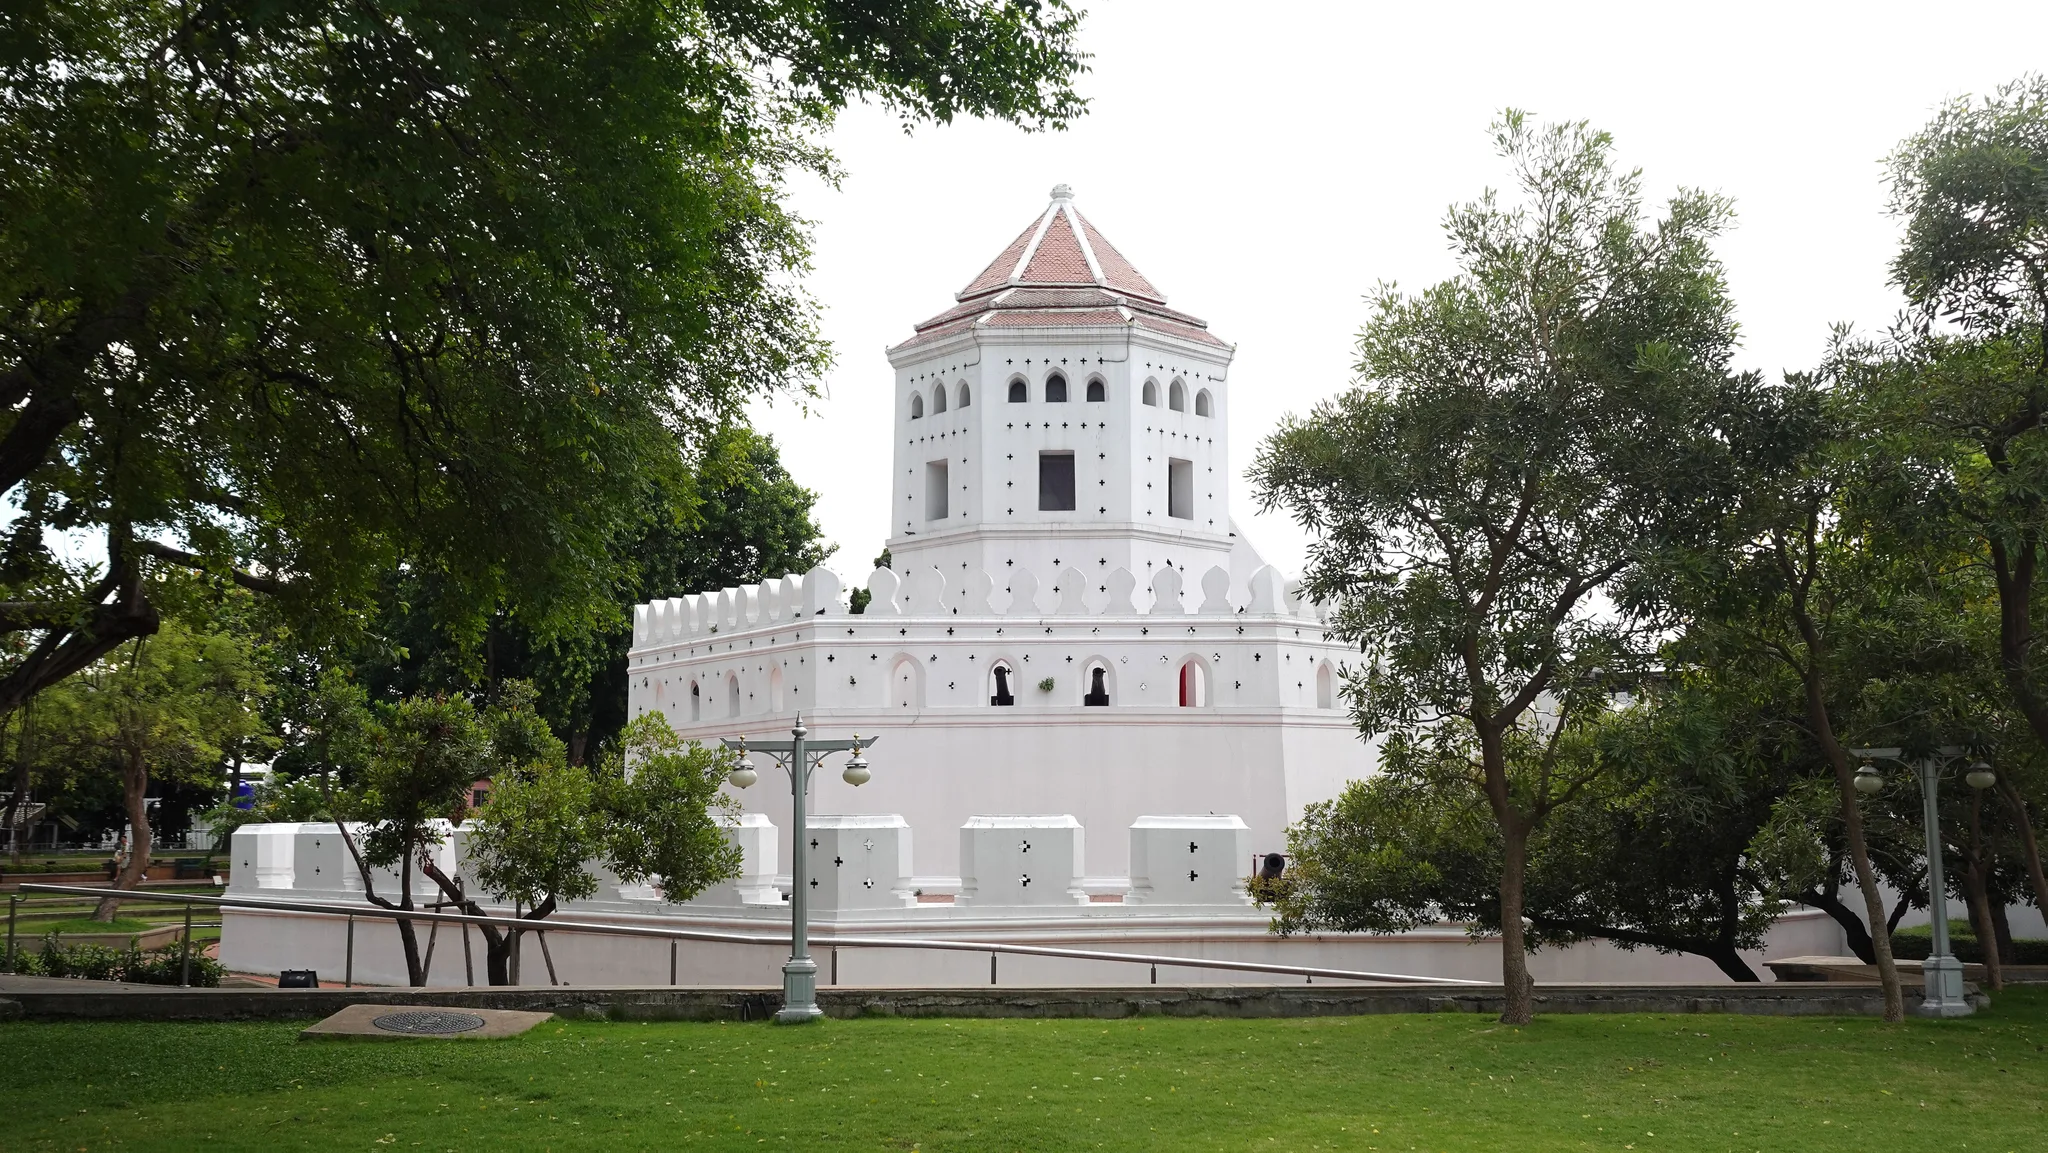
Phra Sumen Fort, its white walls pierced with loopholes and embrasures, is crowned by an octagonal tower with a tiled roof; today it stands within a public garden planted with trees and lamp posts.© Eric Monteil 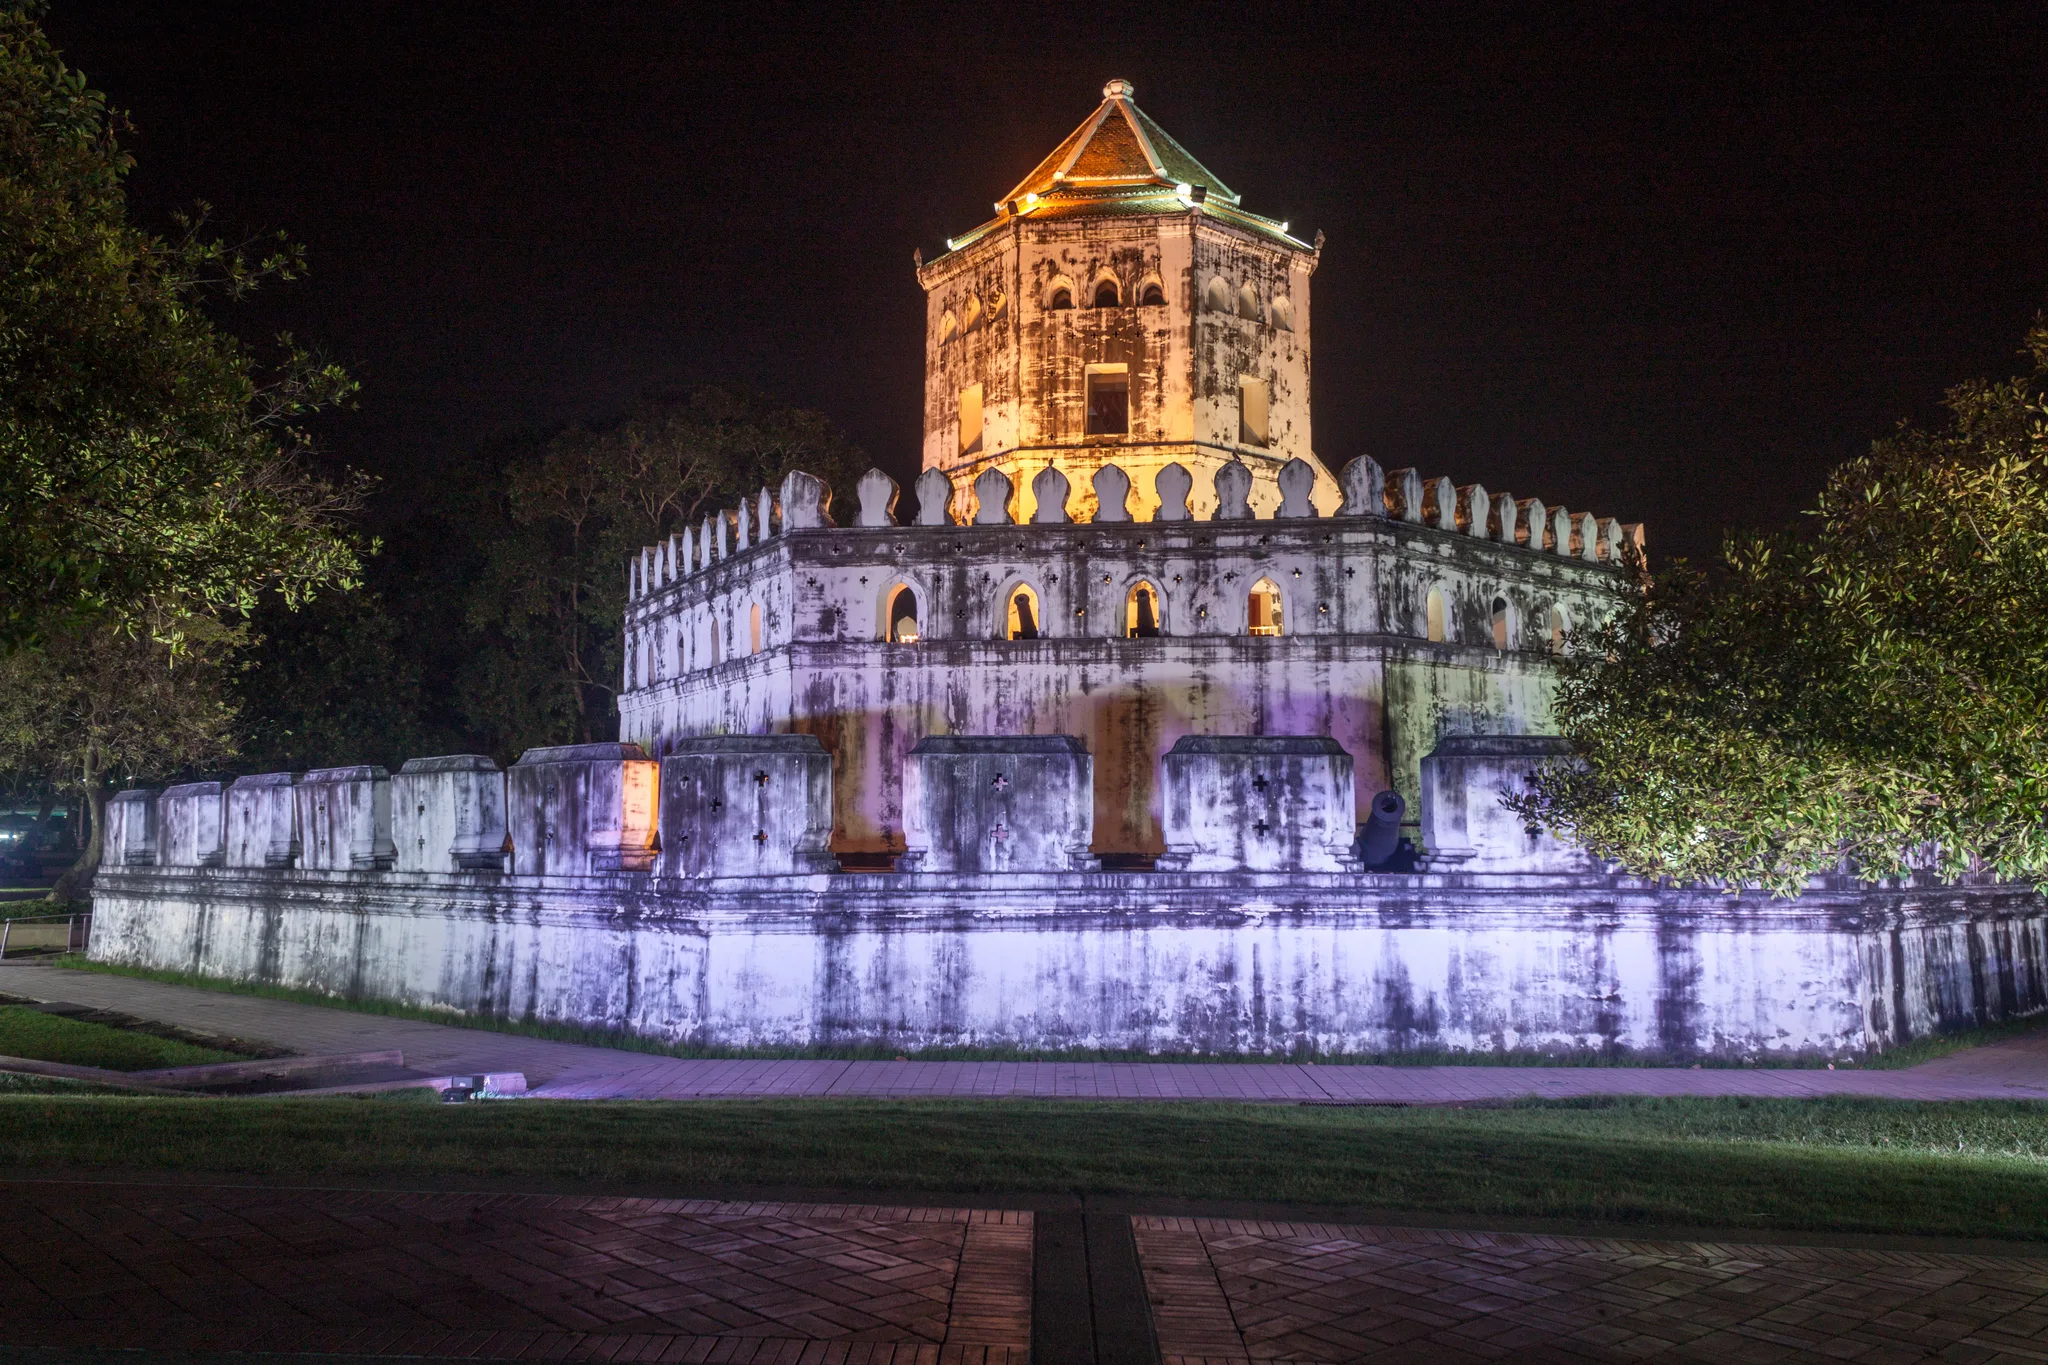
Phra Sumen Fort lit at night: a low enclosure wall with merlons pierced by cross-shaped loopholes, a crenellated bastion with arched openings and an octagonal tower with a pointed roof, with a cannon visible near the wall.Kushch Alexey — Wikimedia Commons, CC BY-SA 4.0
Architecture and decoration
Explore the heritage
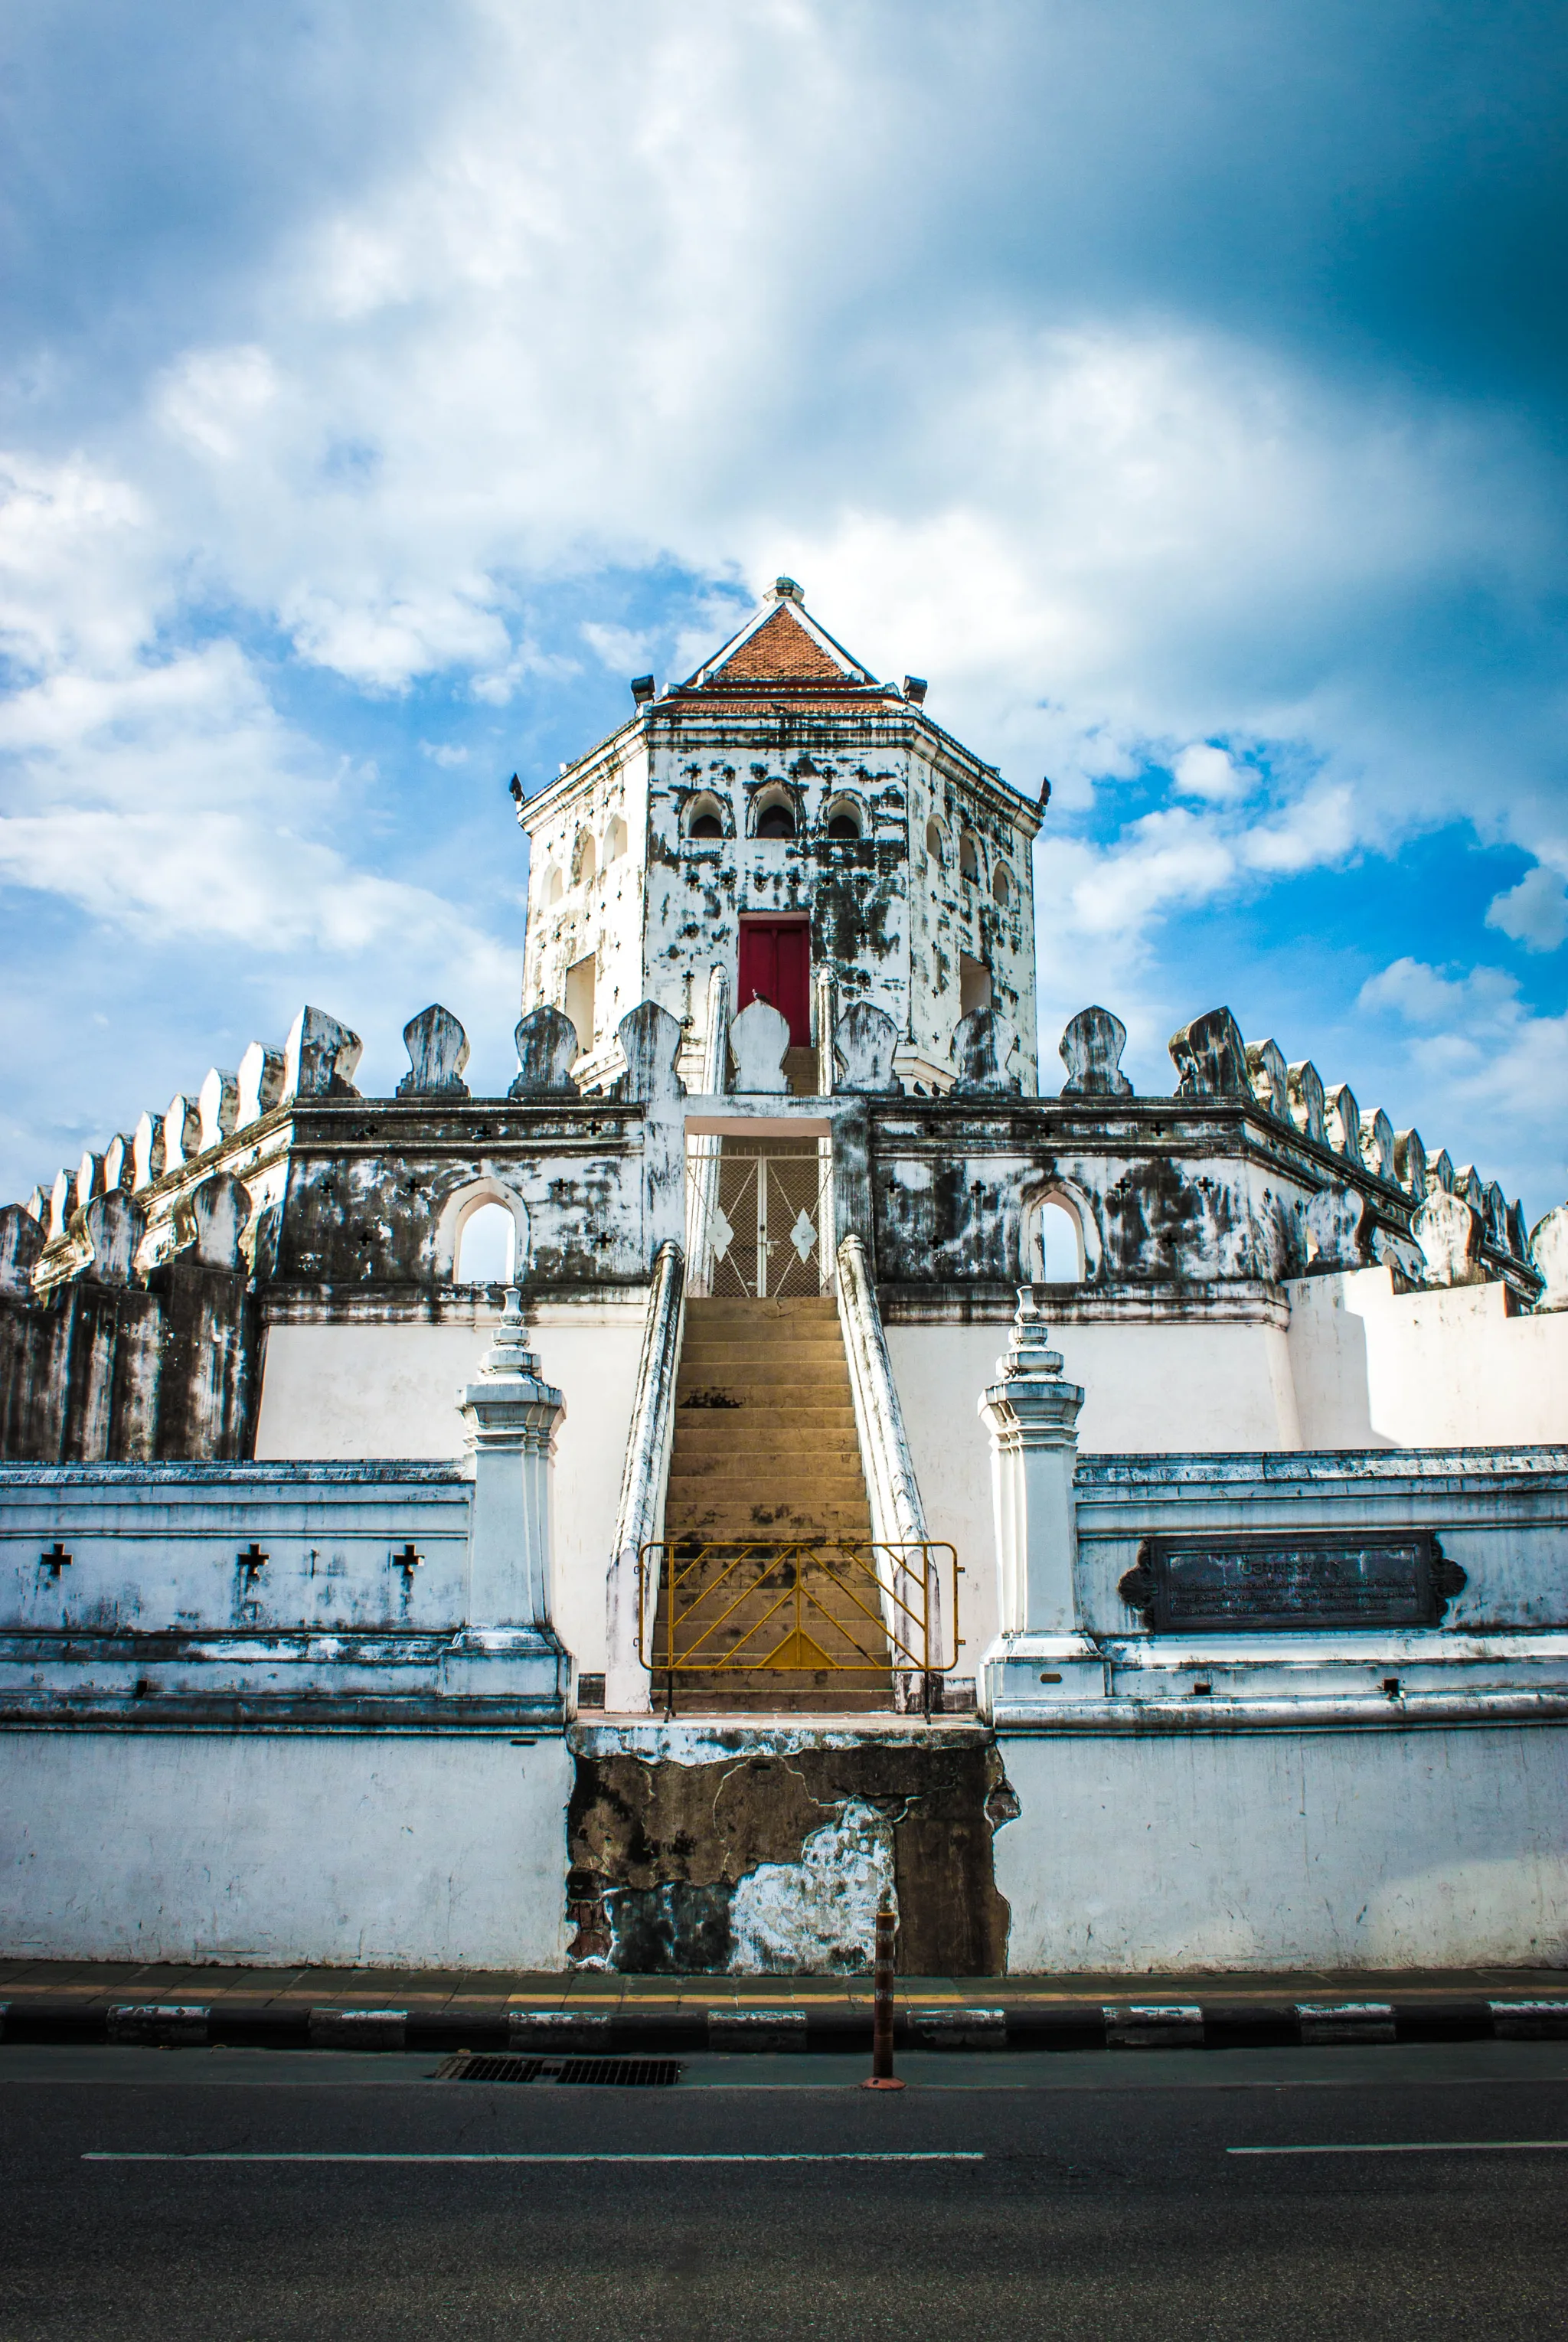
Phra Sumen Fort, Bangkok, seen along the axis of its staircase: whitewashed walls marked with mould, leaf-shaped merlons, cruciform loopholes and an octagonal tower with a tiled roof, red door and arched windows.Uthen Smantai — Wikimedia Commons, CC BY-SA 3.0 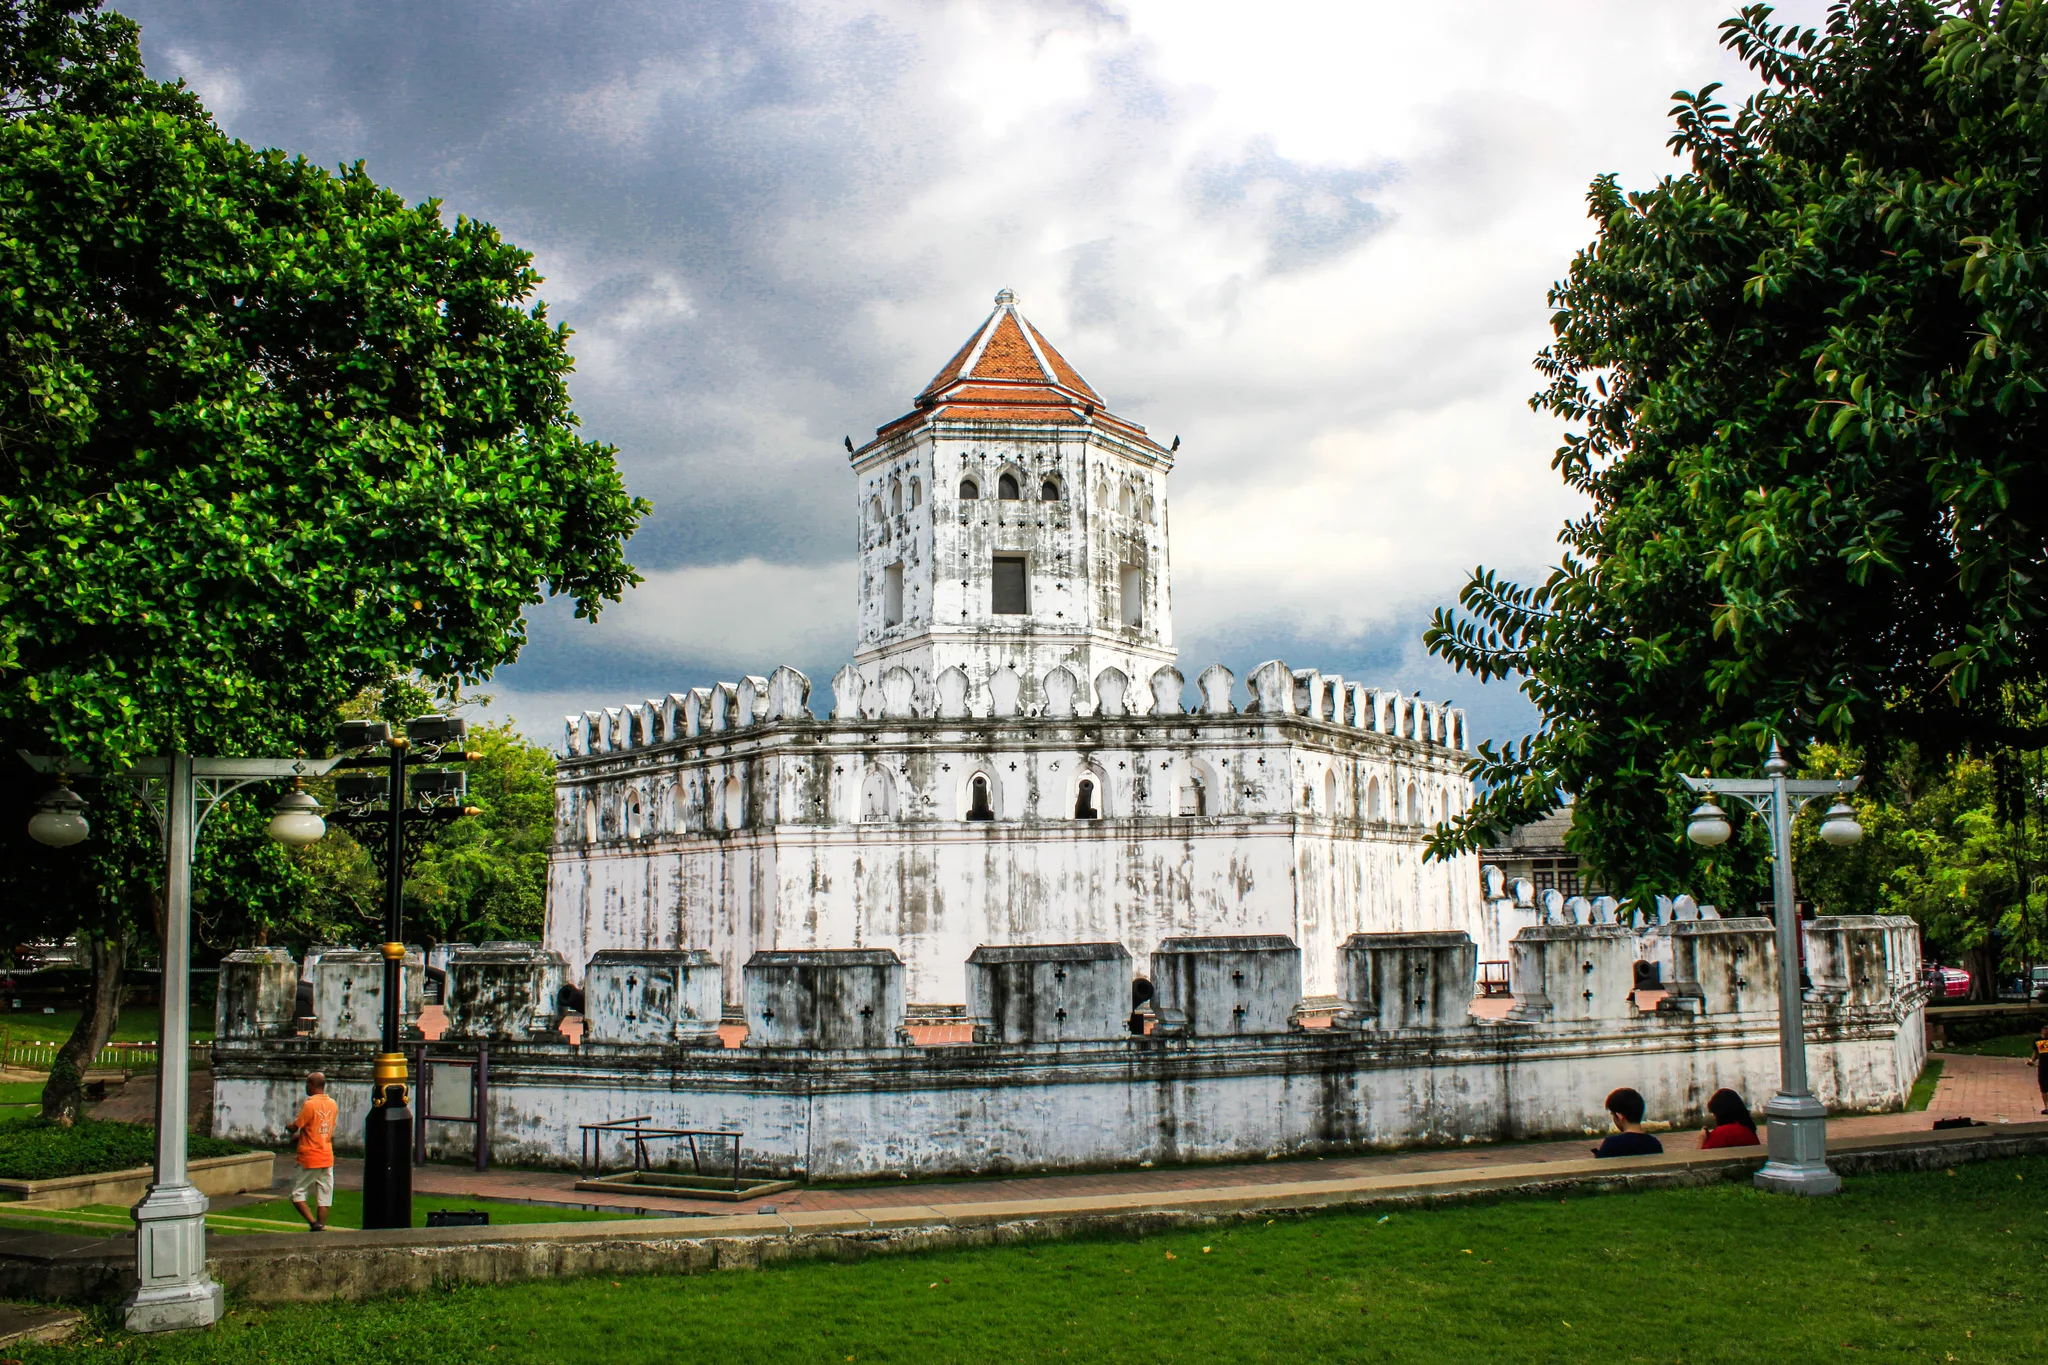
Phra Sumen Fort consists of a low enclosure wall and a whitewashed masonry bastion crowned with merlons and pierced with loopholes, dominated by an octagonal tower with a tiled roof. The fort now stands within a tree-lined public garden.Uthen Smantai — Wikimedia Commons, CC BY-SA 3.0