
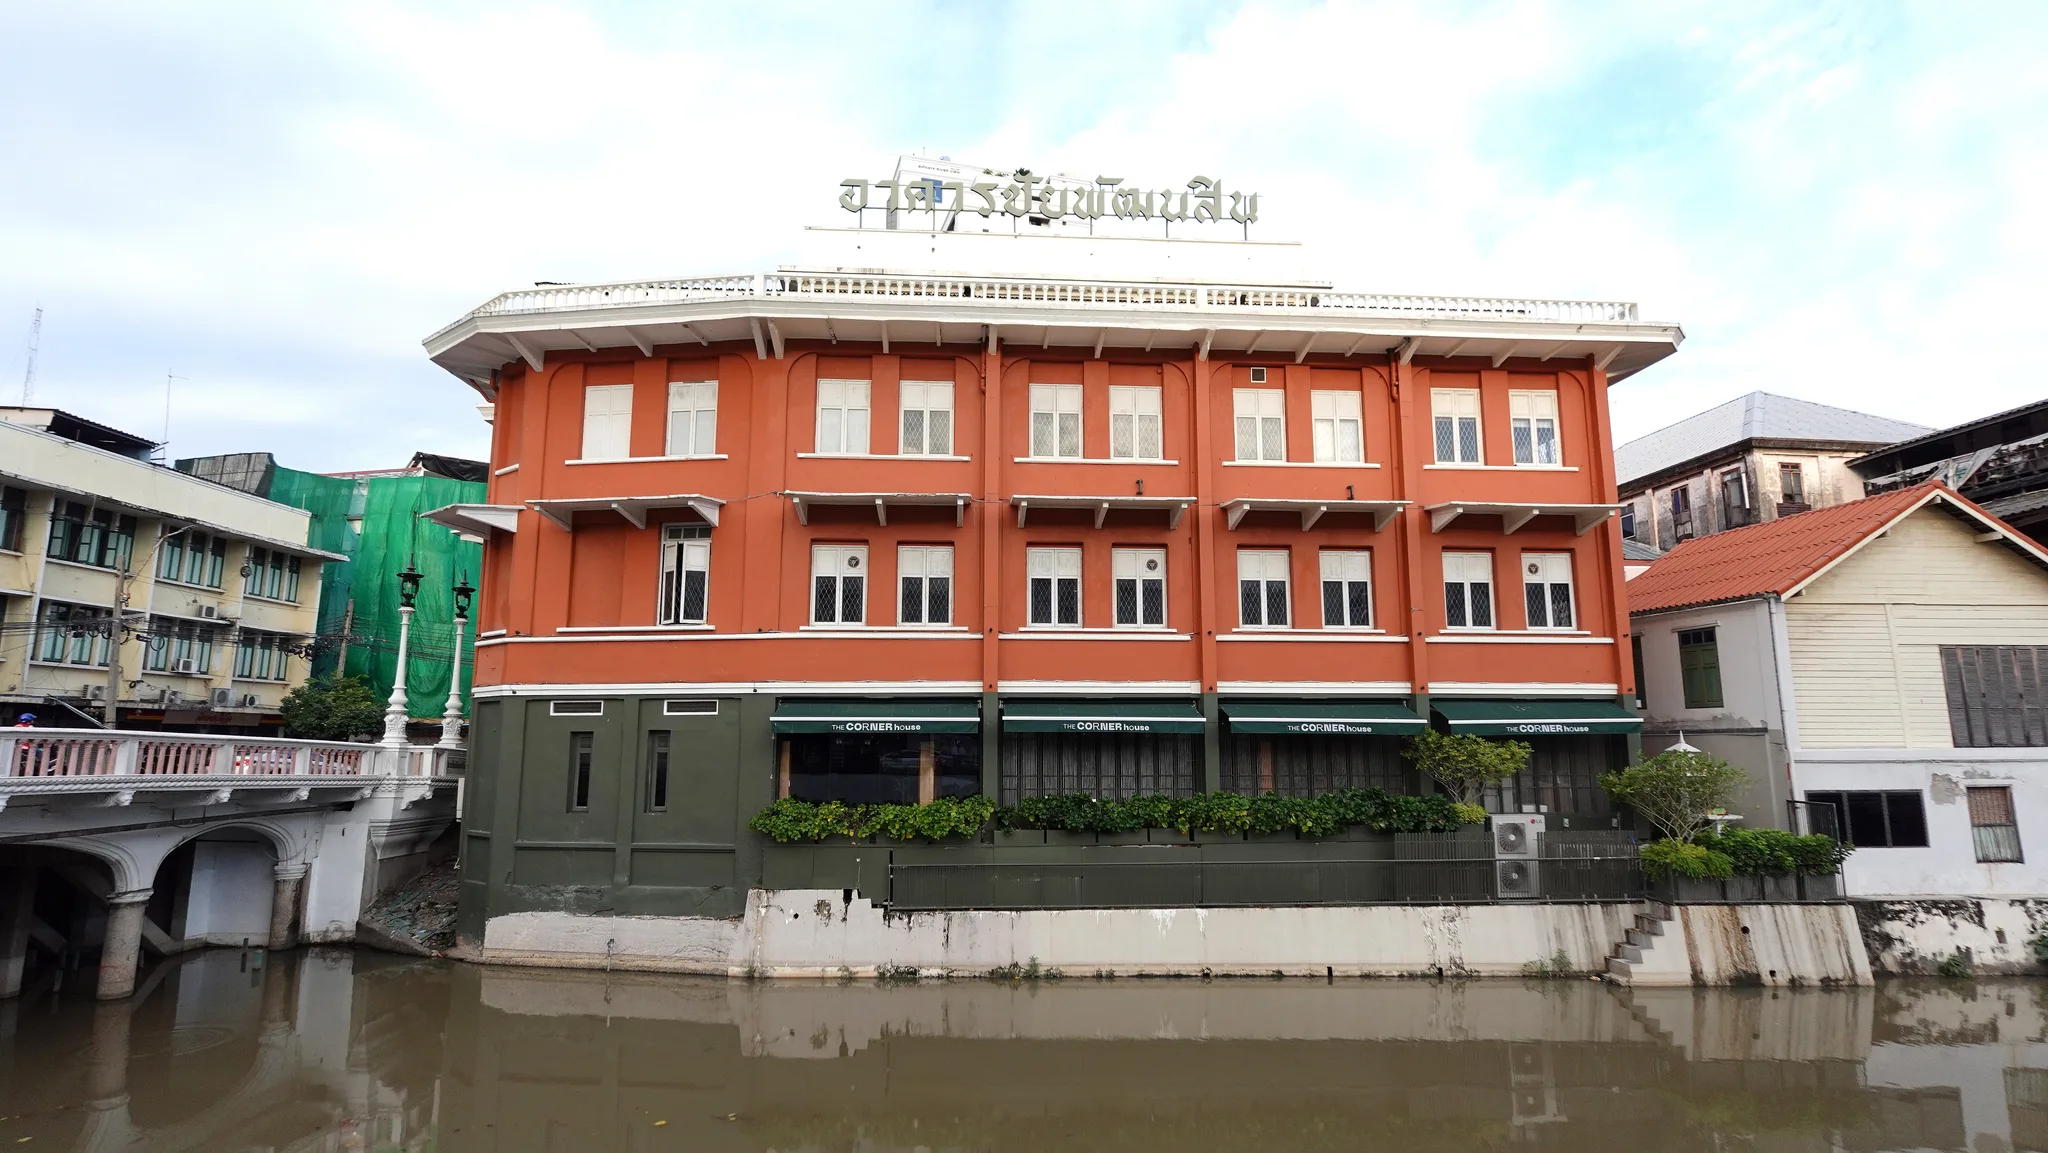
 Façade of The Corner House Bangkok on the edge of a canal: three red-ochre storeys with white windows, a balustraded roof terrace bearing a sign in Thai lettering, and a green ground floor with awnings and planters.© Eric Monteil
- Destination
- Bangkok (Samphanthawong)
- Heritage Family
- Heritage in transition
- Typology
- Rehabilitation & adaptive reuse
The Corner House Bangkok is a former commercial building in the Talat Noi neighbourhood of Bangkok, converted into a cultural and commercial venue by the heirs of its owners. It matters because it preserves the memory of a century of mercantile activity on the banks of the Phadung Krung Kasem Canal, and because its conversion shows how a private building can change use without losing its history. Built in the early twentieth century, it has housed a department store, a fizzy-drinks factory and then the headquarters of a Thai footwear brand. It is recognisable by its orange façade, its arches, its roof of Chinese tiles and its ground floor, now wide open to the street.1
Key facts
- Destination
- Samphanthawong
- Heritage Family
- Heritage in transition
- Typology
- Rehabilitation & adaptive reuse
- Places
- Khlong Phadung Krung Kasem
- Periods
- People
- Vajiravudh (Rama VI)
- Communities
- —
- Events
- Conversion of the Chai Phatthanasilp building into The Corner House Bangkok
- Heritage
- —
- Glossary
- Soi
- Shophouse
- Panya
- Nam manet
- Sino-colonial
- Gyotaku
- Keywords
- —
- Date
- —
- Collections
- —
Practical info
Practical information about this site is taken from its Google Maps page. We advise you to check it before visiting.
- Address
- The Corner House at Chai Phatthanasilp Building 951 Charoen Krung 35 Talat Noi, ถ. เจริญกรุง Rd, เขตสัมพันธวงศ์ กรุงเทพมหานคร 10100
- Phone
A street corner at the entrance to Talat Noi
Between Charoen Krung Road and the canal
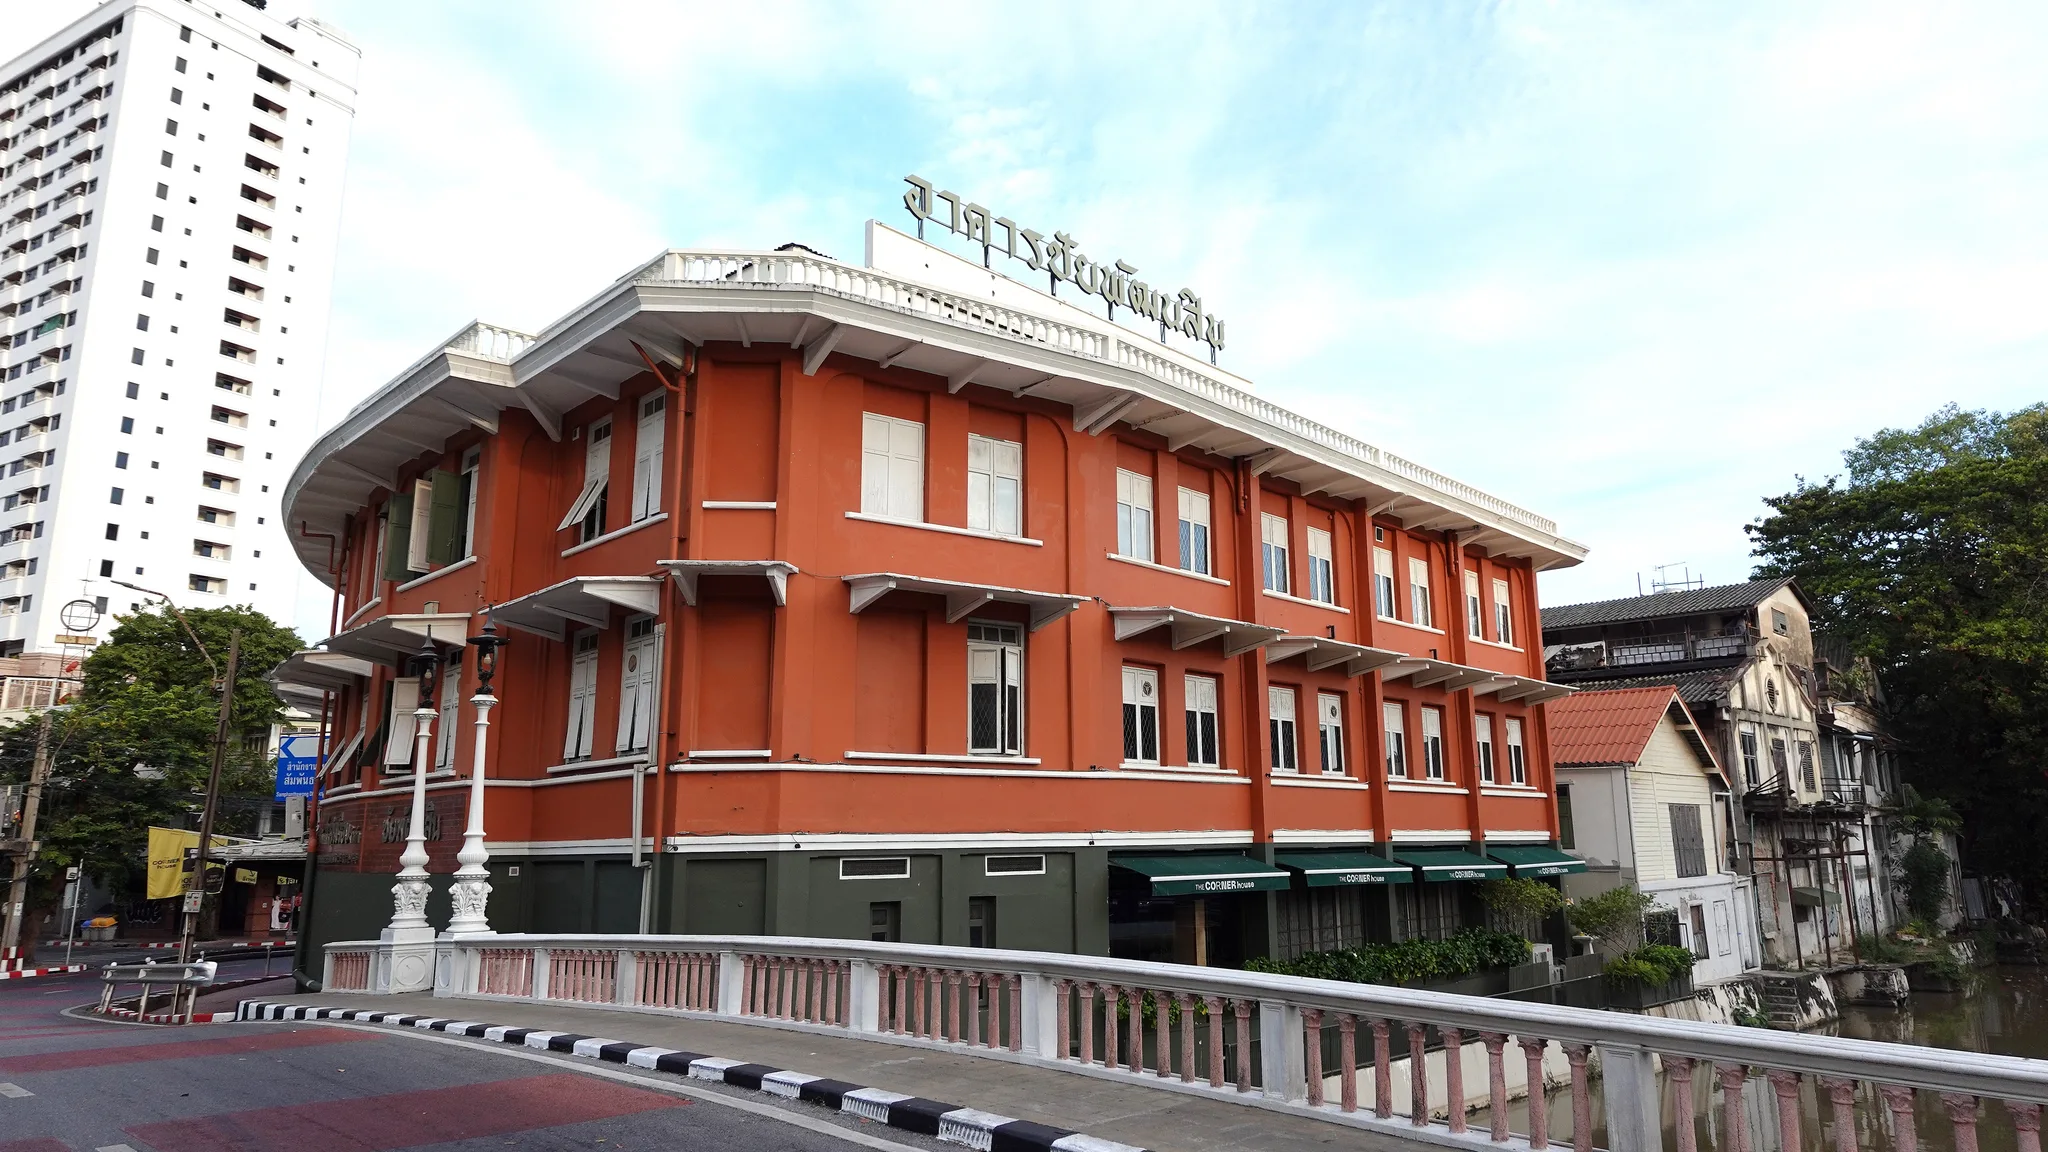
The Corner House Bangkok occupies an old building at the corner of Charoen Krung Road and the Phadung Krung Kasem Canal, where the Phitthaya Sathian Bridge comes out. It runs alongside the lane — a soi, in Thai — Charoen Krung 35, also known as Soi Nakhon Kasem 5. Its present name comes from this position: the ‘house on the corner’ holds the angle between the main road and the waterway, and its façade, an orange verging on brick, marks the junction.1
This position explains the role the neighbourhood accords it. In 2022 the organisers of Bangkok Design Week, the capital’s design festival, likened it to a gateway to Talat Noi: when you cross the bridge from Charoen Krung Road, it is the first building you come to. The present venue makes the most of this location, since its ground floor now links the street to the canal.17
A neighbourhood turned destination
Talat Noi lies on the east bank of the Chao Phraya, in the southern part of Samphanthawong, the smallest of Bangkok’s fifty districts. Since the 2010s this old quarter has become a destination for heritage and cultural tourism, where cafés and galleries draw large numbers of visitors. At the same time, its resident population remains small, and is ageing and shrinking.18
For more than ten years, Talat Noi has also been one of the places where Bangkok’s creative people gather. The building’s transformation is part of this movement, but its history long predates the neighbourhood’s vogue: before becoming a creative venue, it was for decades a building devoted to trade and production.9
A merchant building of the early twentieth century
Two names for one building
Before becoming The Corner House Bangkok, the building bore the name Chai Phatthanasilp (อาคารชัยพัฒนสิน), which is found in several romanisations. This older name has not disappeared: it remains attached to the building in its address and in the memory of the neighbourhood, and one of the opening exhibitions took it up in its title.15
The building is a little over a century old. Estimates place its construction in the 1910s, during the reign of King Vajiravudh, Rama VI (1881–1925), who ruled Siam from 1910 to 1925. It thus belongs to the generation of merchant buildings that accompanied the commercial rise of Charoen Krung Road in the early twentieth century, at a time when permanent masonry buildings were going up along the streets and canals.15
Arches, pillars and a Chinese roof
What strikes the eye first is a mixture of styles. The round arches and square pillars belong to a neoclassical vocabulary inherited from Roman architecture. The roof, for its part, is hipped — a form known in Thai as panya — and covered with Chinese tiles. Inside, the main beams remain exposed.7
This architecture has been described as ‘Sino-colonial’; its current operators see in it a blend of Western and local influences. Both readings describe the same thing: a commercial building that borrows its orderly façade from Europe and its roof from Chinese tradition, without seeking to fuse them into a single style. It is this hybridity that the renovators chose to keep legible.1
A frame built for industry
Behind the façade, the structure is sturdier than that of an ordinary building of the same period. The columns are closely spaced, the main beams are deep and the secondary beams tightly set. This reinforcement is explained by the building’s industrial use: it had to bear a cast-concrete water tank installed on the top level, beneath the roof.12
This frame is one of the most tangible witnesses to the building’s history. It recalls that drinks were made here, not merely goods sold, and much later it allowed the building to take heavy loads: stocks of shoes, and then the public. The whole now offers some 1,500 square metres of floor space.6
The successive lives of the Chai Phatthanasilp building
Department store and lemonade factory
The building’s history is often summed up as four lives. Among the earliest were the Hun Sui Ho department store (ห้างฮุน ซุย โห) and a fizzy-drinks factory. These drinks were then called nam manet, a Thai word derived from the English ‘lemonade’: it referred to soft drinks in general, at a time when they were still an imported novelty.7
The factory left its mark on the very structure of the building, with its reinforced frame and its tank beneath the roof. It also bears witness to the character of the neighbourhood, where goods were made and sold by the water. Then the factory ceased operating, and the building changed hands.7
The headquarters of Jump Master
The building then passed to the Sornhiran family (ศรหิรัญ). It became the showroom, warehouse and headquarters of Jump Master, a Thai footwear brand. Each level had its function: on the ground floor, reception, the showroom and part of the stock; on the second floor, the offices, where more than sixty employees worked; on the third, the warehouse.7
This period lasted long enough to leave its own décor. The offices were fitted with silver aluminium glazed partitions, perforated suspended ceilings and furniture installed in the days of the current owners’ grandfather. Before the conversion, on the landing of the staircase leading to the second floor, stacked old shoeboxes still spelled out the word ‘JUMP’.12
Ramps in the old warehouse
The storage floor had one last use before the conversion. The Jump Master Skate Haus, an indoor skatepark, moved into the third floor, in the former shoe warehouse. On a wooden floor, ramps were laid out in zones with evocative names such as ‘Wave Bank’ or ‘Giant Slope’, and people came in small private groups of no more than ten.13
In early 2022, Bangkok Design Week opened the building to the public for exhibitions, and many visitors then discovered a building they had known only from the outside. The ground floor served as a car park; the third floor still hosted the skaters. This interlude paved the way for the next transformation: it showed that the building could welcome a broad public.17
The conversion into The Corner House Bangkok
Heirs and their neighbourhood
The project is led by the third generation of the owning family. Two siblings, who inherited the building through their maternal grandfather, chose to transform it rather than sell it or leave it shut. Their approach starts from the building itself: to preserve what tells its story and to open the rest to new uses.3
It also takes the neighbourhood into account. The heirs say they want to strengthen Talat Noi’s long-standing businesses, such as its hardware shops and noodle stalls, rather than compete with them. In a neighbourhood where visitors are multiplying while residents grow scarce, this intention matters: the new venue must draw people in without emptying the area of what makes up its daily life.10
Opening up the ground floor
The renovation was entrusted to the practice IF (Integrated Field), under the direction of the architect Thanaphonphot Rotnatthakun. On the ground floor, the practice removed the solid walls and wrought-iron grilles that closed off the building. It replaced them with green folding doors inspired by those of the neighbouring shophouses, the terraced buildings where business is done on the ground floor and people live upstairs.16
The change is significant. When the doors are folded back, the ground floor opens up completely and a passage runs through the building from Charoen Krung Road to the Phadung Krung Kasem Canal. Air, light and passers-by move through it freely. The architectural project was completed in 2024.16
The upper floors, a memory of the Jump Master era
The upper floors were treated differently. IF (Integrated Field) states that it preserved the original appearance and colours of the second and third floors. On the second floor, the Jump Master era remains visible: the window ironwork, the silver aluminium glazed partitions, the perforated suspended ceilings and the grandfather’s office furniture are all still there.16
This dual treatment makes the building legible. The ground floor, facing the street, has been thoroughly transformed to receive the public. The upper floors, by contrast, retain the traces of their successive uses. What one finds, therefore, is not a frozen original state but a layering of several periods, of which the most recent, that of the footwear brand, is the best preserved.
A place of creativity and commerce
Gallery, cafés and local brands
The Corner House Bangkok presents itself as a creative community space. It is a multi-use venue devoted to the arts and creativity, where commercial activities sustain the cultural programme. The ground floor brings together a gallery, restaurants, cafés and ice-cream parlours. Sarnies Group has opened ‘Sarnies and Friends’ there, which works in partnership with local brands.14
The second floor, home to the former offices, serves as an exhibition space for emerging artists and also hosts events. At the opening it featured a gyotaku club — gyotaku being the Japanese technique of taking an ink print of a fish — a furniture workshop and an exhibition whose title took up the old name of Chai Phatthanasilp. The office décor of the Jump Master years thus provides a setting for the works of today.2
A floor for leisure
The third floor, formerly a warehouse and then a skatepark, has remained a place of leisure. The Vibal Corp group has launched ‘Such A Small World’ there, a 600-square-metre space organised around its visitors’ passions: film, turntables and records, video games, board games, exhibitions. It also houses the flagship shop of the Gadhouse brand and a small screening room.5
From one use to the next, this floor shows clearly how the building changes. The large volumes designed for storing goods have housed skate ramps, then a meeting place. The solid structure inherited from the industrial era makes these changes possible, whereas a lighter building might perhaps have ruled them out.
A landmark for Talat Noi
Today the building is presented as a landmark of Talat Noi, admired for the elegance of its lines and the sound condition of its structure. Restored, it is in active use, and the venue has celebrated its first year. Its heritage value lies not in a single use or a privileged period, but in the succession of its lives, which the renovation chose to leave visible.9
The Corner House Bangkok illustrates one way of handing down an old building: its owners have let it evolve rather than freezing it. The Sino-colonial façade, the roof of Chinese tiles, the factory frame and the footwear firm’s offices remain in place, while the ground floor once again opens onto the junction it has occupied for more than a century.
Understanding
The Corner House Bangkok is first and foremost a building of trade and production, put up a little over a century ago at the corner of a main road and a canal in Talat Noi. Department store, lemonade factory, headquarters of a footwear brand, skatepark and then creative venue: it has never been a monument, but a working tool that each generation has adapted. Its interest lies in this accumulation, still legible in its hybrid façade, its factory frame and its offices, left almost intact. Its conversion, carried out by the family’s heirs, has made it a landmark of the neighbourhood today. Yet Talat Noi is changing fast: visitors are flocking in, cafés and galleries are multiplying, while the residents, elderly and fewer in number, are leaving. The building is now at once a place of memory and a place of cultural consumption. In a neighbourhood emptying of its residents, does a building that tells of the mercantile life of the past remain living heritage, or does it become the backdrop to a past that no one lives in any more?
- Soi
- Thai word for a lane or side street branching off a main road; soi are often numbered after the main street from which they branch.
- Shophouse
- A narrow, deep urban house built in a row, whose ground floor serves as a shop and upper floor as living quarters, typical of the trading towns of South-East Asia.
- Panya
- Thai term for a hipped roof with four sloping sides that meet at ridges.
- Nam manet
- Thai word derived from the English “lemonade”, formerly used for fizzy drinks in general.
- Sino-colonial
- Term describing a late 19th- and early 20th-century South-East Asian architecture combining Western, often neoclassical, elements with Chinese building traditions.
- Gyotaku
- Japanese technique of making an ink print of a fish.
Studies
- 1That orange corner building on Charoenkrung is reborn as art and creative space The Corner House, Time Out Bangkok ↗
- 2The Corner House, Time Out Bangkok ↗
- 3Charoenkrung gets a chic new community space in the Corner House, BK Magazine ↗
- 4Sarnies opens a new spot at The Corner House in Talad Noi, BK Magazine ↗
- 5A new interest-centric hangout opens in Talad Noi, Bangkok Post ↗
- 6IF (Integrated Field), Chaipathanasilp (The Corner House) / IF (Integrated Field), ArchDaily ↗
- 7อาคารชัยพัฒนสิน บันทึกกรุงเทพฯ 100 ปี 4 ช่วงชีวิต รักษาความทรงจำ ให้คนรุ่นหลังยังรู้สึก, Dsign Something, 2025 ↗
- 8อาคารชัยพัฒนสิน อดีตโรงงานน้ำอัดลม และโกดังรองเท้า สถาปัตยกรรมเก่าแก่แห่งย่านตลาดน้อย ที่มีอายุกว่า 100 ปี, Wazzadu ↗
- 9The Corner House แลนด์มาร์กของคนรุ่นใหม่ที่ชุมชนตลาดน้อย, Tatler Asia (Thailand) ↗
- 10พูดคุยกับสองพี่น้องศรหิรัญจาก อาคารชัยพัฒนสิน สู่ The Corner House, room (Baanlaesuan) ↗
- 11พาดูนิทรรศการมีเรื่องเล่า ในตึกเก่ามากเรื่องราว Bangkok Design Week 2022, Explorers Club (Baanlaesuan) ↗
- 12Jump Master Skate Haus ลานสเก็ตใหม่ในโกดังเก็บรองเท้าอายุร่วมร้อยปีย่านเจริญกรุง, The Cloud ↗
- 13Charoen Krung gets even hipper with indoor skatepark, Coconuts Bangkok ↗
Reference works
- 14The Corner House Bangkok (accueil, About us, The Corner Archives), The Corner House Bangkok ↗
- 15History Overview, The Corner House Bangkok ↗
- 16IF (Integrated Field), The Corner House – Universal Space, Local Soul, Integrated Field ↗
- 17CHAI PHATTHANASILP (programme Bangkok Design Week 2022), Bangkok Design Week, 2022 ↗
- 18Contributeurs de Wikipédia, Talat Noi, Wikipedia (en) ↗
Further reading
Contemporary views
The Corner House Bangkok today
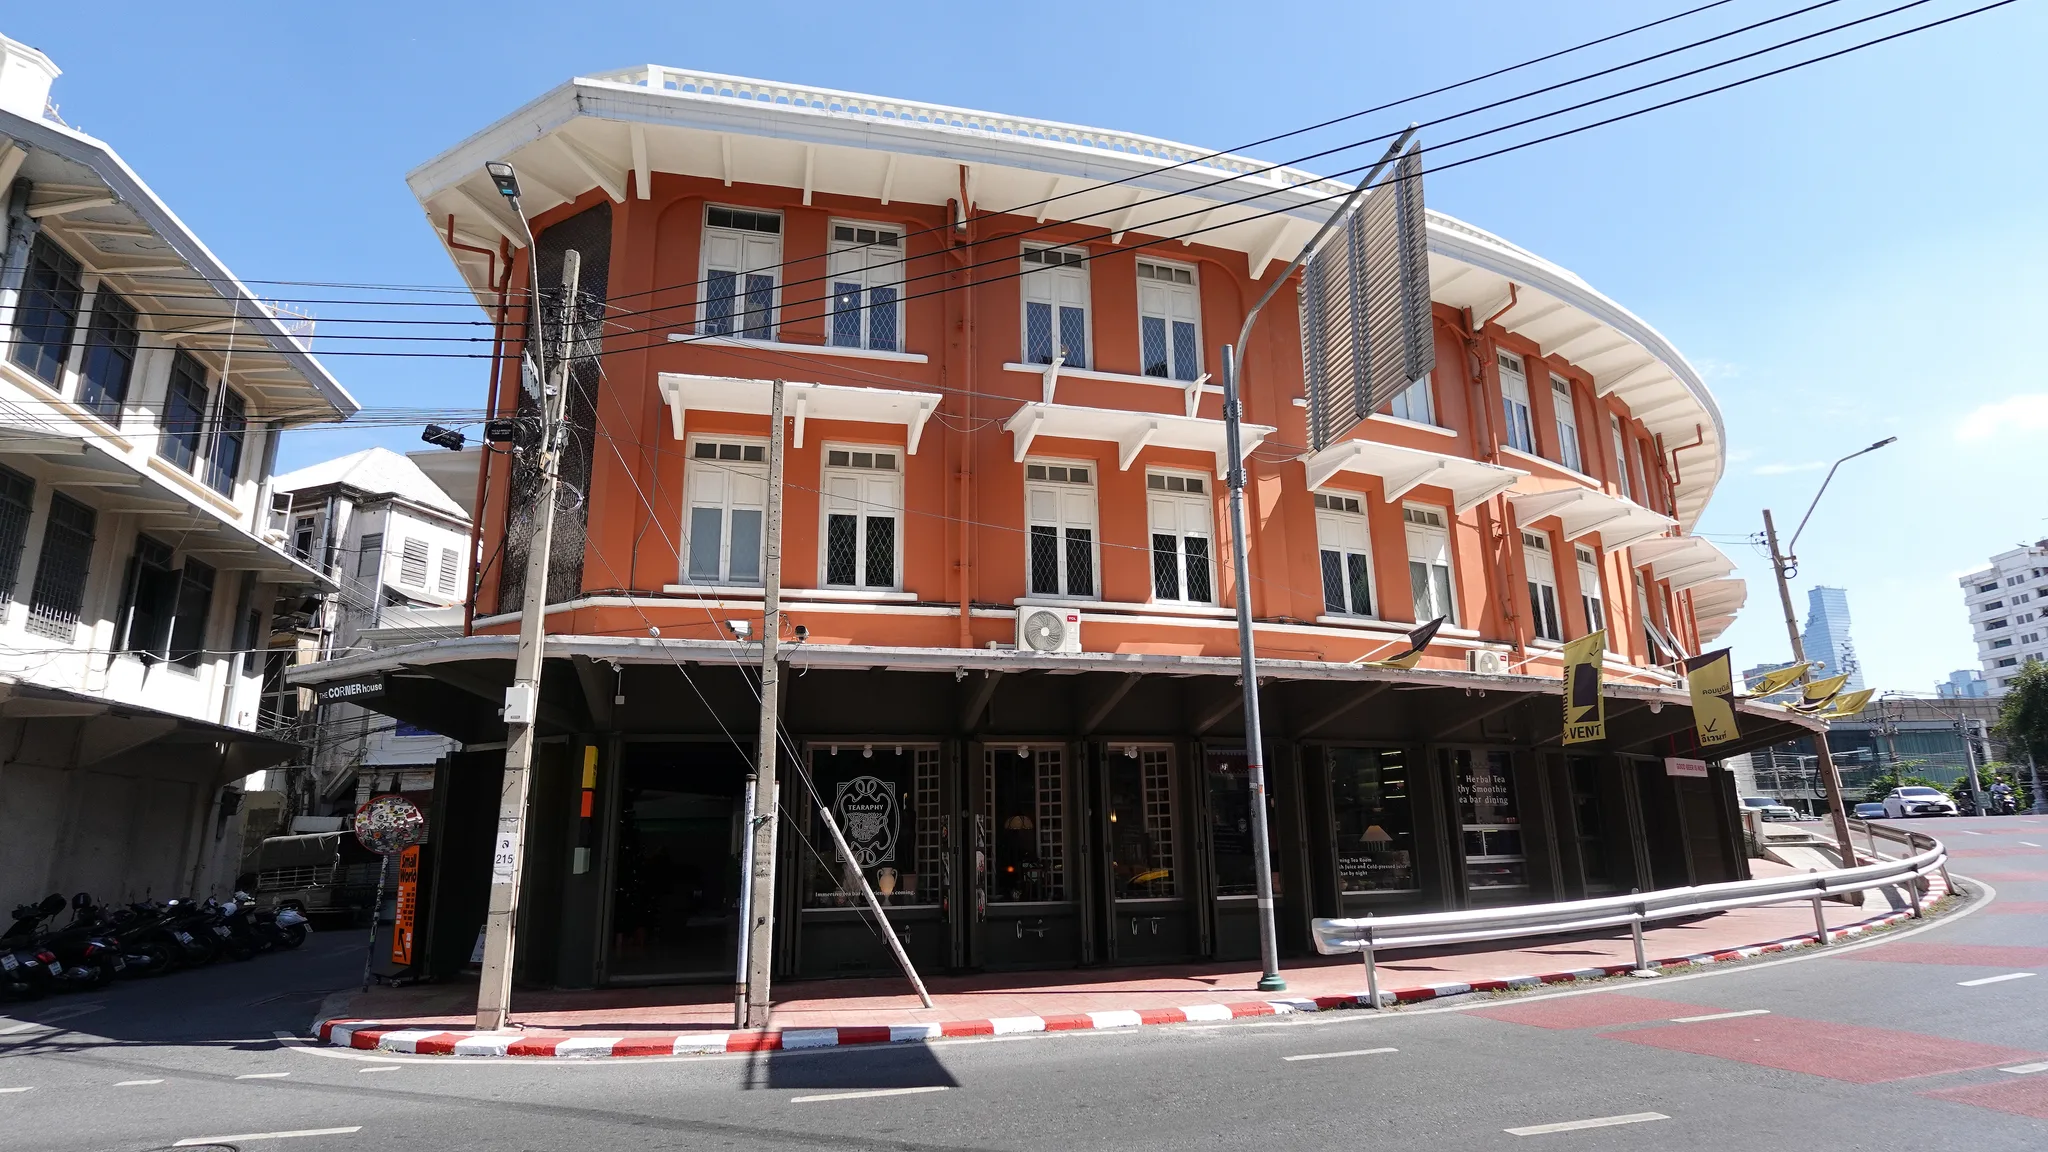
The Corner House Bangkok occupies a street corner: a curved orange façade, white small-paned windows, canopies and a broad cornice, with a glazed ground floor housing shops, in a neighbourhood criss-crossed by electric cables.© Eric Monteil 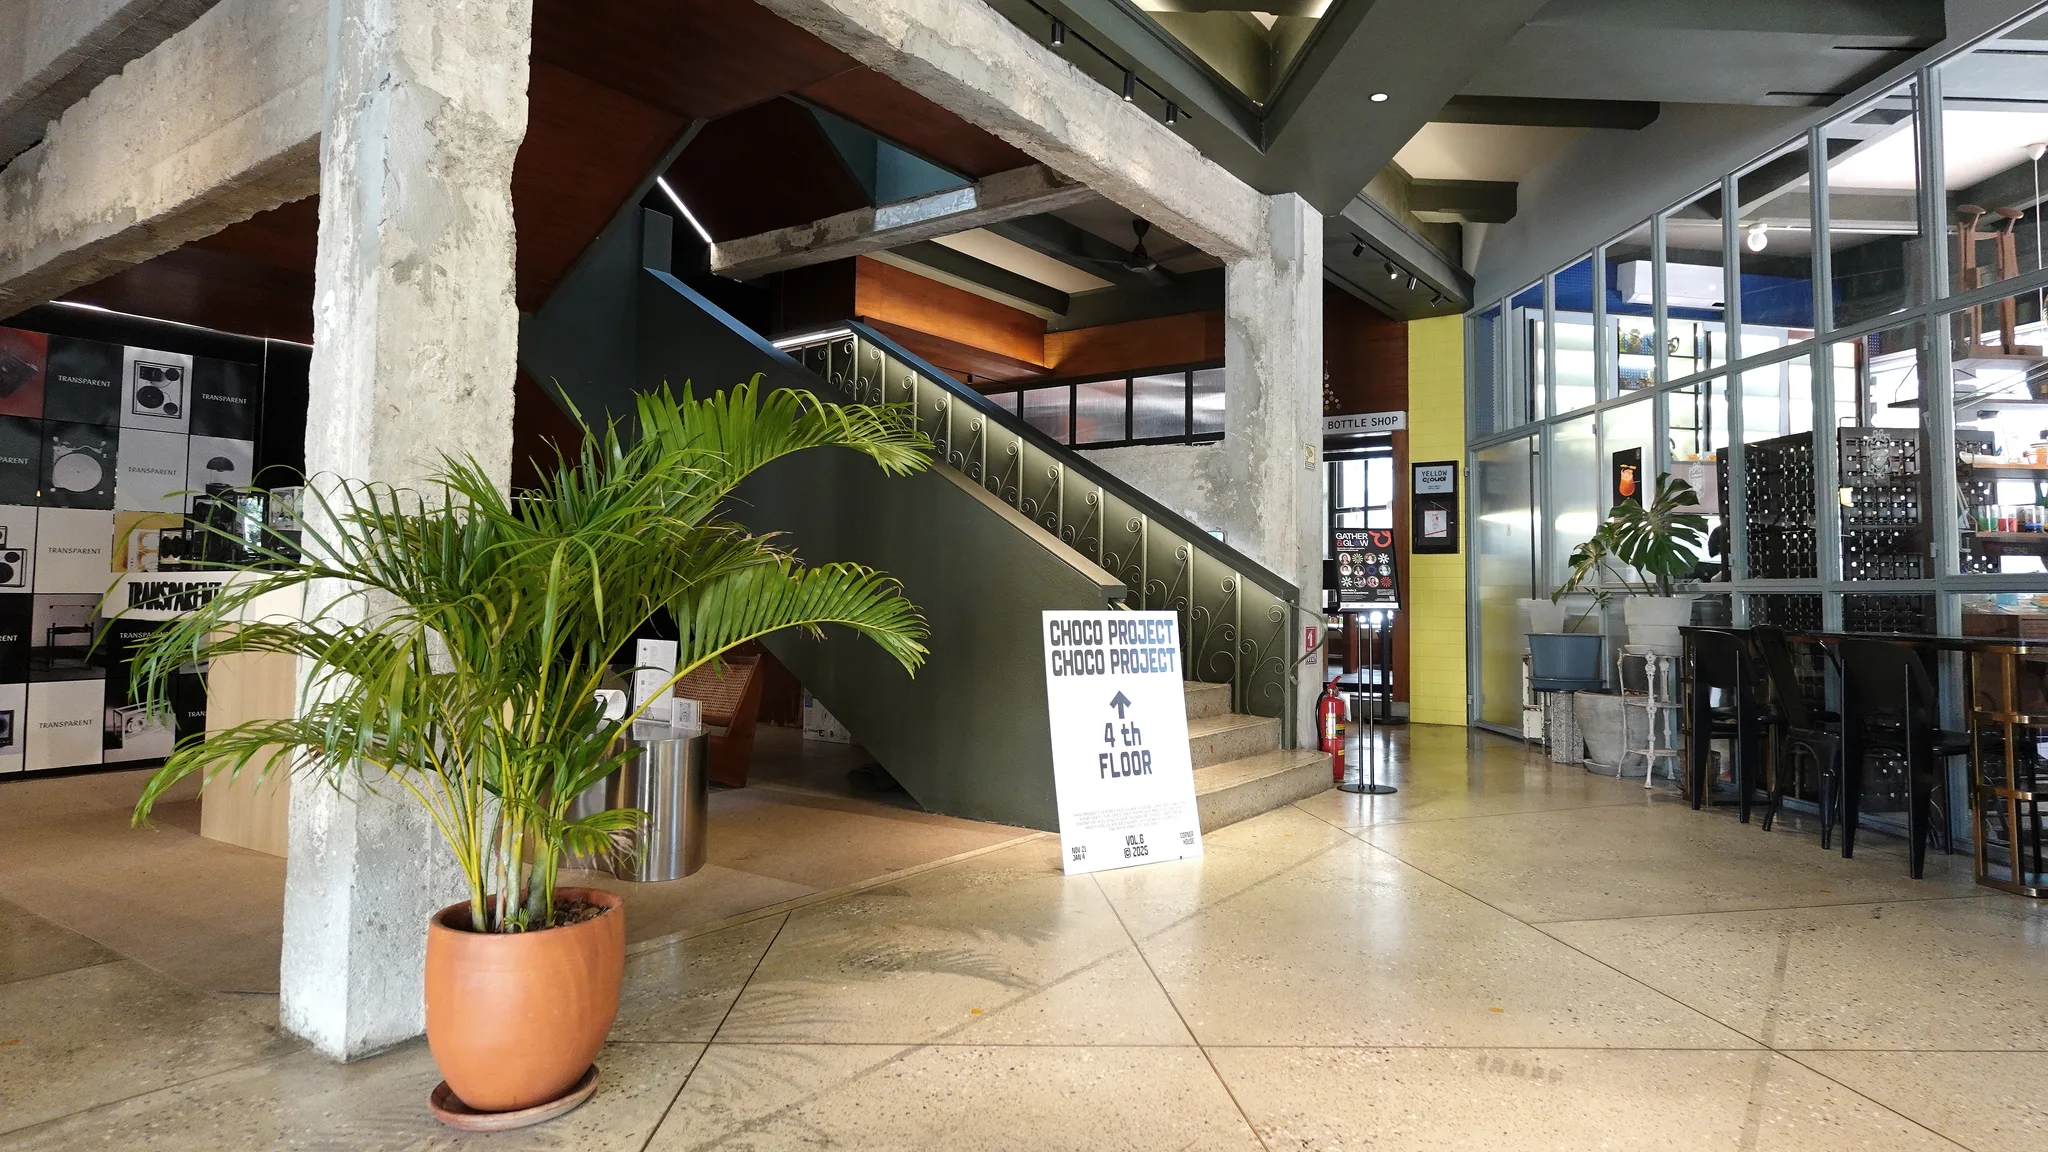
On the ground floor of The Corner House Bangkok, raw concrete pillars and beams stand alongside a staircase with an openwork railing, a terrazzo floor, a shop and a glazed bar, reflecting a building converted into a commercial venue.© Eric Monteil
Architecture and decoration
Explore the heritage
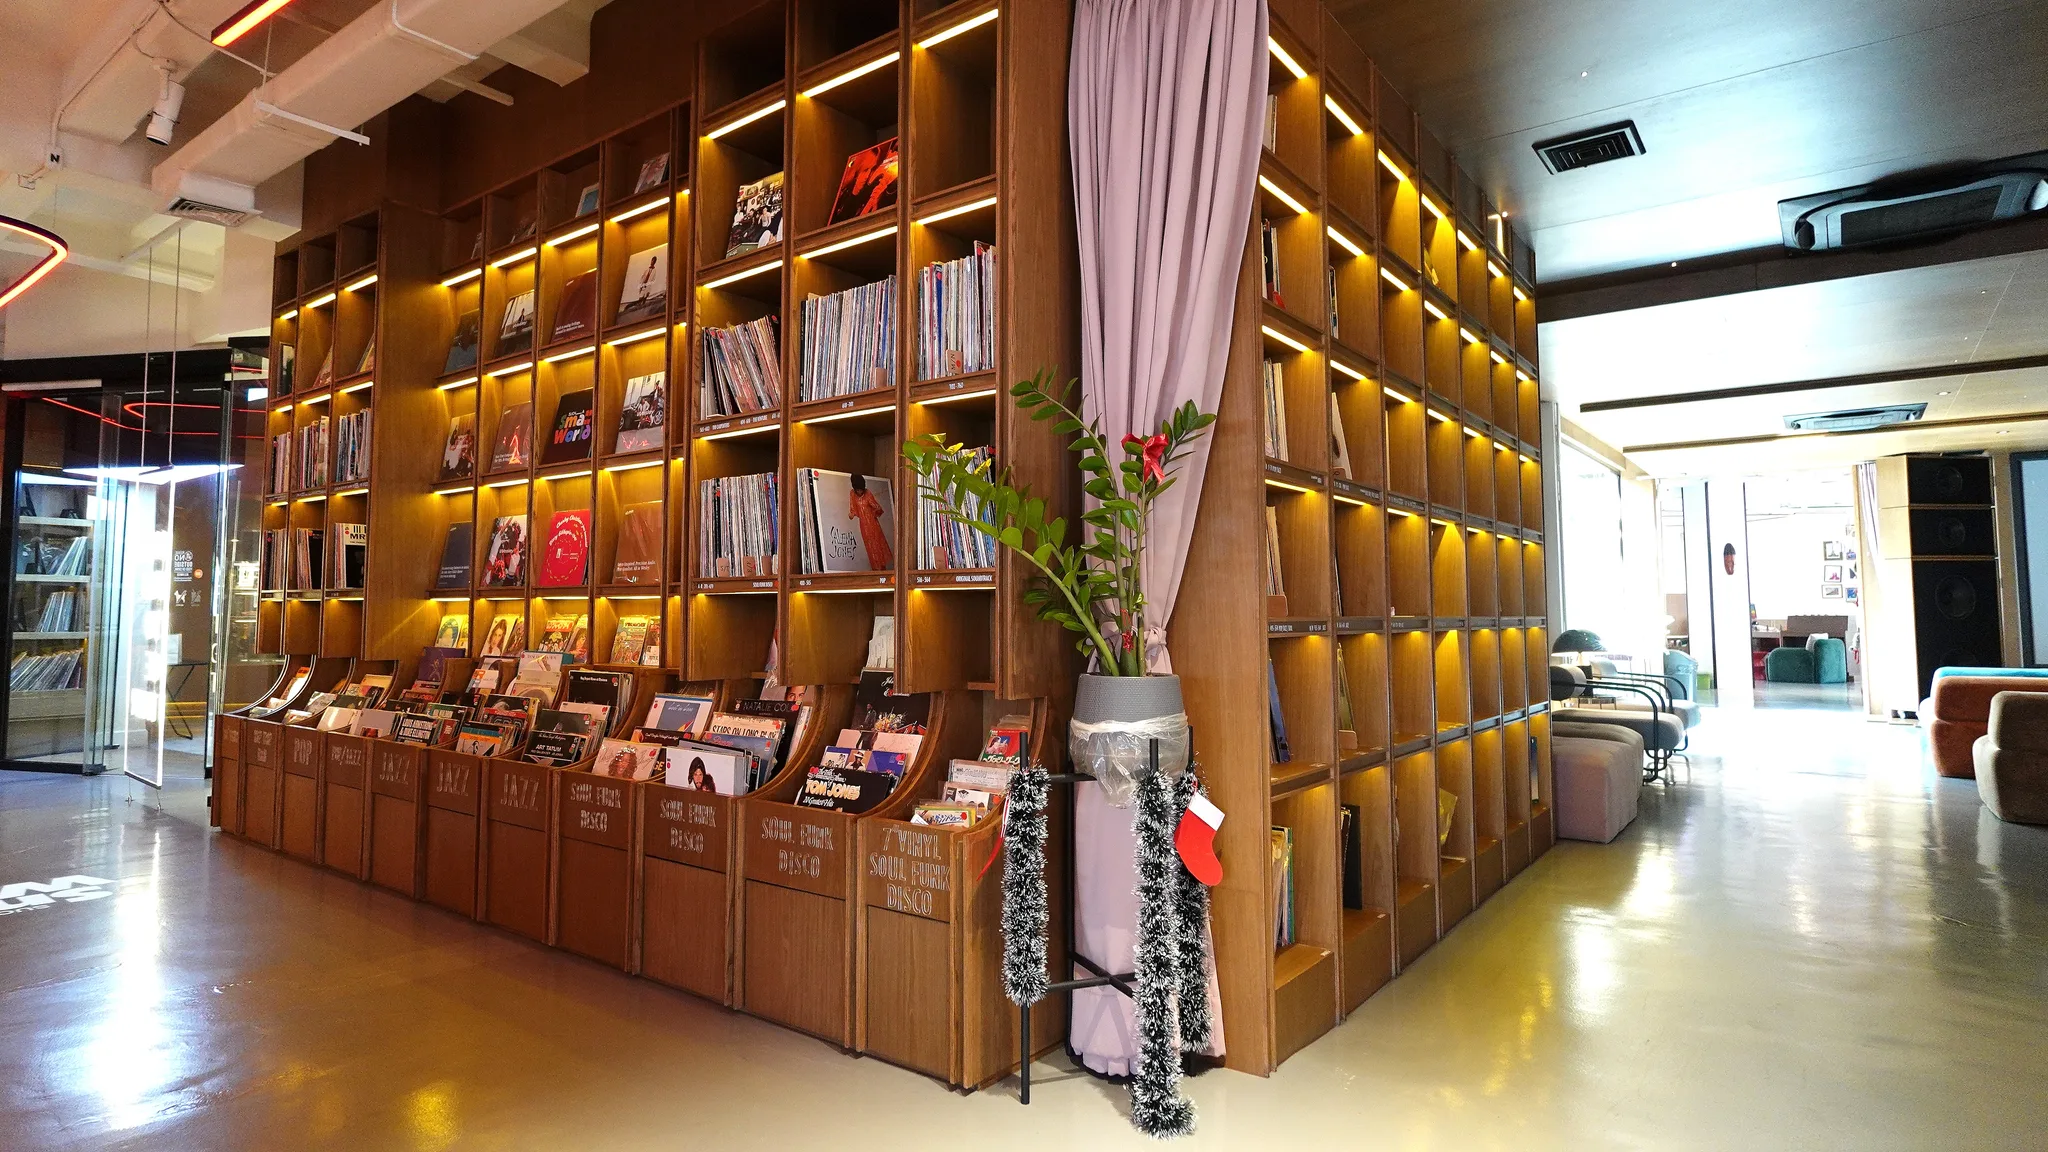
At The Corner House Bangkok, a wall of backlit wooden shelving holds a collection of vinyl records, with crates sorted by genre (Jazz, Soul, Funk, Disco); in the background, a lounge and speakers occupy the space.© Eric Monteil 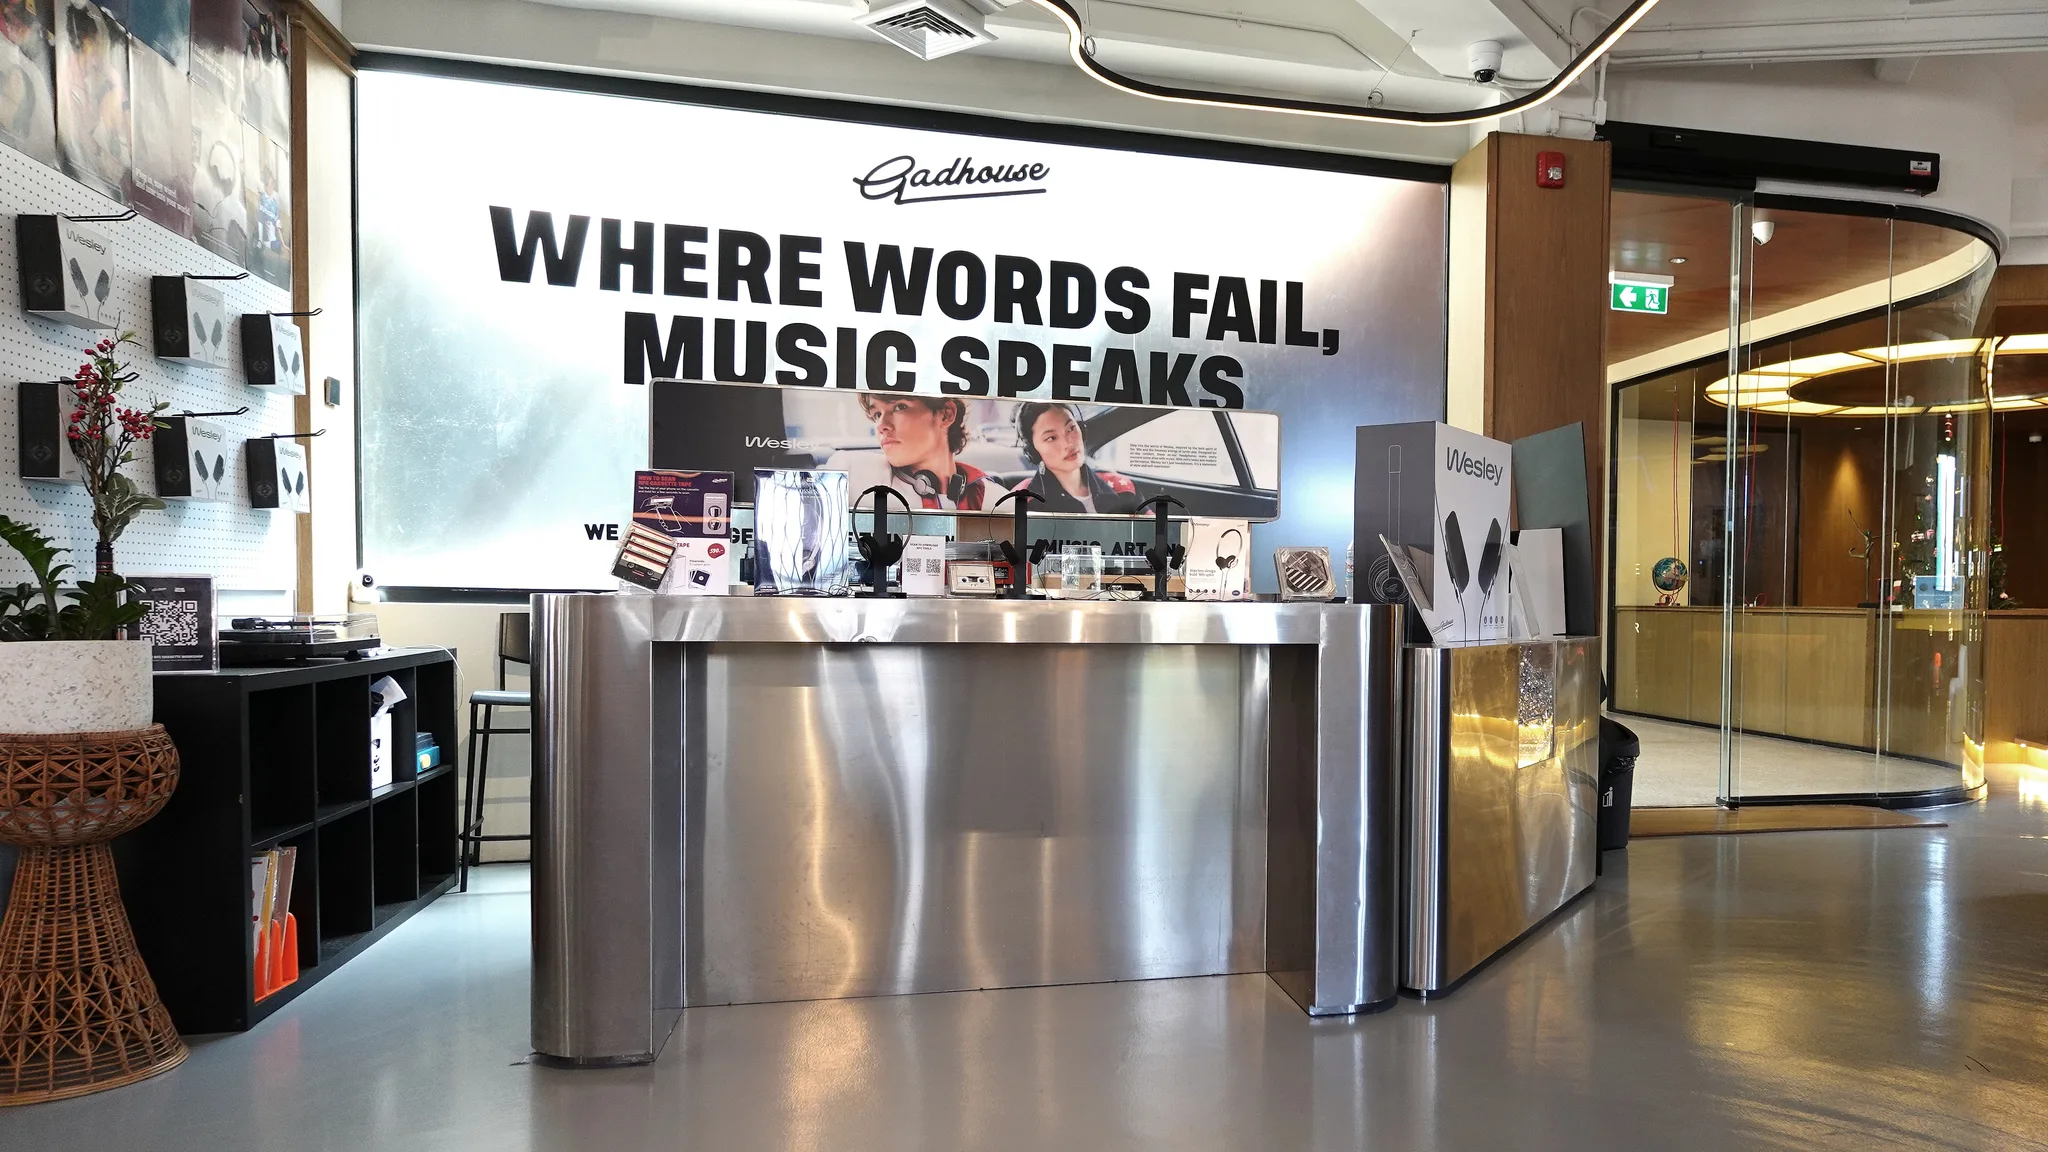
Interior of The Corner House Bangkok: a stainless steel counter displays headphones and turntables before an illuminated panel; to the right, a curved glass partition opens onto a wood-panelled space, illustrating the building’s conversion into a retail space.© Eric Monteil