
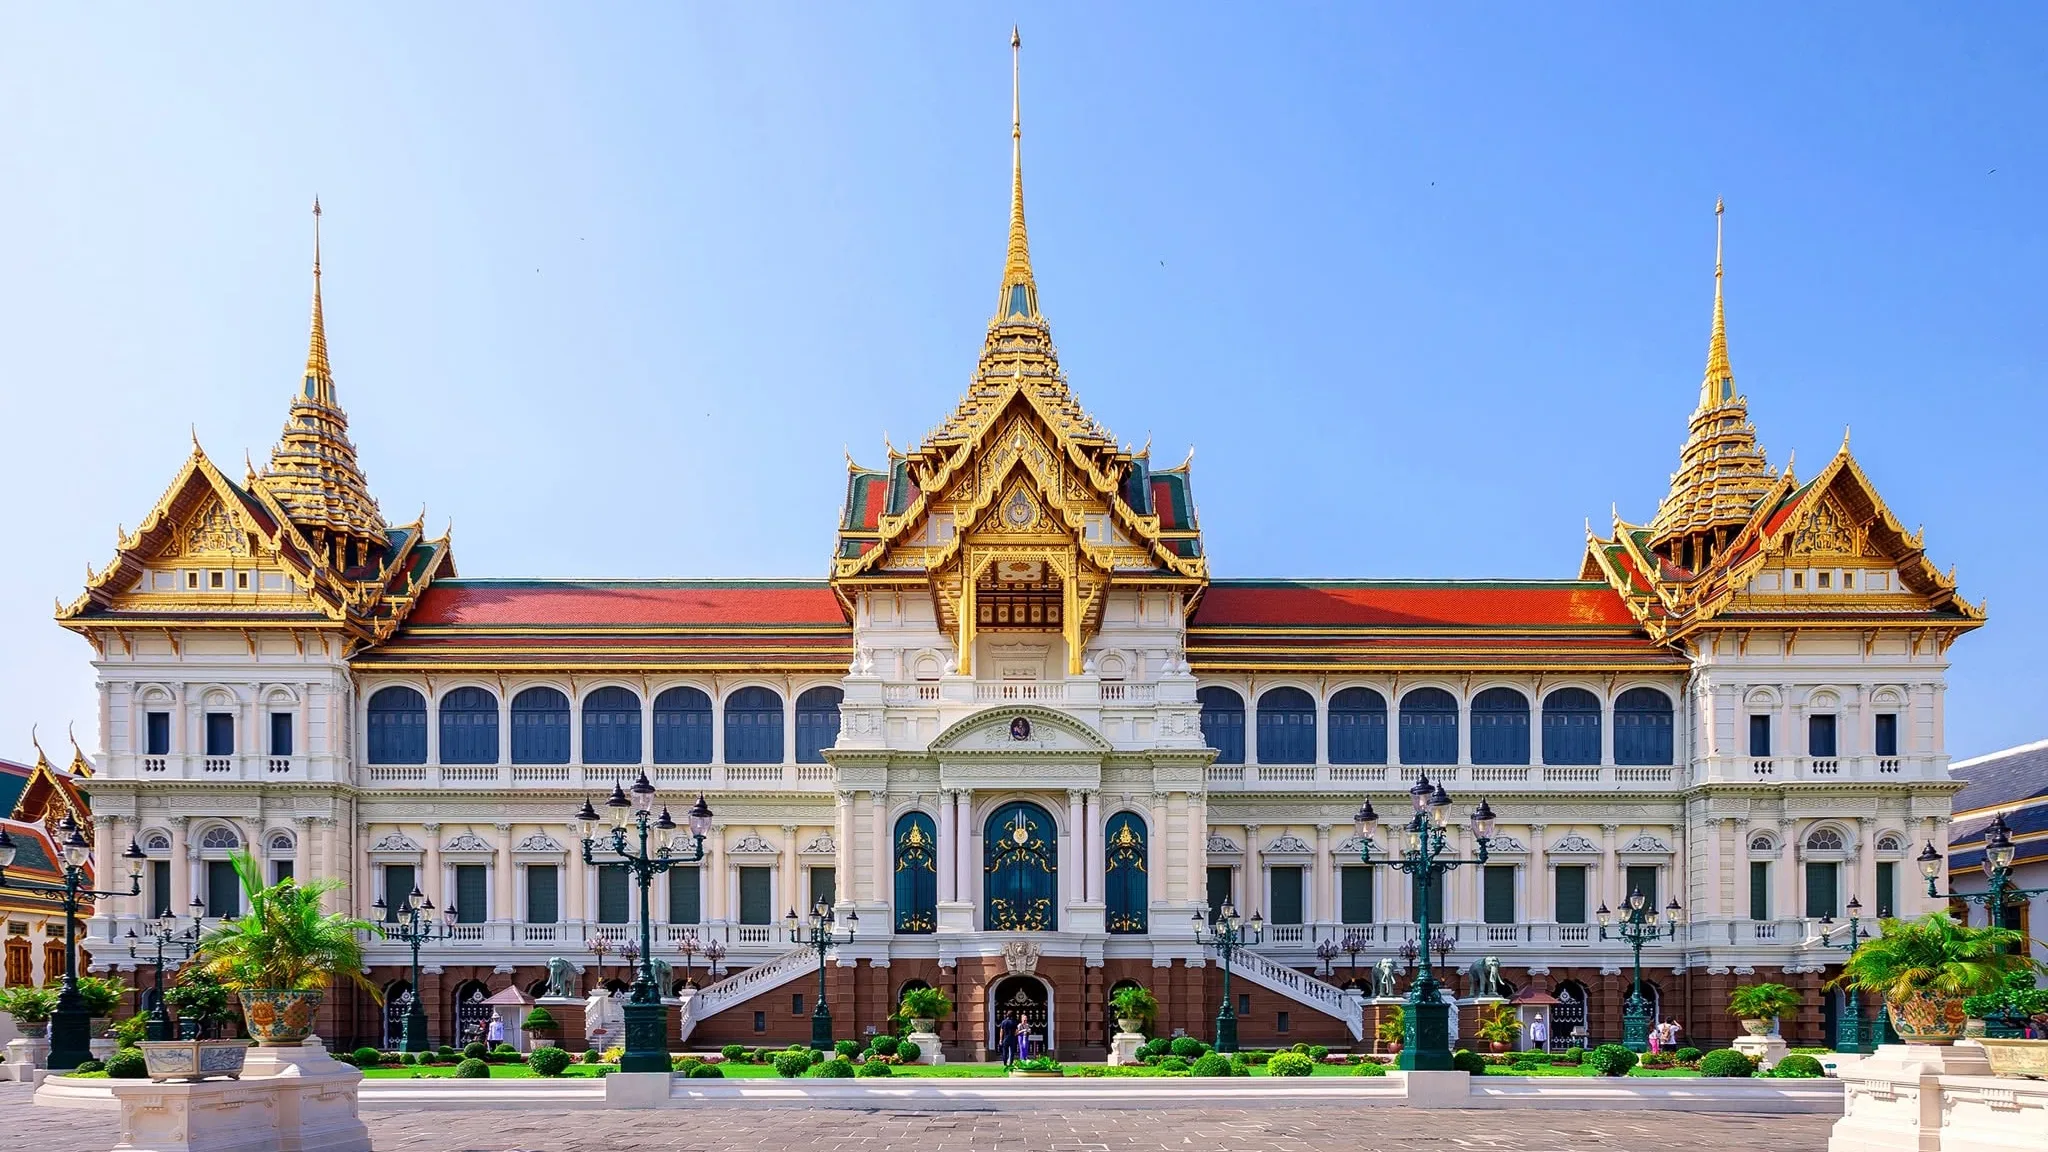
 The Chakri Maha Prasat Throne Hall combines a white façade with columns, arched windows and a double staircase with three tiered Thai roofs crowned by gilded spires, fronted by a clipped garden and lamp posts.© Internet
Palace & royal residence
Chakri Maha Prasat Throne Hall
Commissioned by King Chulalongkorn for the centenary of Bangkok, the throne hall that pairs a European façade with three Siamese spires remains, at the heart of the Grand Palace, a place of royal relics and state receptions.
Heritage family · Architecture and built heritage
- Destination
- Bangkok (Phra Nakhon)
- Heritage Family
- Architecture and built heritage
- Typology
- Palace & royal residence
- Visit
- Available tours →
The Chakri Maha Prasat Throne Hall is the principal building of the group of royal halls that bears its name, at the centre of the Grand Palace in Bangkok. It combines the forms of European architecture with the emblems of Siamese kingship. King Chulalongkorn commissioned it on his return from journeys to Singapore and Java, and completed it in 1882 for the centenary of the Chakri dynasty and of the capital. Neglected, then restored on two occasions, it remains a place of ceremony. Its English-inspired façade, crowned with three Siamese spires, has earned it the nickname ‘the Westerner wearing a chada’.8
Key facts
- Destination
- Phra Nakhon
- Heritage Family
- Architecture and built heritage
- Typology
- Palace & royal residence
- People
- Bhumibol Adulyadej
- John Clunis
- Rama V
- Prajadhipok (Rama VII)
- Vajiravudh (Rama VI)
- Si Suriyawong (Chuang Bunnag)
- Communities
- —
- Events
- Completion of the Chakri Maha Prasat
- Diamond Jubilee of King Bhumibol
- Renovation of the Chakri Maha Prasat (1932)
- Renovation of the Chakri Maha Prasat for the Bangkok bicentennial (1982)
- Heritage
- —
- Glossary
- Prasat
- Neo-Renaissance
- Ayutthaya Period
- Buddha image
- Relic
- Mae kong
- Keywords
- —
- Date
- —
- Collections
- —
Practical info
Practical information about this site is taken from its Google Maps page. We advise you to check it before visiting.
- Address
- 200 Thanon Maha Rat, Khwaeng Phra Borom Maha Ratchawang, Khet Phra Nakhon, Krung Thep Maha Nakhon 10200
- Website
At the Centre of the Grand Palace
In the Central Court
The Grand Palace in Bangkok is divided into several quarters. At its heart, the Central Court brings together three groups of royal halls: the Phra Maha Monthien group, the Phra Maha Prasat group and the Chakri Maha Prasat group. The Chakri Maha Prasat Throne Hall is the principal building of this last group and stands between the other two.13
It was never an isolated building. Originally, eleven interconnected halls made up the Chakri group, of which it formed the most visible part. Only three survive today: the throne hall itself and, behind it, the Mun Sathan Borom At and Sommot Thewarat Upabat halls. What the visitor sees from the court is therefore the head of a once far larger complex, whose history partly explains its present silhouette.8
A Building with Two Faces
The architecture of the hall unites two traditions that seemed to have nothing in common. The façade belongs to the English neo-Renaissance style. Above it, the tiered roofs and the three spires follow the Siamese tradition inherited from the Ayutthaya period.1
The people of Bangkok summed up this contrast in a nickname that has become famous: ‘farang suam chada’, the Westerner wearing a chada, the traditional Thai headdress. The image took on the value of an emblem. At the time when Bangkok formed the province of Phra Nakhon, the Fine Arts Department of Thailand chose the silhouette of the hall for the provincial seal.5
King Chulalongkorn’s Commission
The Young King’s First Residences
Before the throne hall, there were residences. At the beginning of the reign of King Chulalongkorn, known as Rama V, the Siamese royal master builders constructed for him, on this site, the Mun Sathan Borom At and Sommot Thewarat Upabat halls, between 1868 and 1873, followed by the Borommaratchasathit Maholan hall, in a second campaign completed around 1875.4
These early buildings already imitated the Western style. Yet they were the work of the Siamese royal master builders. They bear witness to a royal taste for foreign architecture that predates the throne hall. The throne hall would give this taste a monumental form, entrusted this time to a British architect based in Singapore.4
A Project Born of Travel
The decision to build a great throne hall followed the private journeys Chulalongkorn made to Singapore and Java. It was to a Briton based in Singapore, the architect John Clunis, that he entrusted the project around 1875–1876. Accounts differ on the role of Henry Clunis Rose: assistant architect or supervisor of the works.8
The design was European; the organisation remained Siamese. The head of the works, the office known as ‘mae kong’, was Chao Phraya Bhanuwong Maha Kosathibodi, whose personal name was Tuam Bunnag. Phraya Wiang Nai Naruban supervised the operations as a whole, while Phra Praditkan Phakdi kept the accounts and managed the materials. This division of roles captures the nature of the project well: an imported design, carried out by the royal administration.8
The new building was sited to the north of the Mun Sathan Borom At and Sommot Thewarat Upabat halls, barely completed. To accommodate it, the base of these two halls and their front porches had to be demolished. The king thus sacrificed part of his own recent residences to give the throne hall the frontal position it still occupies.
A Building Site for the Centenary
Accounts differ on when work began: late 1875, 7 May 1876 or 9 May 1876; the king presided over the laying of the foundation stone. In 1878, a ceremony marked the raising of the spires. The whole was completed in 1882.2
The date was no accident. It coincided with the centenary of the Chakri dynasty and of Bangkok, both founded in 1782, and the hall took its place in the festivities celebrating the capital. In the same year, Chulalongkorn created the Order of the Royal House of Chakri.10
From Domes to Spires
The Story of the Change of Roof
A widely held tradition explains the hall’s singular appearance by a change of plan midway. Chulalongkorn is said to have first wanted an entirely Western building, crowned with domes. Somdet Chao Phraya Borom Maha Si Suriyawong, whose personal name was Chuang Bunnag, the former regent, is said to have persuaded him to replace these domes with three aligned spired roofs, in the manner of prasats, the buildings with tiered roofs topped by a spire.9
This story belongs to tradition, and its precise attribution remains debated: nothing allows us to assert that the former regent was the sole, or even the principal, author of this choice. Yet it says something real: the silhouette of the hall bears the mark of a compromise between the modernity the king desired and the symbolic demands of kingship.5
The Rule of Three Halls
The Siamese spires did indeed take the place of the domes, against the king’s original wish, but this change is better explained otherwise than by the intervention of a single man. It relates to a rule of royal building: a row of three great halls, each crowned with a spire and tiered roofs.1
This model harks back to the old palace of Ayutthaya, where the Phra Wihan Somdet, Sanphet Prasat and Suriya Amarin halls stood in succession. The Bangkok hall reproduces this arrangement above a European façade.1
An Architecture of Power
This dual allegiance gives the hall its value as a witness. It bears witness to hybrid Siamese and European architecture and expresses political power and national identity in a colonial context.1
The interior arrangement extends this reading. The distribution of spaces reflects the social hierarchy and royal authority of nineteenth-century Siam, and draws on Hindu-Buddhist cosmology, which emphasises the divine status of the king. The European façade thus envelops a building whose underlying logic remains that of Siamese kingship.1
Reading the Building
Three Prasats on a Single Axis
The plan rests on three prasats aligned on an east–west axis and joined along their entire length by connecting galleries. It is this arrangement that can be recognised from afar, in the three spires that punctuate the roofline.8
The front section, symmetrical, forms an H lying on its side. Each arm of the H corresponds to a block of three storeys; the central bar connecting them has two storeys raised above a basement.2
From the Garden to the Throne Room
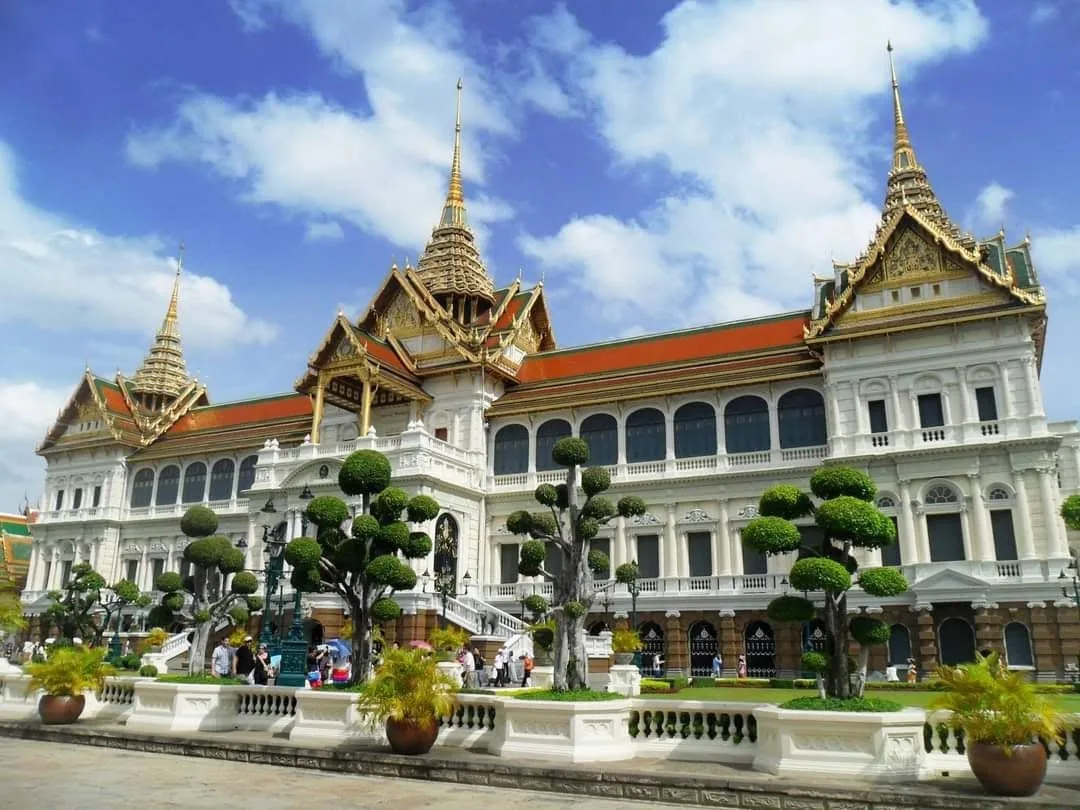
The façade overlooks a Chinese-style garden, planted with topiary trees, that is, trees clipped into geometric or figurative shapes. The building rests on a rusticated base, those projecting stone blocks that give the lower levels of European palaces their massive appearance; this lower storey serves as a storeroom.2
The verticality of the building reproduces a hierarchy. The ground floor is reserved for servants and the Royal Guard, and houses the post of the king’s bodyguards. The reception rooms and the throne room occupy the principal floor. The official royal seat there is the Phutthan Thom Throne, a piece decorated with niello, a technique that consists of inlaying a black alloy into engraved metal.13
The Floors of Relics
Higher still, beneath the spires, the building changes in nature. In 1882, Chulalongkorn had objects worthy of veneration installed beneath each of the three spires; beneath the eastern spire are Buddha images, the term used in Thailand for sacred statues. The upper floors also house the ashes of kings and queens of the Chakri dynasty.6
The throne hall is therefore not merely a place of pomp. Its summit, beneath the spires inherited from Siamese tradition, is a sacred space where Buddha images and the ashes of sovereigns of the dynasty are kept. The European façade governs relations with the outside world; the upper floors bind the monarchy to its ancestors and to religion.
Abandonment and Restorations
A Neglected Palace
Under the reign of King Vajiravudh, Rama VI (1910–1925), the royal residences left the Grand Palace. Deprived of its occupants, the building was no longer maintained and fell into decay.2
This abandonment stemmed from the shift of power. The Grand Palace remained the setting for major ceremonies, but the court lived elsewhere, and a building constructed to be lived in and full of life lost its everyday purpose. The roofs in particular suffered from this lack of care, and it was with them that restoration would begin.
The Rebuilt Roof Structure
Between 1926 and 1932, King Prajadhipok, Rama VII, entrusted the restoration of the hall to the Fine Arts Division of the Royal Academy. The roof framework was entirely replaced by a new structural system reminiscent of medieval European architecture: the superstructure rests on diagonal members that act as buttresses. It is a unique case in the history of Thai architecture.3
The spires themselves were redesigned. After these works, they sat more harmoniously on the three-storey Western building that carries them. The crowning features seen today are therefore not exactly those of 1882: they are the result of an adjustment made half a century later.11
The restoration was also a selection. For lack of funds, the rear part of the group could not be restored; only the front part, designed by John Clunis, was preserved. The throne hall as we know it is the product both of Chulalongkorn’s commission and of the constrained choices of his second successor.2
The Bicentenary of 1982
A century after its completion, the hall underwent a further major campaign. Under the reign of King Bhumibol Adulyadej, Rama IX, a renovation was carried out for the bicentenary of Bangkok, in 1982.2
The coincidence of dates extends the meaning given to the building from the outset. Built for the centenary, restored for the bicentenary, the hall accompanies the great anniversaries of the capital and the dynasty. The 1982 renovation also established its present layout: since then, the building has brought together reception and throne rooms, royal shrines, galleries, an armoury, a storeroom and a museum.2
A Palace Still in Use
The Grand Palace Today
The Grand Palace is today partly open to the public as a museum, but it remains a working palace, where several offices of the Royal Household are still based. The Chakri Maha Prasat Throne Hall shares this dual status. Some of its spaces are used to display collections, notably of antique weapons; others remain reserved for shrines and ceremonies.13
The visitor who pauses in the court thus sees a living monument rather than a stage set. The guard is stationed on the ground floor, the royal relics are kept on the upper floors, and the main hall continues to host the monarchy’s receptions.
Reception Rooms and State Dinners
The building’s diplomatic role has endured. State dinners have been held in the throne hall: the banquet given for Queen Elizabeth II in the presence of King Bhumibol, as well as an official dinner with the President of the United States, Lyndon B. Johnson.15
These receptions give the European façade its full meaning. The building commissioned by Chulalongkorn continues to host state receptions, and it is beneath its Siamese spires that the Thai monarchy receives heads of state.
A New Banqueting Hall
The group has also changed. The Mun Sathan Borom At hall, Chulalongkorn’s first residence, became the banqueting hall after the construction of the original Borommaratchasathit Maholan hall. More recently, an extension project intended for state banquets gave rise to a new hall, which takes up the name Borommaratchasathit Maholan and stands at the rear of the group, on the site of vanished halls.12
This construction extends the history of the site rather than breaking with it. It occupies the site of former halls and takes up a name borne by one of the king’s first residences. In 2006, it hosted the jubilee banquet celebrating the sixtieth anniversary of King Bhumibol’s reign, in the presence of representatives of many monarchies, and it forms the enlarged part of the Chakri Maha Prasat Throne Hall.15
Understanding
The Chakri Maha Prasat Throne Hall is not simply a ceremonial monument. It is the centrepiece of a palace complex that has been lived in, transformed and partly lost, where King Chulalongkorn sought to show that Siam had mastered the architectural language of Europe without renouncing the symbolic order of its kingship. The façade receives foreign guests, the ground floor houses the guard, the upper floors keep the relics of the sovereigns: the building layers diplomacy, protection and the sacred one upon another. Its successive restorations, under Rama VII and then for the bicentenary of 1982, and the construction of a new banqueting hall have extended this purpose without freezing it. Today the building is at once a partial museum, a dynastic sanctuary and a venue for state receptions, at the heart of a palace still in use. Its popular nickname, the Westerner wearing a chada, recalls that it was born of a compromise in a colonial context. What will this compromise mean to generations who will have known neither the colonial context nor the court that willed it?
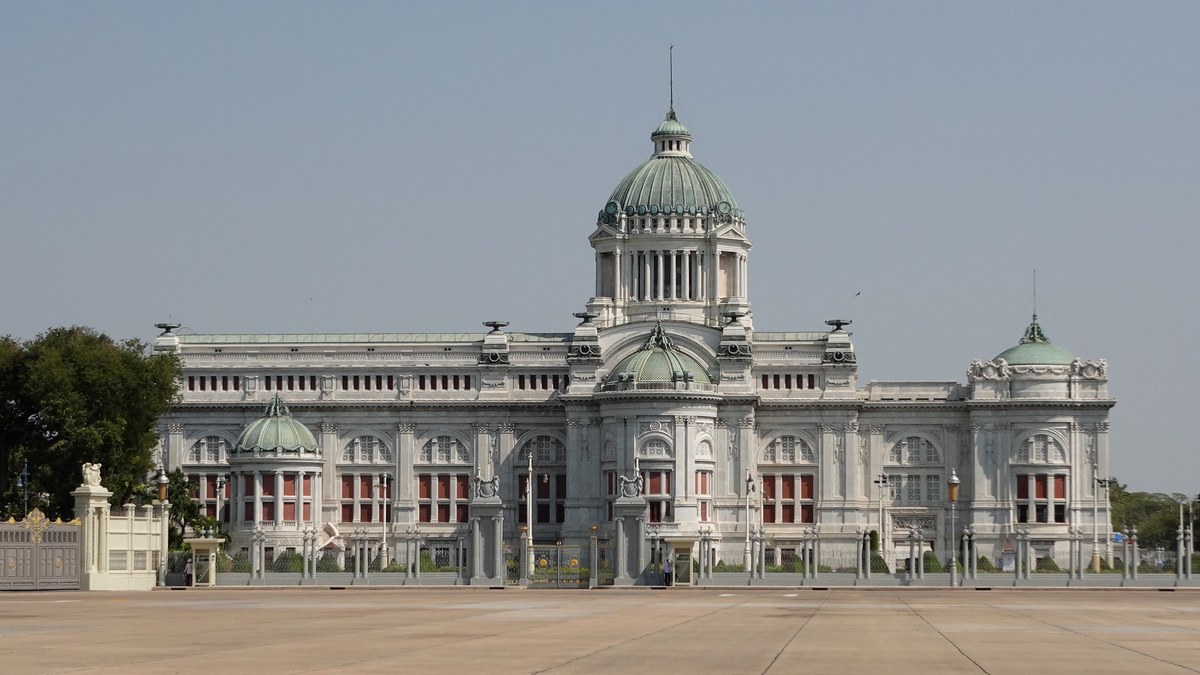
Rattanakosin, from the royal citadel of 1782 to the historic districts that shaped contemporary Bangkok.
- Prasat
- In Thai architecture, a building or canopy with tiered roofs crowned by a spire, a form reserved for sacred images and for royalty.
- Neo-Renaissance
- Historicist architectural style that revived the forms of the Italian Renaissance in the 19th century and around the turn of the 20th century.
- Ayutthaya Period
- Era of Siamese history during which the kingdom had Ayutthaya as its capital, from 1351 until the fall of the city in 1767.
- Buddha image
- In Thai Buddhism, a devotional representation of the Buddha, most often a statue, venerated as an object of worship.
- Relic
- Bodily remains of, or objects associated with, the Buddha or a holy figure, preserved and venerated.
- Mae kong
- Thai term denoting the person in charge of directing a building project, equivalent to the master builder.
- Niello
- Technique, called thom in Thai, in which metal is engraved and the grooves filled with a black alloy that makes the design stand out against the gold or silver ground.
- Chada
- Tall, pointed and ornate headdress of Siamese court and theatre costume, worn notably by royal and divine characters in the Thai performing arts.
- Farang
- Thai word commonly used to refer to a Westerner, that is, a person of European origin or Western culture.
Studies
- 1Chakri Maha Prasat Throne Hall: A Colonial Discourse in Siamese Architecture, Academia.edu ↗
- 2Chakri Maha Prasat: A Colonial Discourse in Siamese Architecture, ResearchGate ↗
- 3The Reconstruction of Chakri Maha Prasat Throne Hall's Roof Spires, 1926 - 1932, Academia.edu ↗
- 4Royal Residence in Chakri Maha Prasat Complex during the early period of King Chulalongkorn (A.D.1868-1875), Silpakorn University (DSpace) ↗
- 5On History : พระที่นั่งจักรีมหาปราสาท 'ไม้เรียวหวดฟ้า' ของสมเด็จช่วง?, Matichon Weekly (มติชนสุดสัปดาห์) ↗
- 6พระที่นั่งจักรีมหาปราสาท สถานที่ประดิษฐานพระบรมอัฐิของเหล่าเจ้านาย, Silpa Wattanatham (silpa-mag.com) ↗
- 7จาก นอเทรอดาม แห่งปารีส ถึง พระที่นั่งจักรี, TAT Review Magazine ↗
Reference works
- 8Contributeurs Wikipédia, Chakri Maha Prasat Throne Hall, Wikipedia (en) ↗
- 9Contributeurs Wikipédia, พระที่นั่งจักรีมหาปราสาท, Wikipedia (th) ↗
- 10Chapter 1: The Royal House of Chakri, KMUTT Library ↗
- 11พระที่นั่งจักรี (exposition virtuelle), Association of Siamese Architects (ASA) ↗
- 12Ressource Rattanakosin – หมู่พระที่นั่งจักรีมหาปราสาท, Silpakorn University Library ↗
- 13Grand Palace, Wikipedia ↗
- 14พระที่นั่งจักรีมหาปราสาท, Nitasrattanakosin (Rattanakosin Exhibition Hall) ↗
- 15Chakri Maha Prasat Hall / Chakri Palace Throne Hall – photographies de presse, Getty Images ↗
Further reading
Contemporary views
Chakri Maha Prasat Throne Hall today
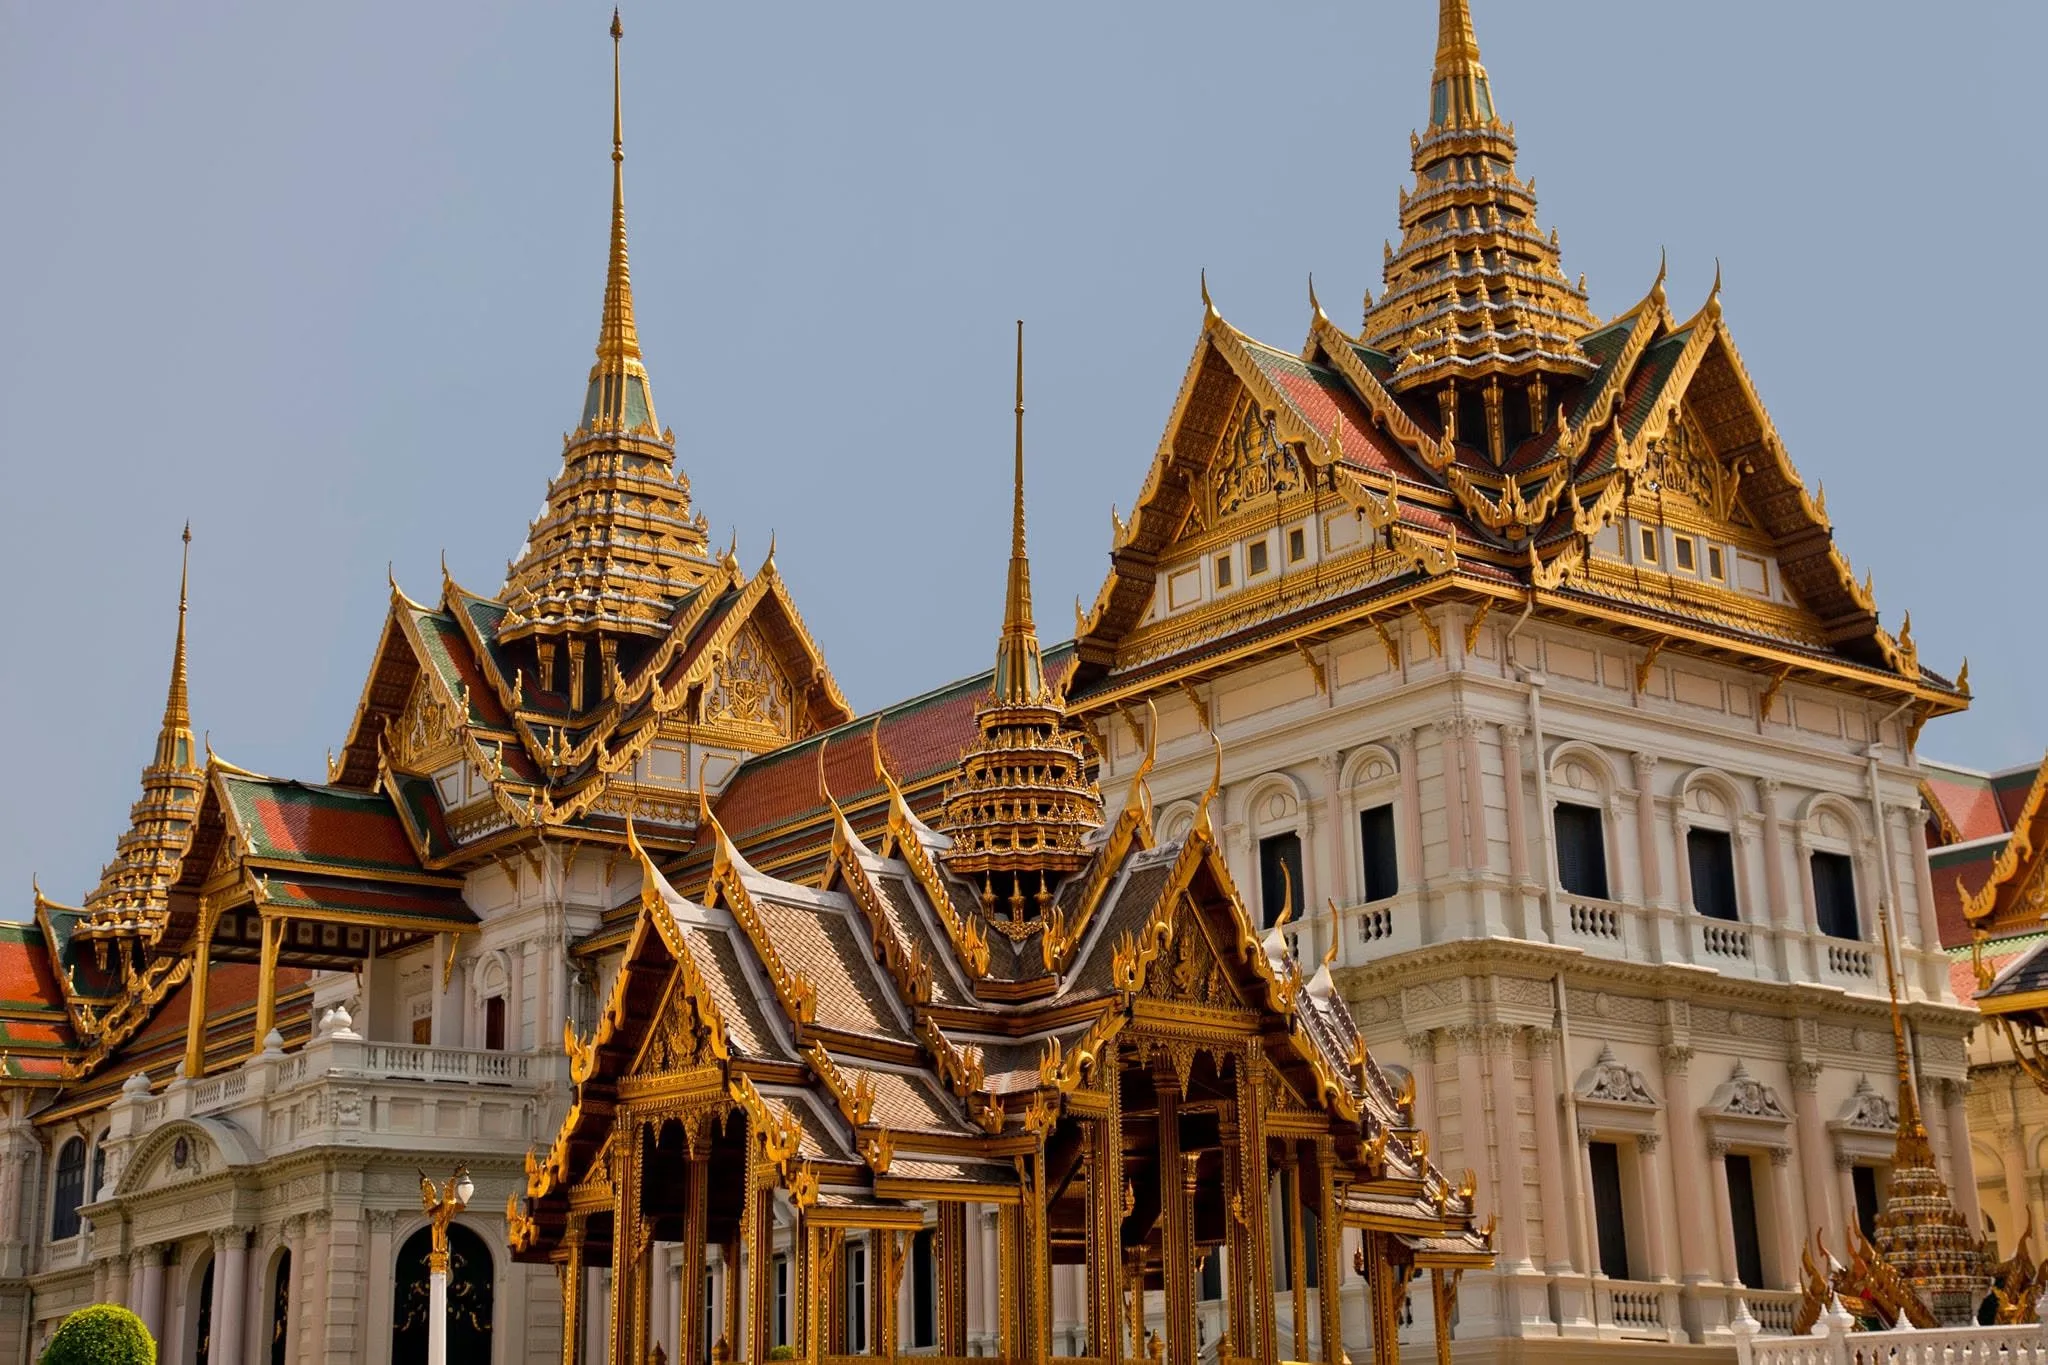
Chakri Maha Prasat Throne Hall combines a white façade with arched windows, balconies and pilasters with tiered Thai roofs of red and green tiles crowned by gilded spires; a gilded pavilion with ornate roofs stands in the foreground.© Internet 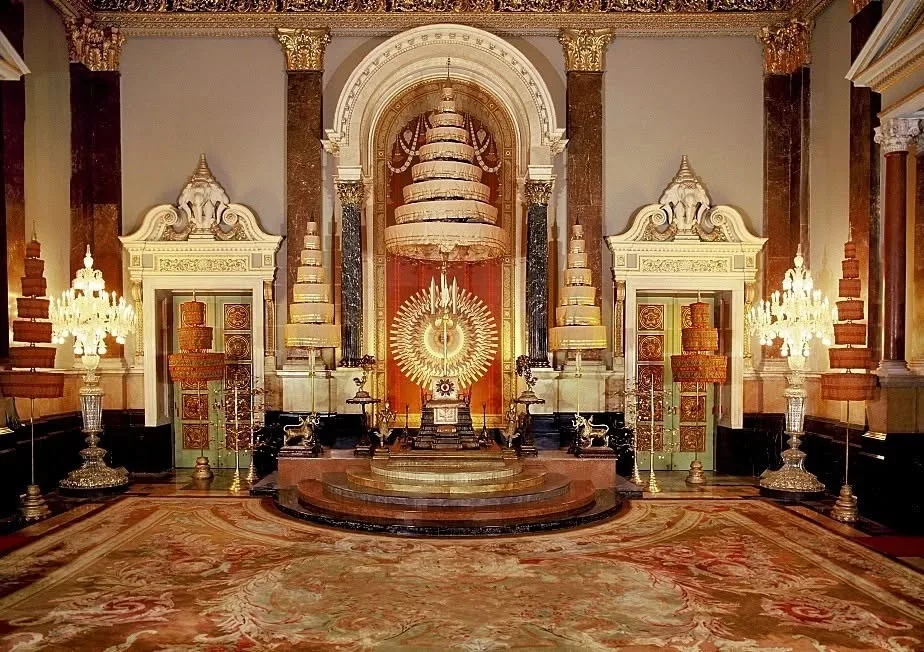
In the Chakri Maha Prasat Throne Hall, the throne stands on a stepped circular dais beneath a tiered white parasol, framed by marble columns with Corinthian capitals, doors with carved pediments and crystal candelabra.© Internet
Architecture and decoration
Explore the heritage
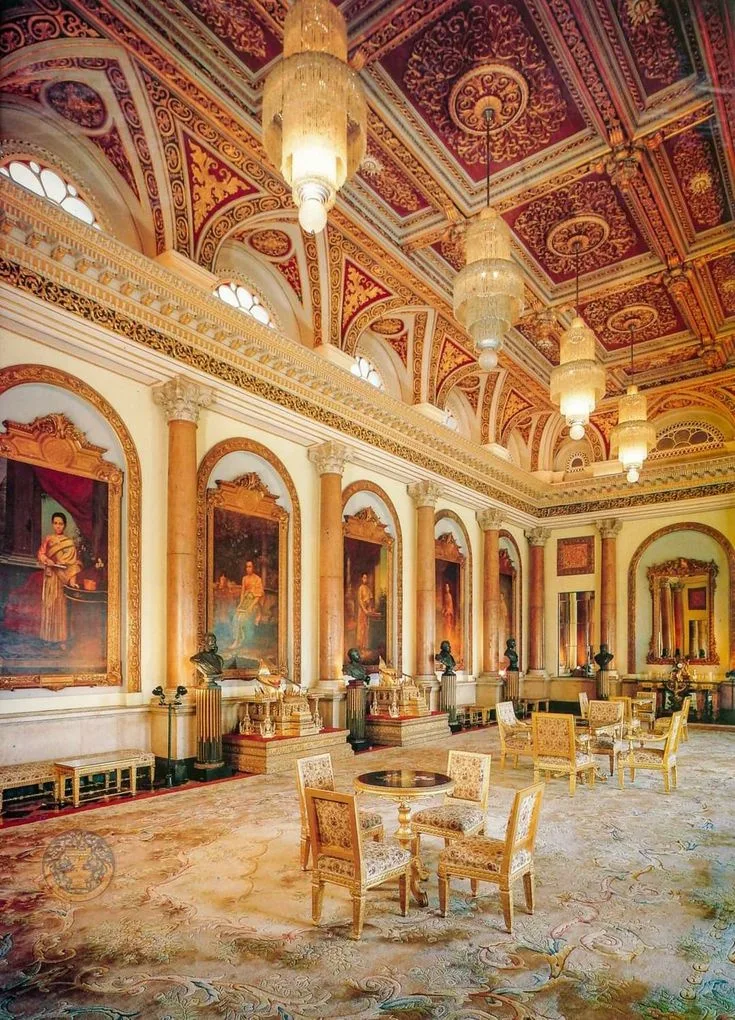
Interior of the Chakri Maha Prasat Throne Hall: a red and gold coffered ceiling, crystal chandeliers and columns framing arched niches adorned with large painted portraits. Bronze busts and gilded furniture furnish the hall.© Internet 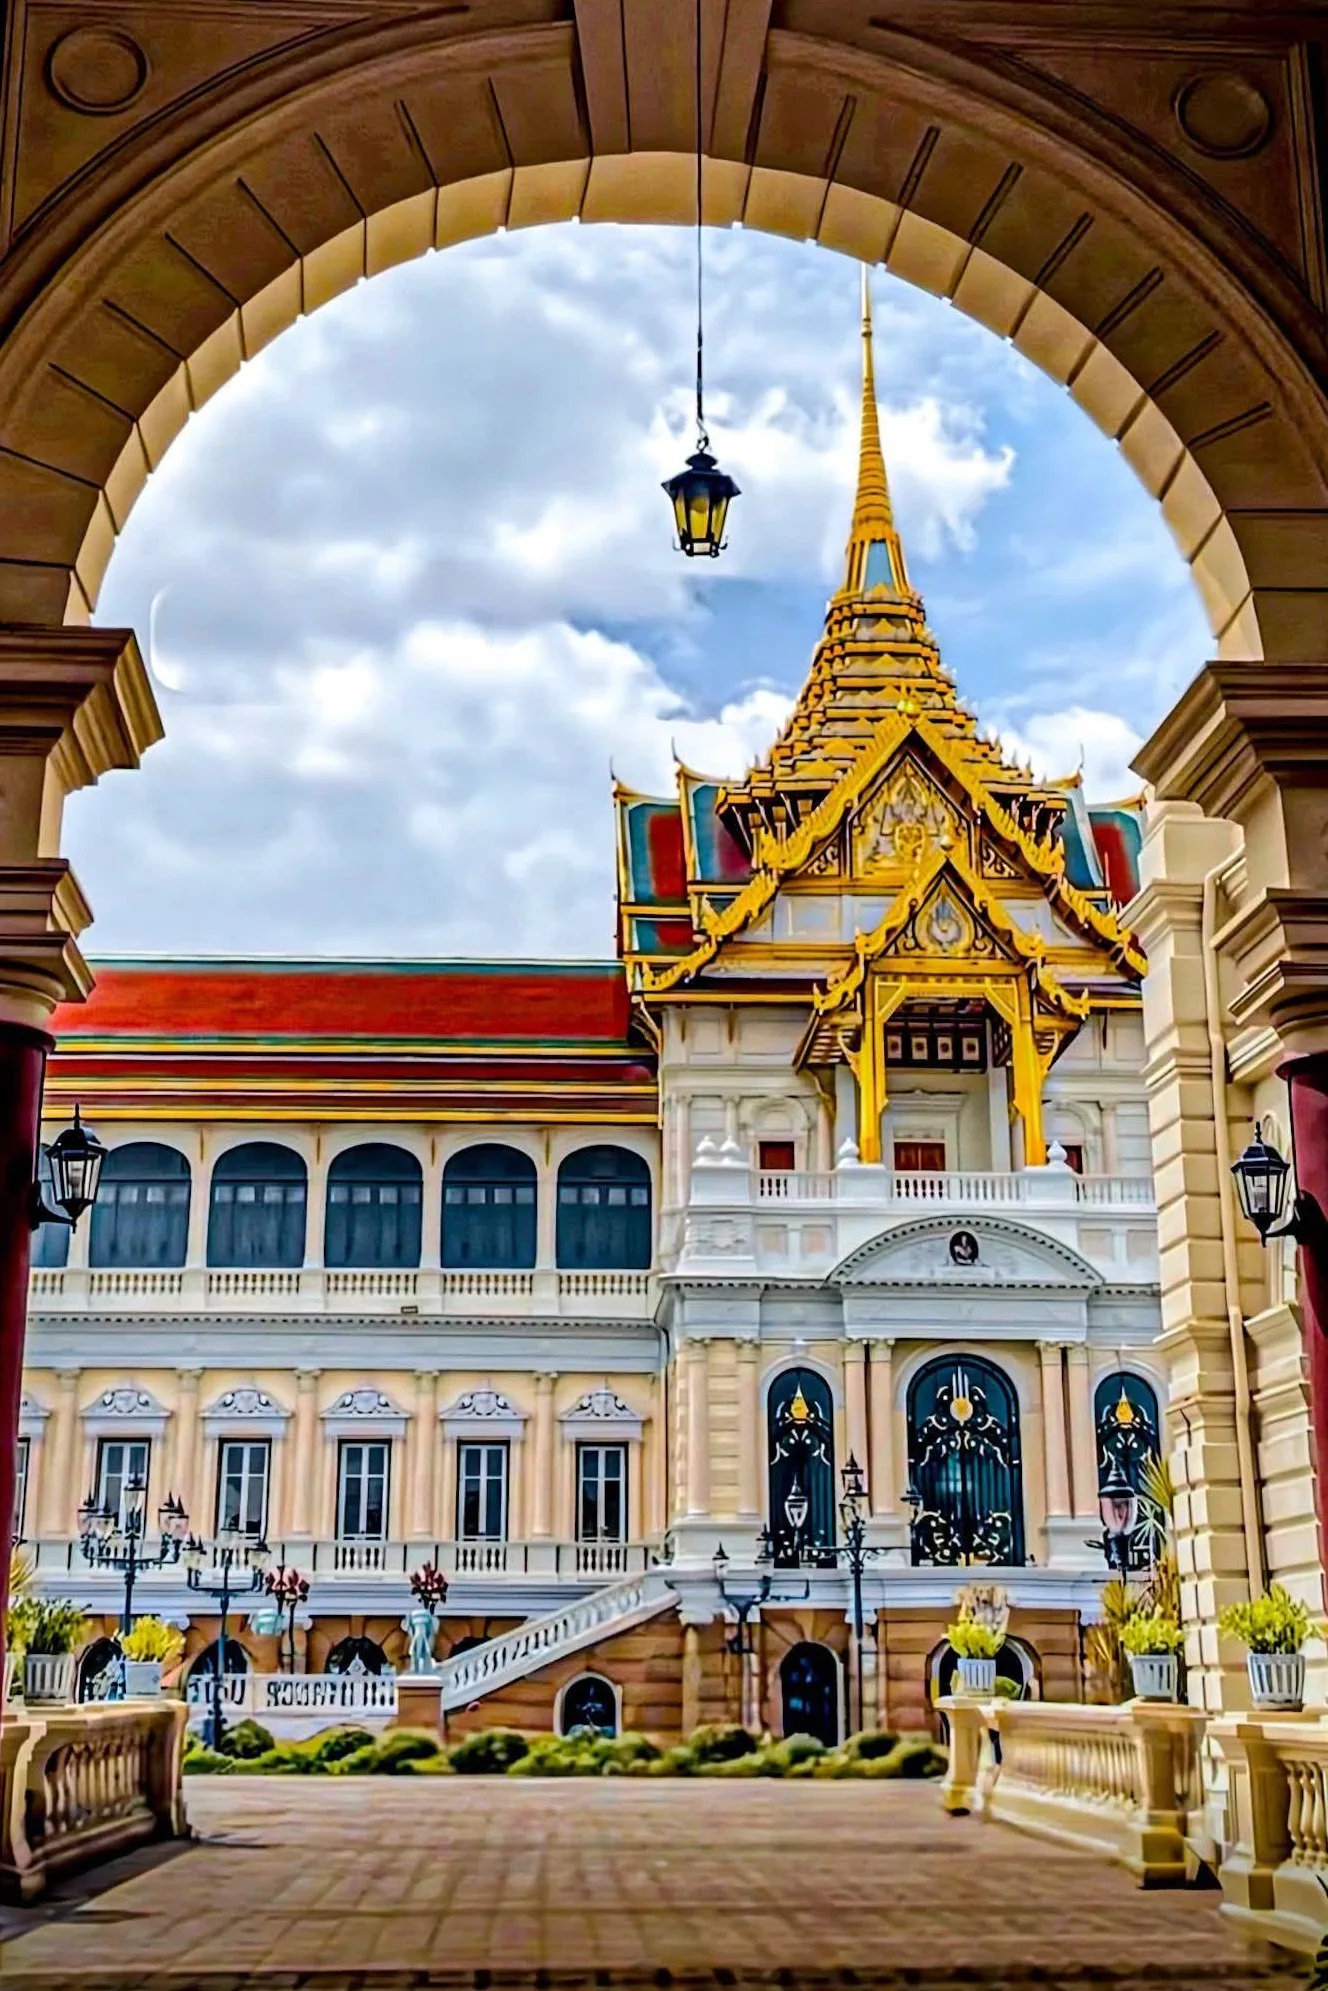
Framed by an archway, the Chakri Maha Prasat Throne Hall combines a façade with columns, balustrades and arched windows with Thai roofs bearing gilded gables, crowned by a tiered spire.© Internet
Archive
Memory of time passing
Historical images preserve the visual memory of places and of the ways they have changed.
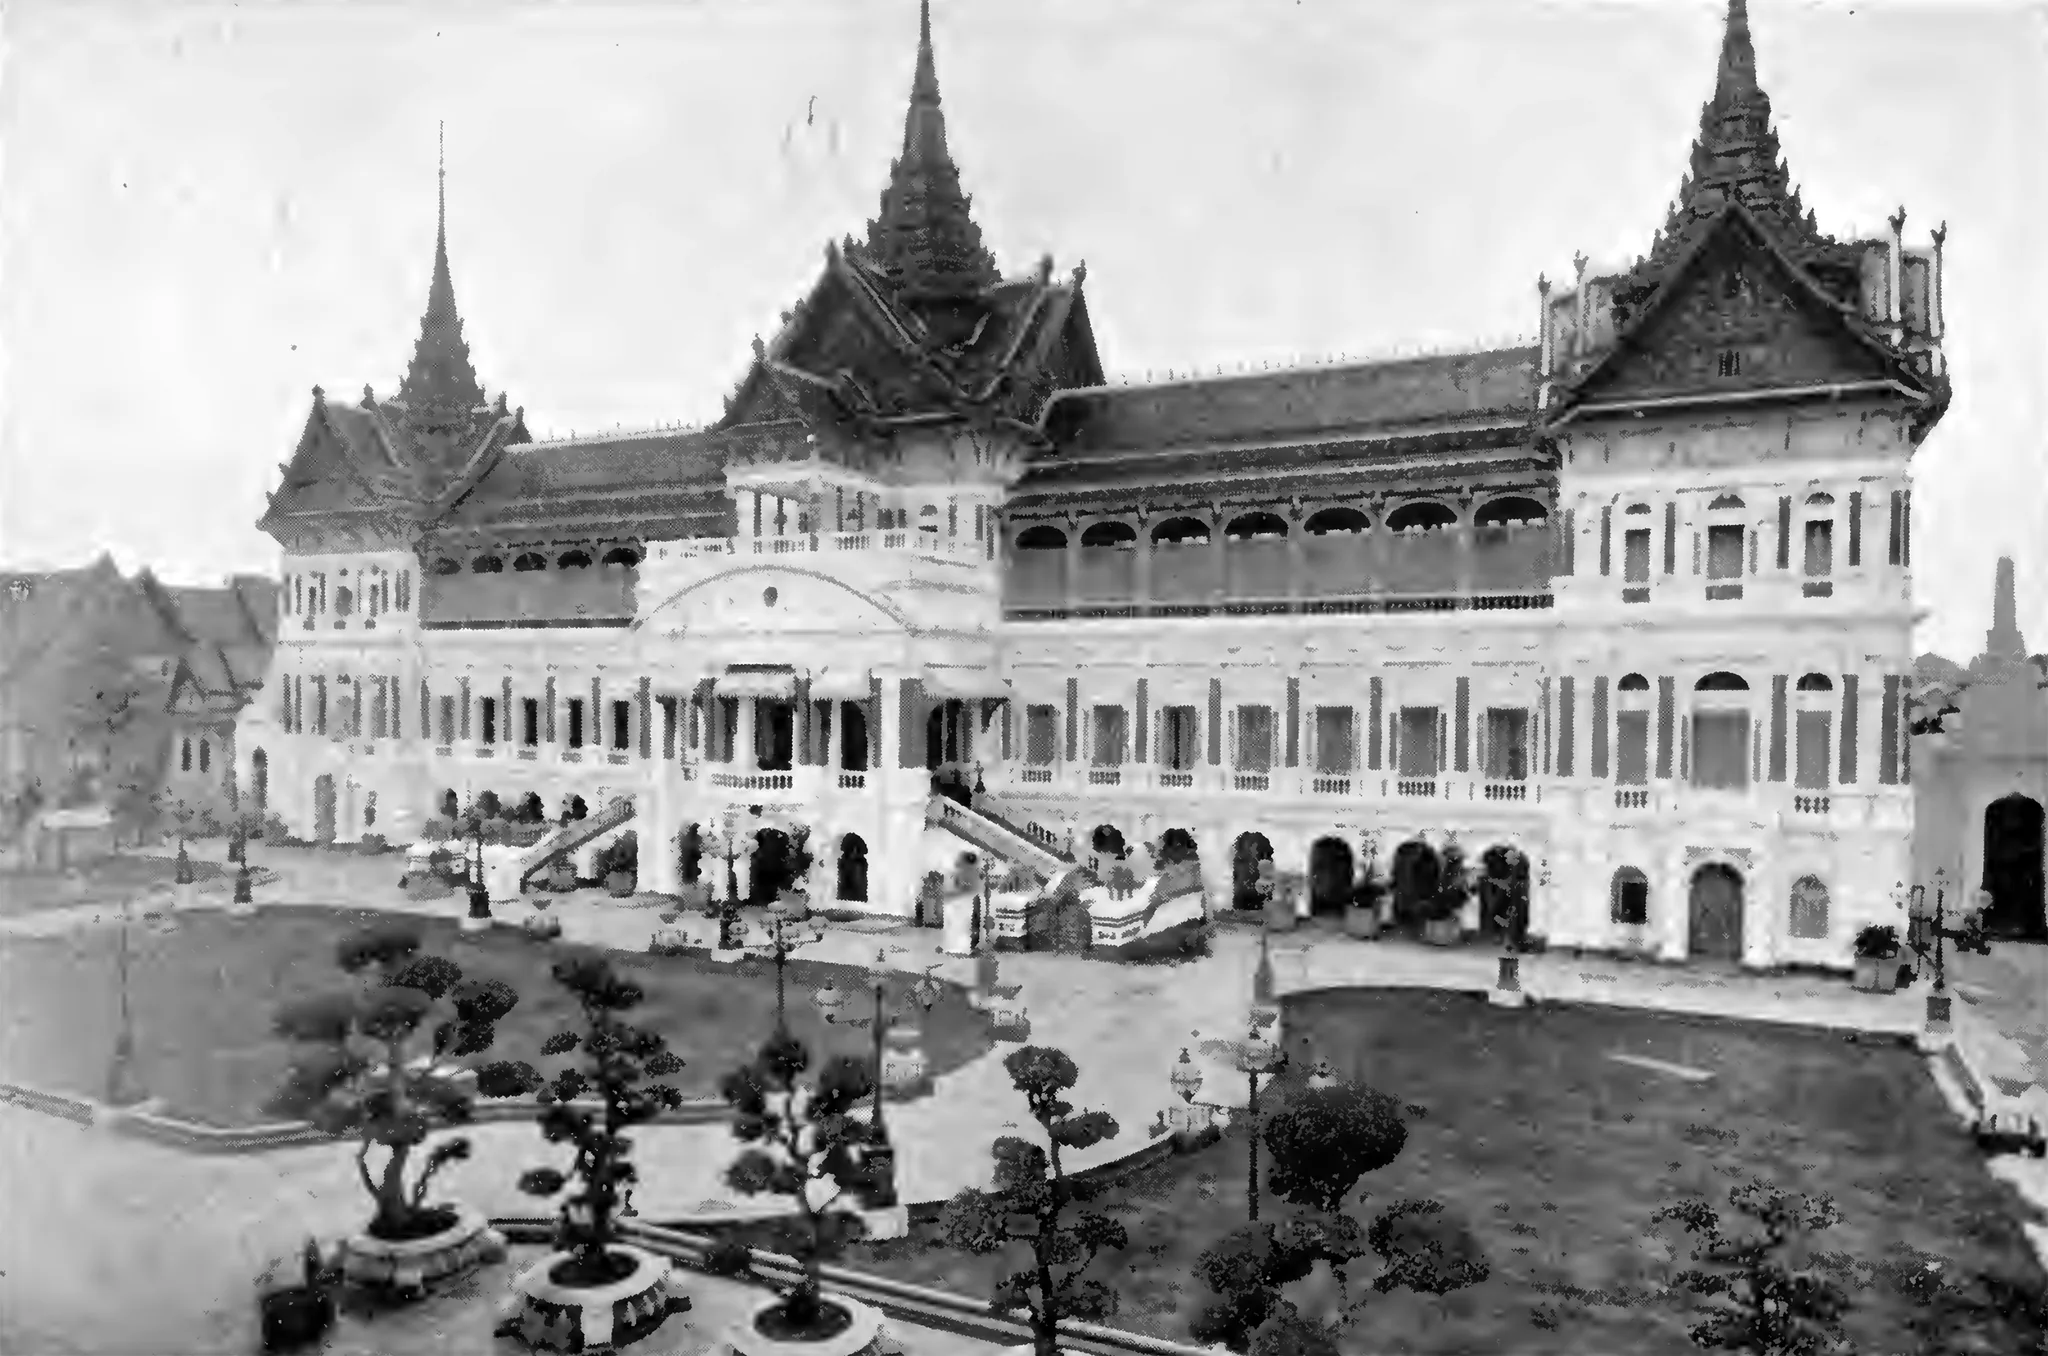
Old photograph of the Chakri Maha Prasat Throne Hall: an arcaded, balconied façade crowned by tiered roofs with spires, twin access staircases, and lawns and clipped trees in pots in front of the building.Auteur inconnu — Wikimedia Commons, domaine public 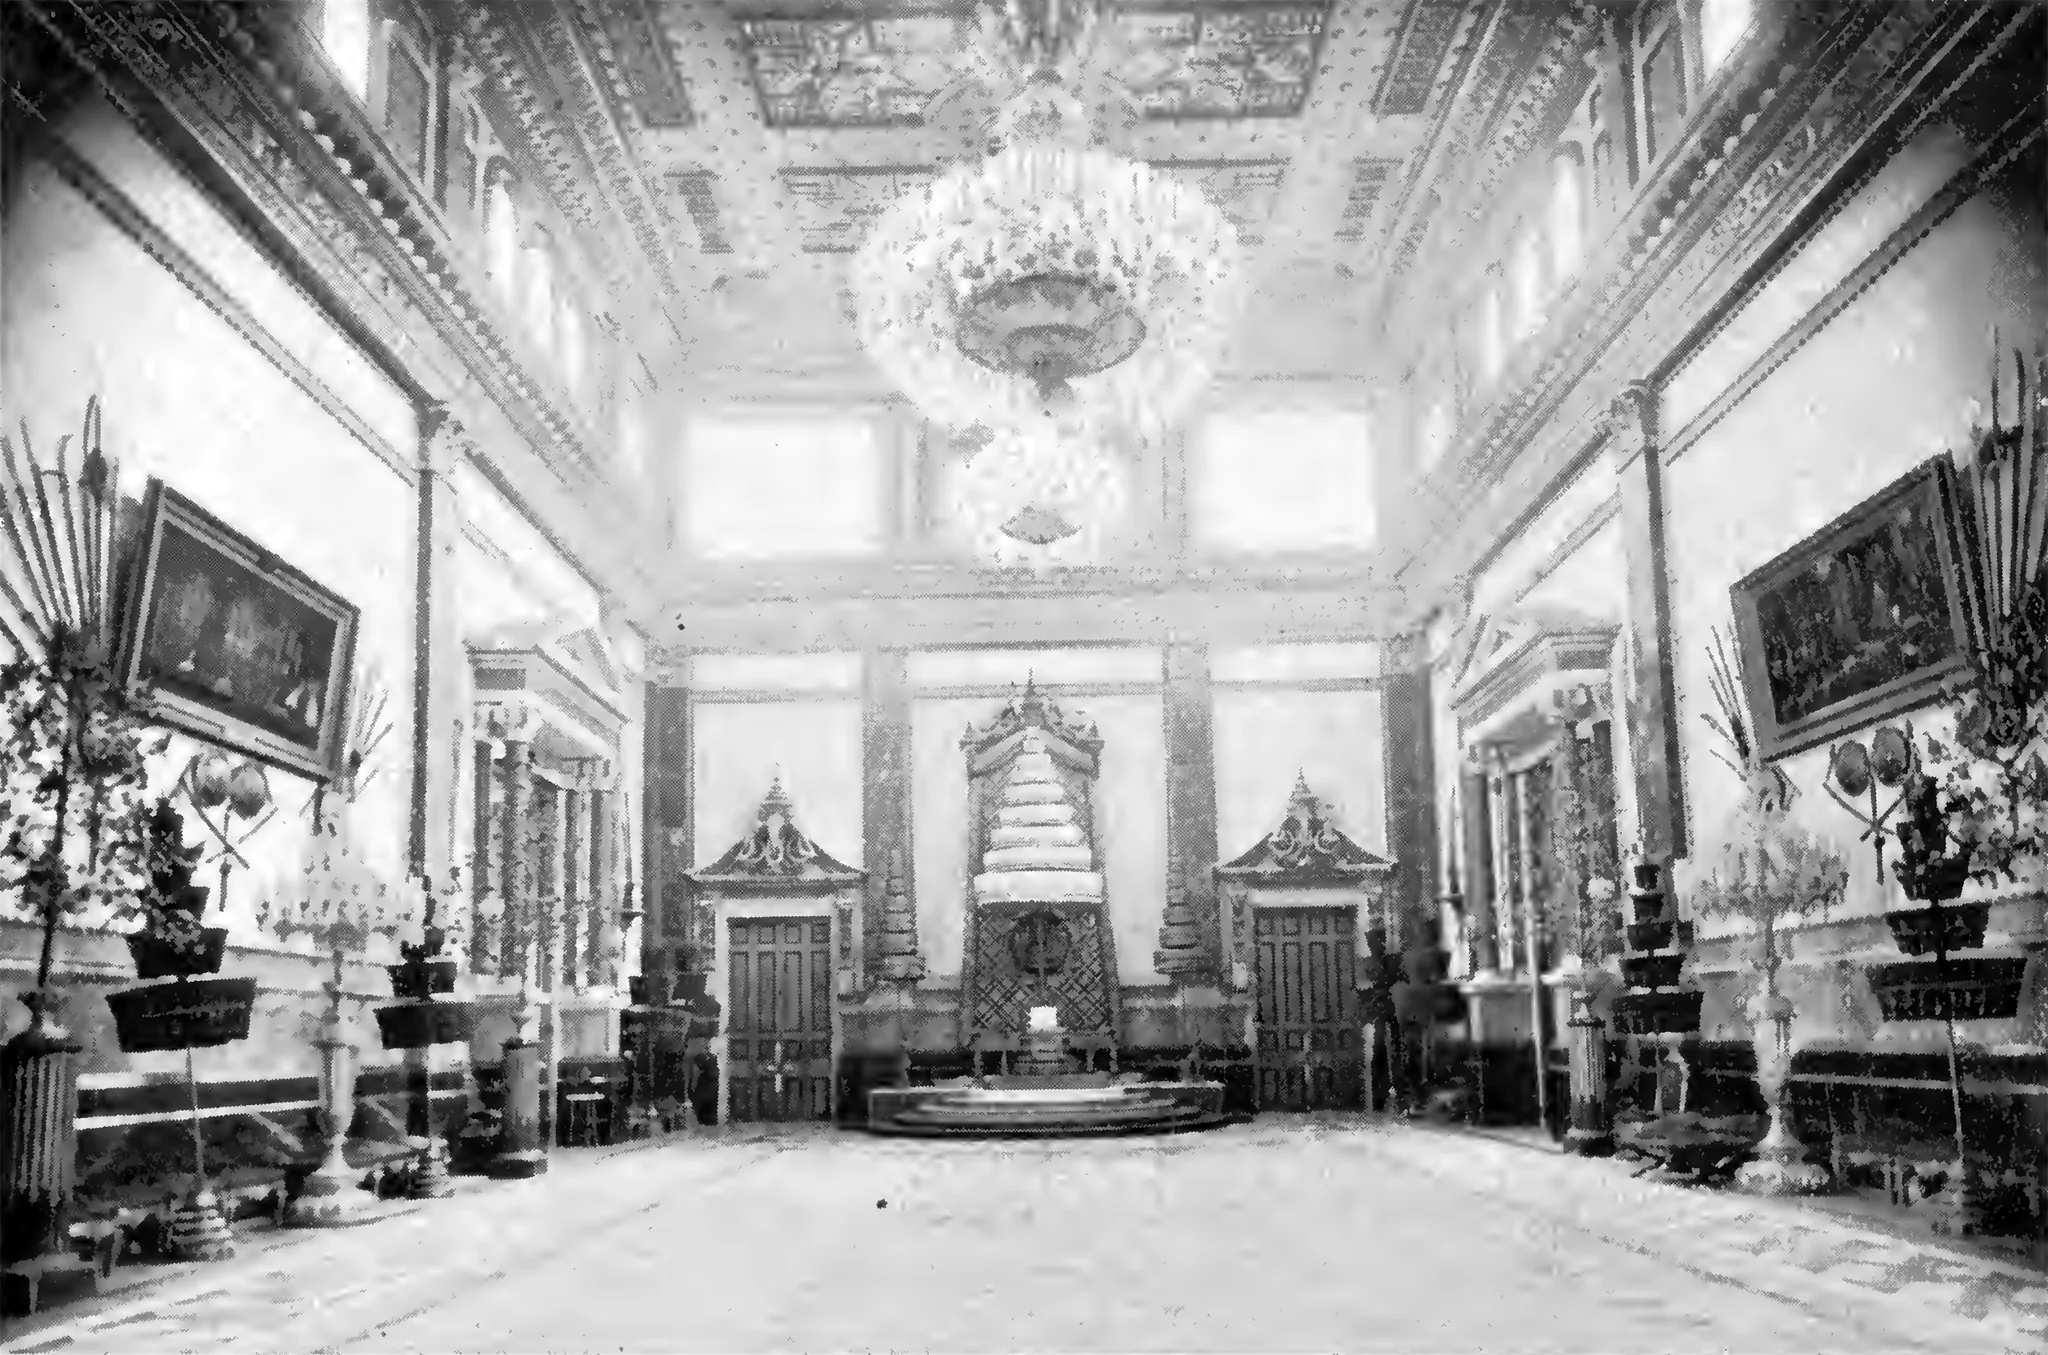
Early reproduction of the interior of the Chakri Maha Prasat Throne Hall: a throne on a dais beneath a tiered canopy, flanked by two doors with ornate pediments, a coffered ceiling, a large chandelier and framed paintings.Auteur inconnu — Wikimedia Commons, domaine public 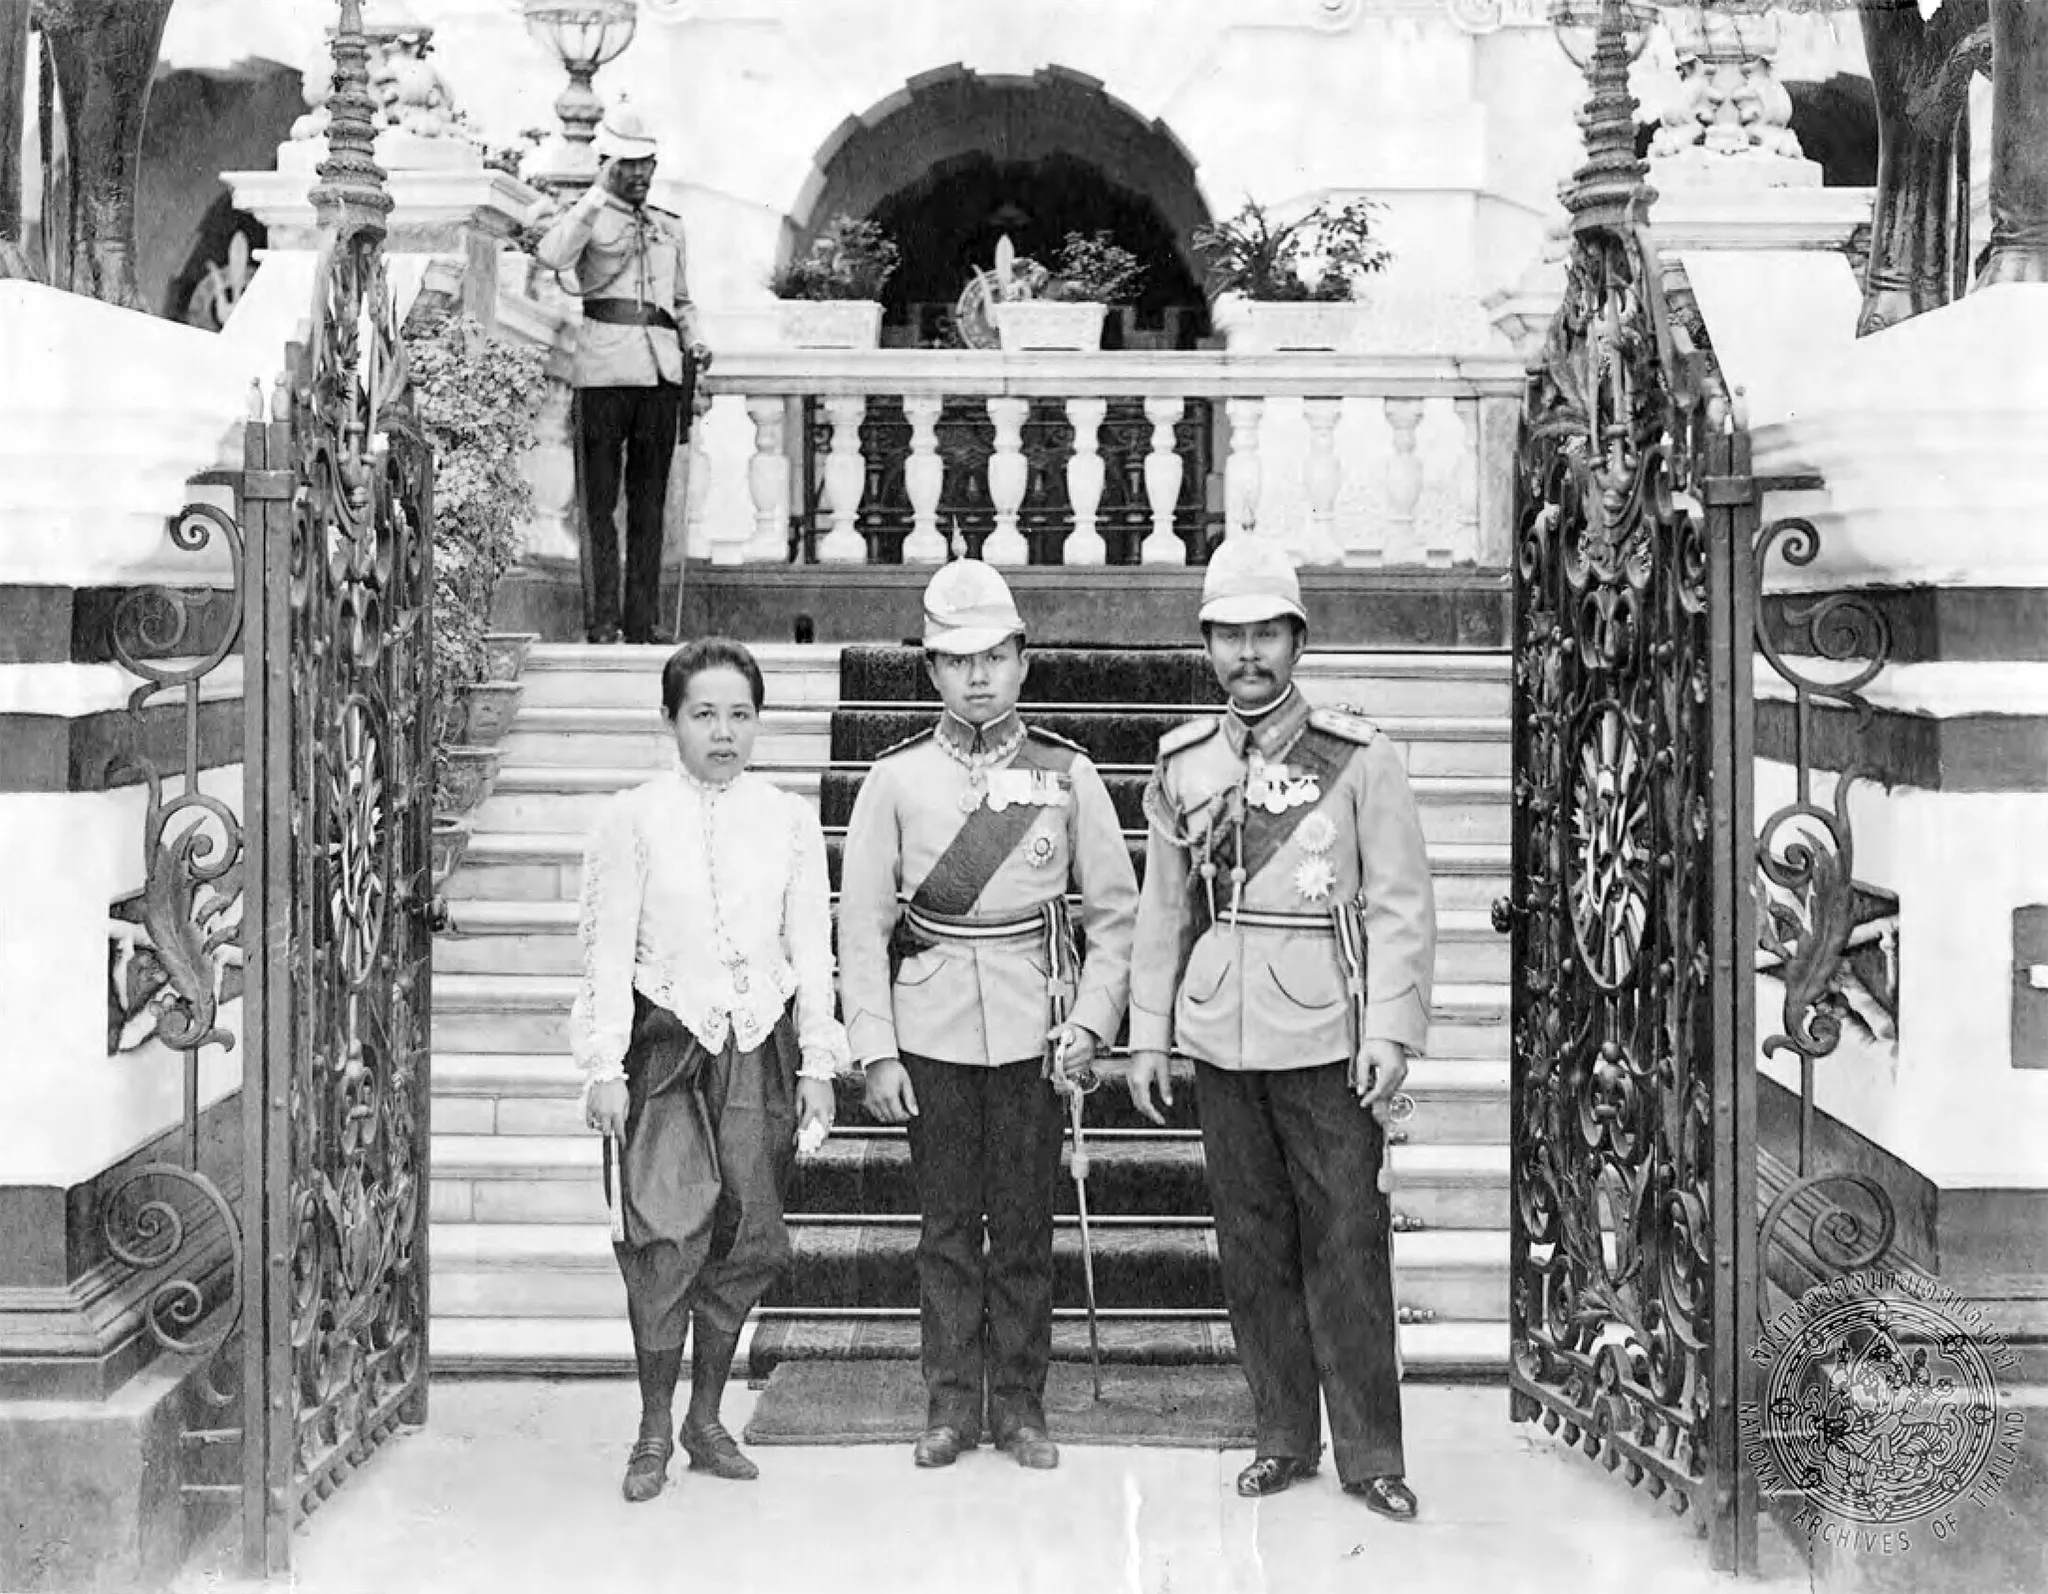
At the foot of a staircase of the Chakri Maha Prasat Throne Hall, between two open wrought-iron gates, a woman in a lace blouse and chong kraben poses with two men in helmeted, decorated uniforms; a guard salutes by the balustrade.Auteur inconnu — Wikimedia Commons, domaine public 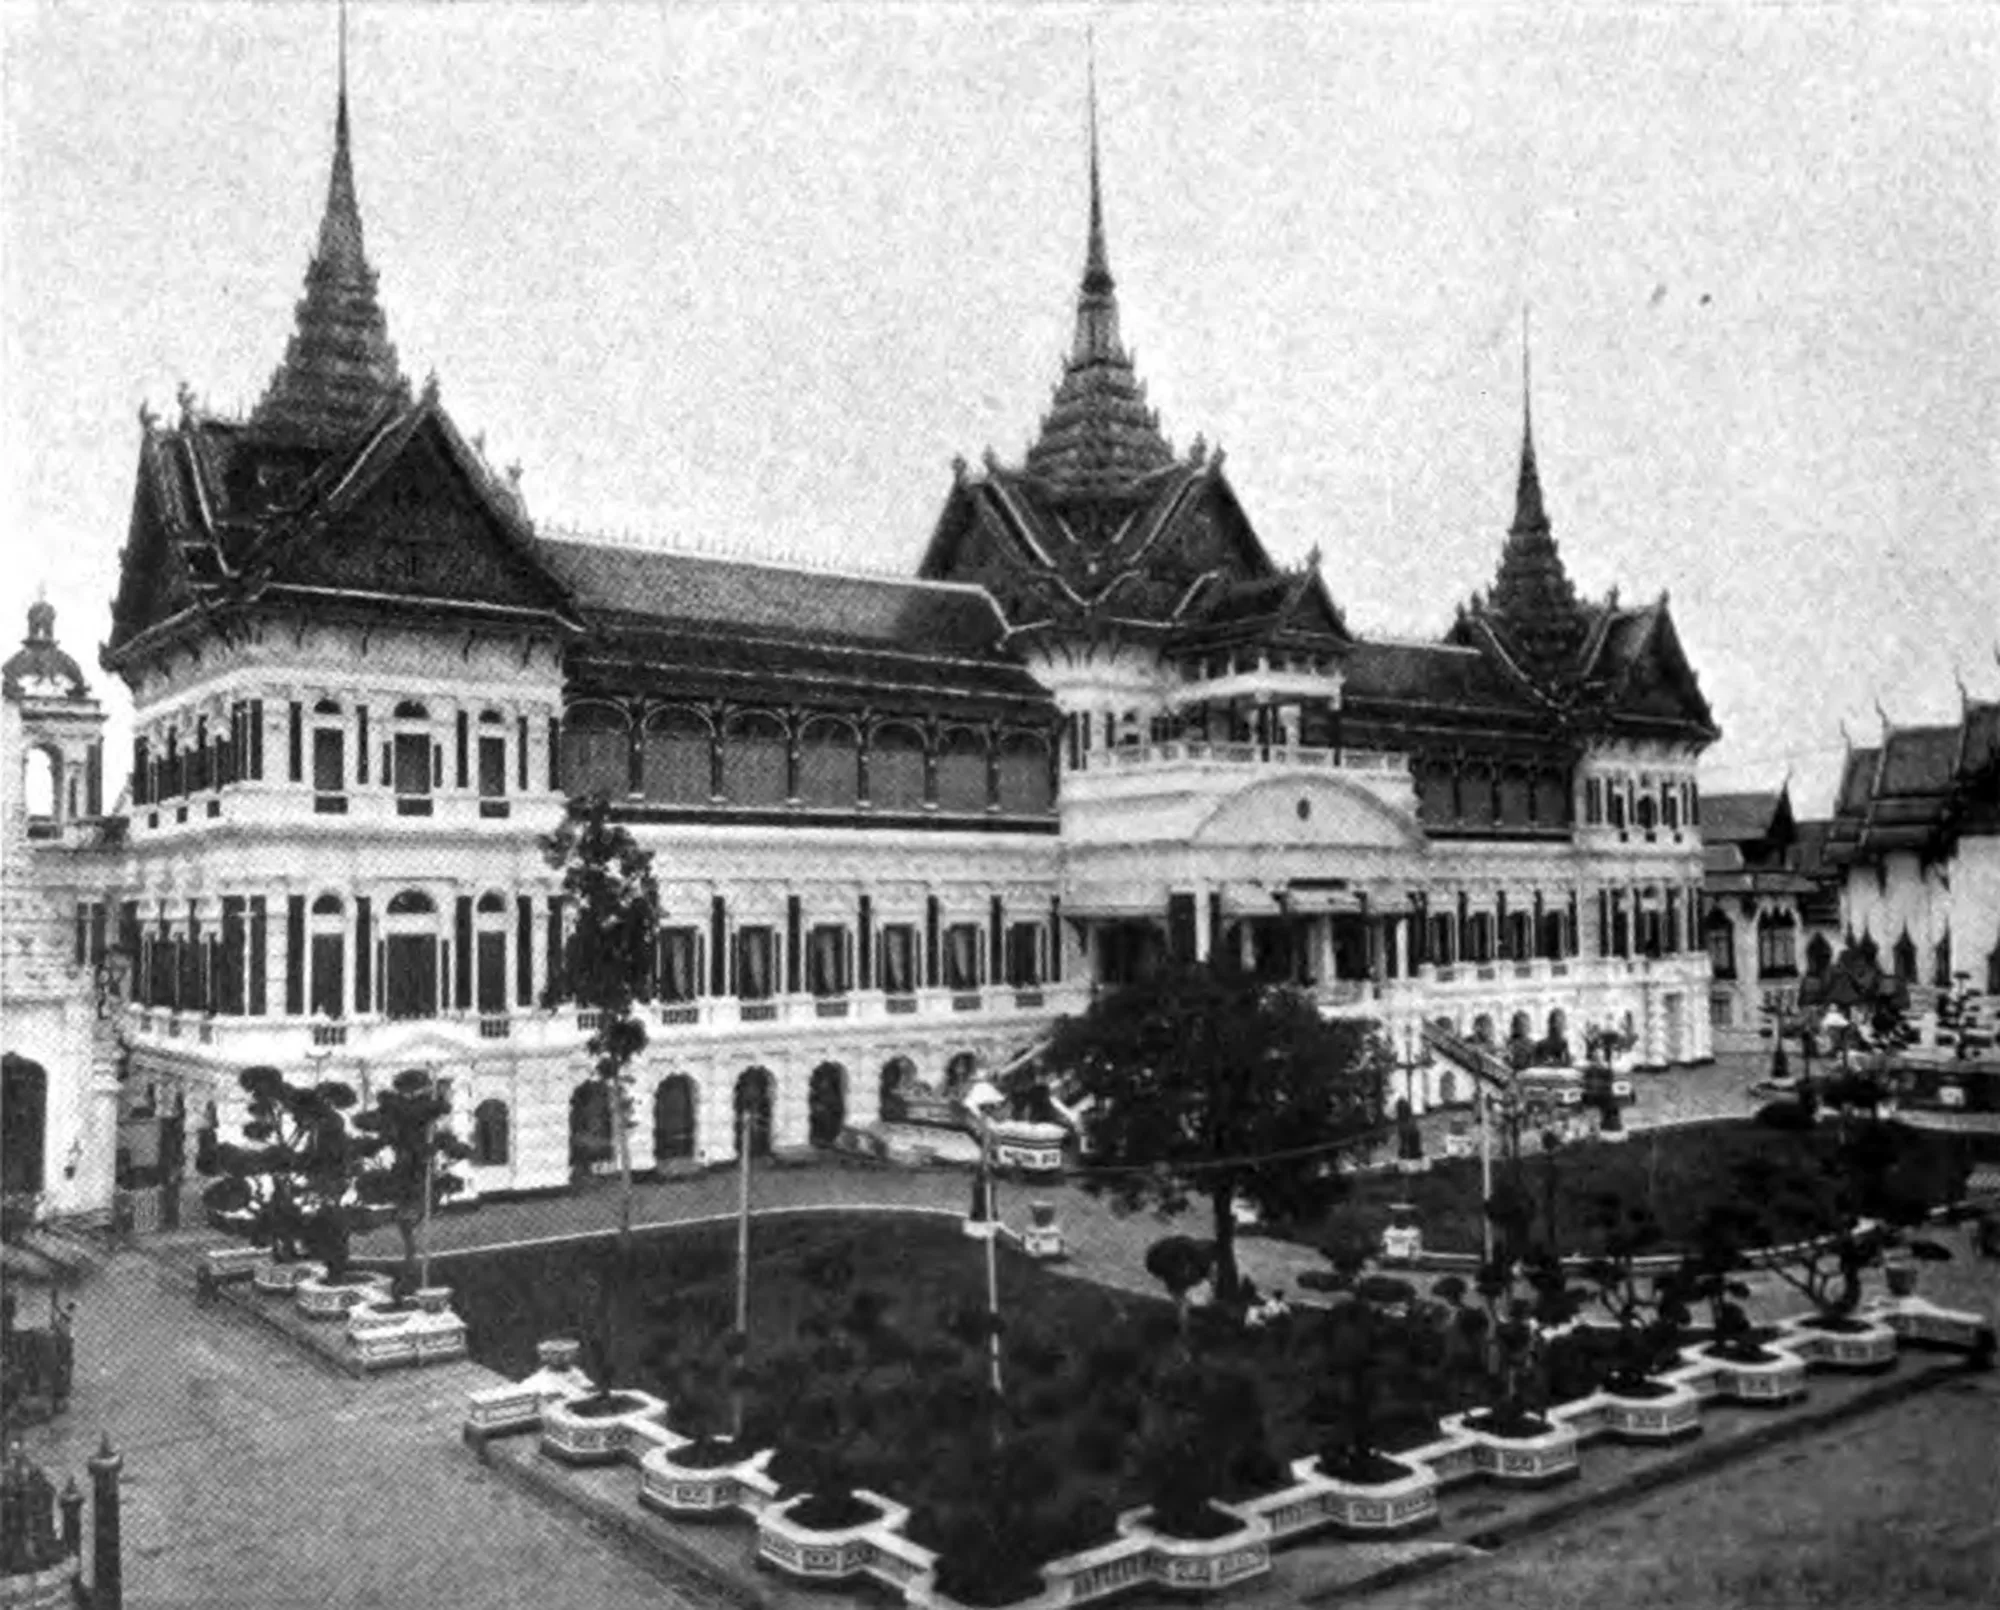
Old black-and-white photograph of the Chakri Maha Prasat Throne Hall: a European-style façade with arcades and balconies, crowned by three spired Thai roofs. In the foreground, a garden of clipped trees in ornamental planters.G. P. Putnam's Sons — Wikimedia Commons, domaine public 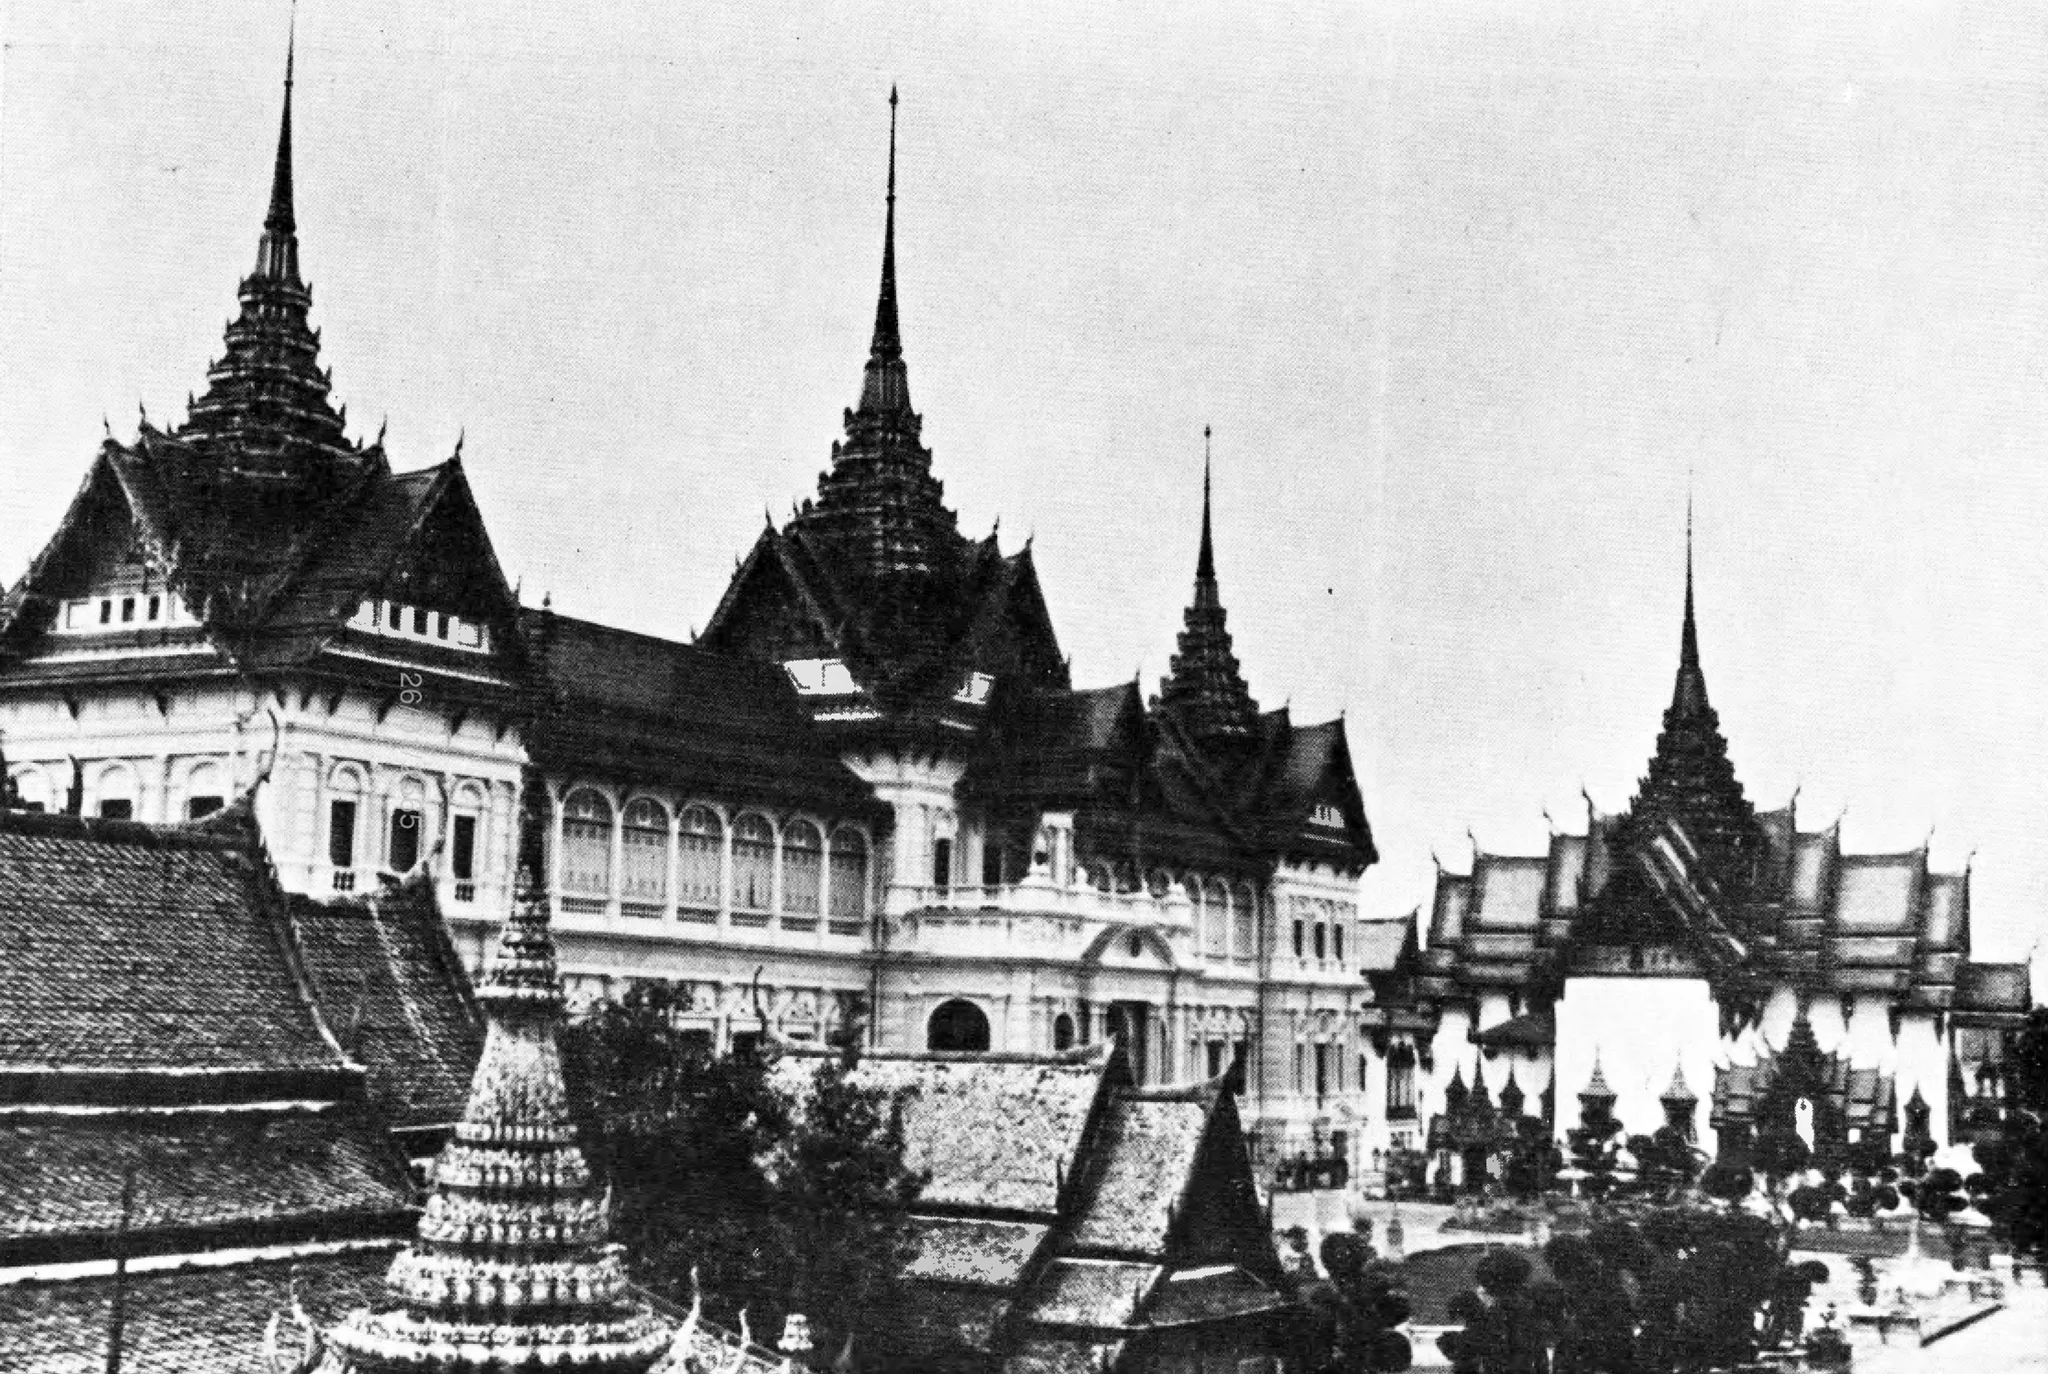
Early photograph of the Chakri Maha Prasat Throne Hall: white arcaded façade with balustrades, crowned by three spires over tiered roofs; in the foreground, tiled roofs and a small chedi, with a pavilion with layered roofs on the right.Office of the Prime Minister — Wikimedia Commons, domaine public 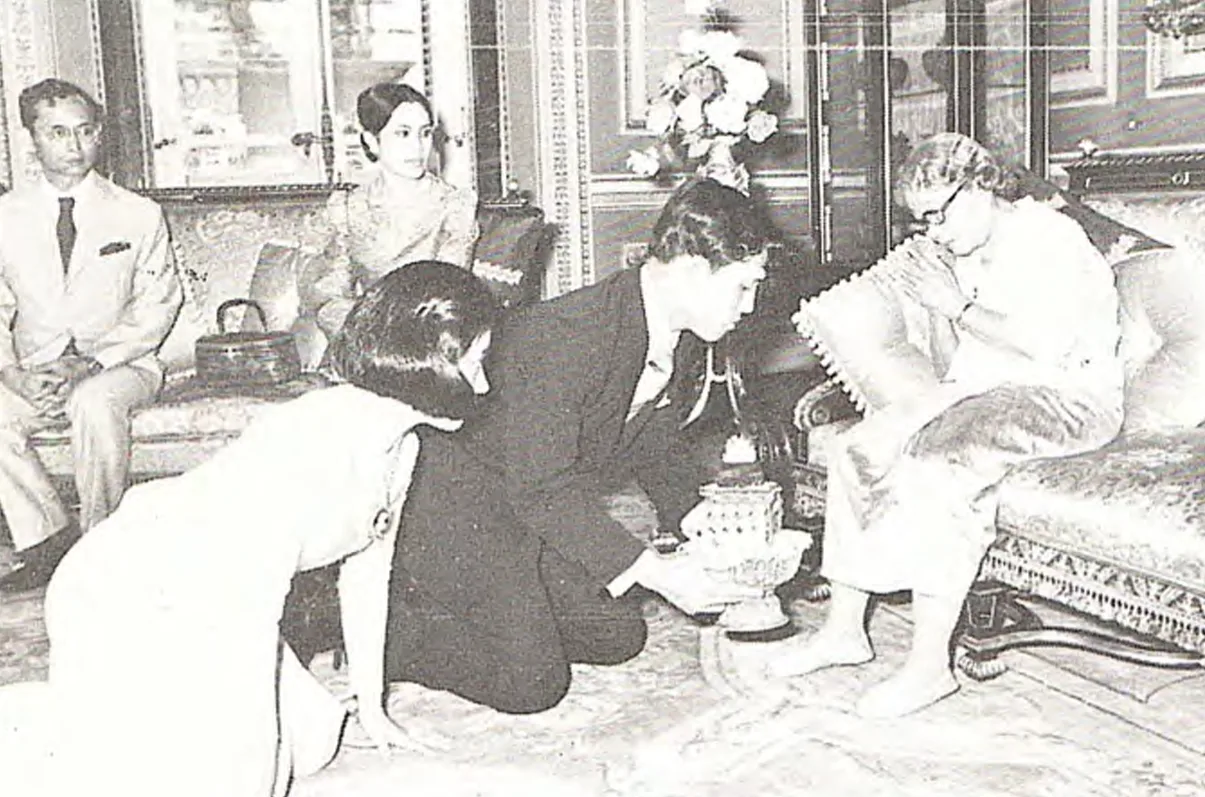
In a reception room of the Chakri Maha Prasat Throne Hall, a man and a woman kneeling on the carpet bow before an elderly woman with joined hands, beside a footed tray; a seated man and woman watch the scene.Auteur inconnu — Wikimedia Commons, domaine public 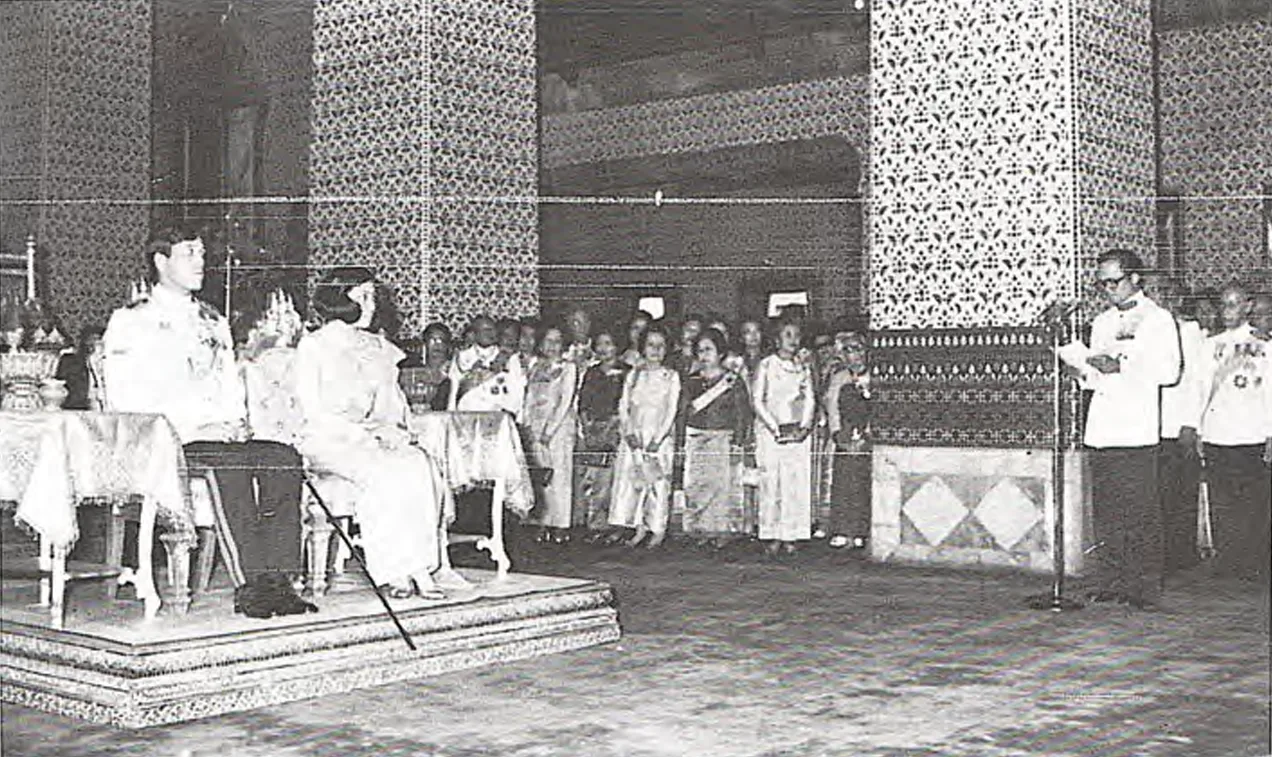
In the Chakri Maha Prasat Throne Hall, a couple in ceremonial dress sit on a low dais, facing a man in white uniform reading a text at a microphone and standing guests; the pillars and walls bear floral-patterned decoration.Auteur inconnu — Wikimedia Commons, domaine public 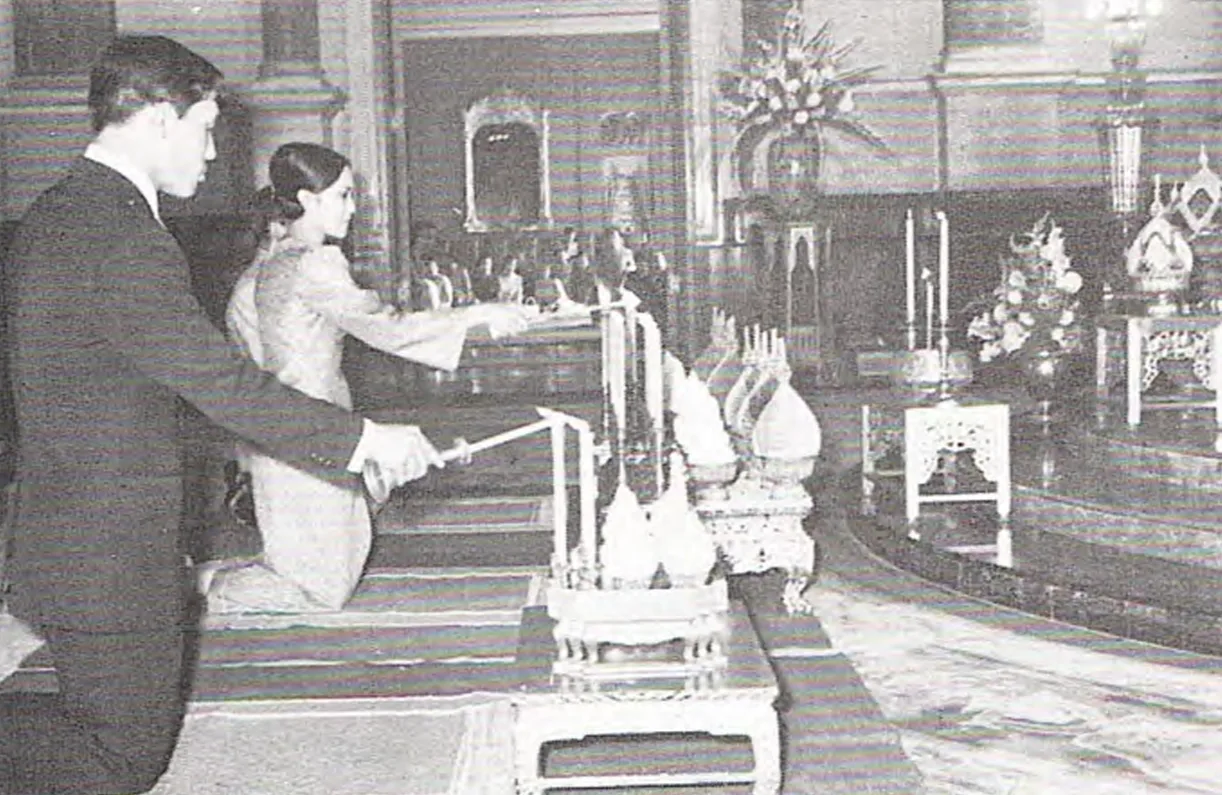
In the Chakri Maha Prasat Throne Hall, a man in a dark suit and a woman in a light dress, kneeling, light the candles of an altar set with conical offerings and bouquets; a seated gathering can be made out in the background.Auteur inconnu — Wikimedia Commons, domaine public