
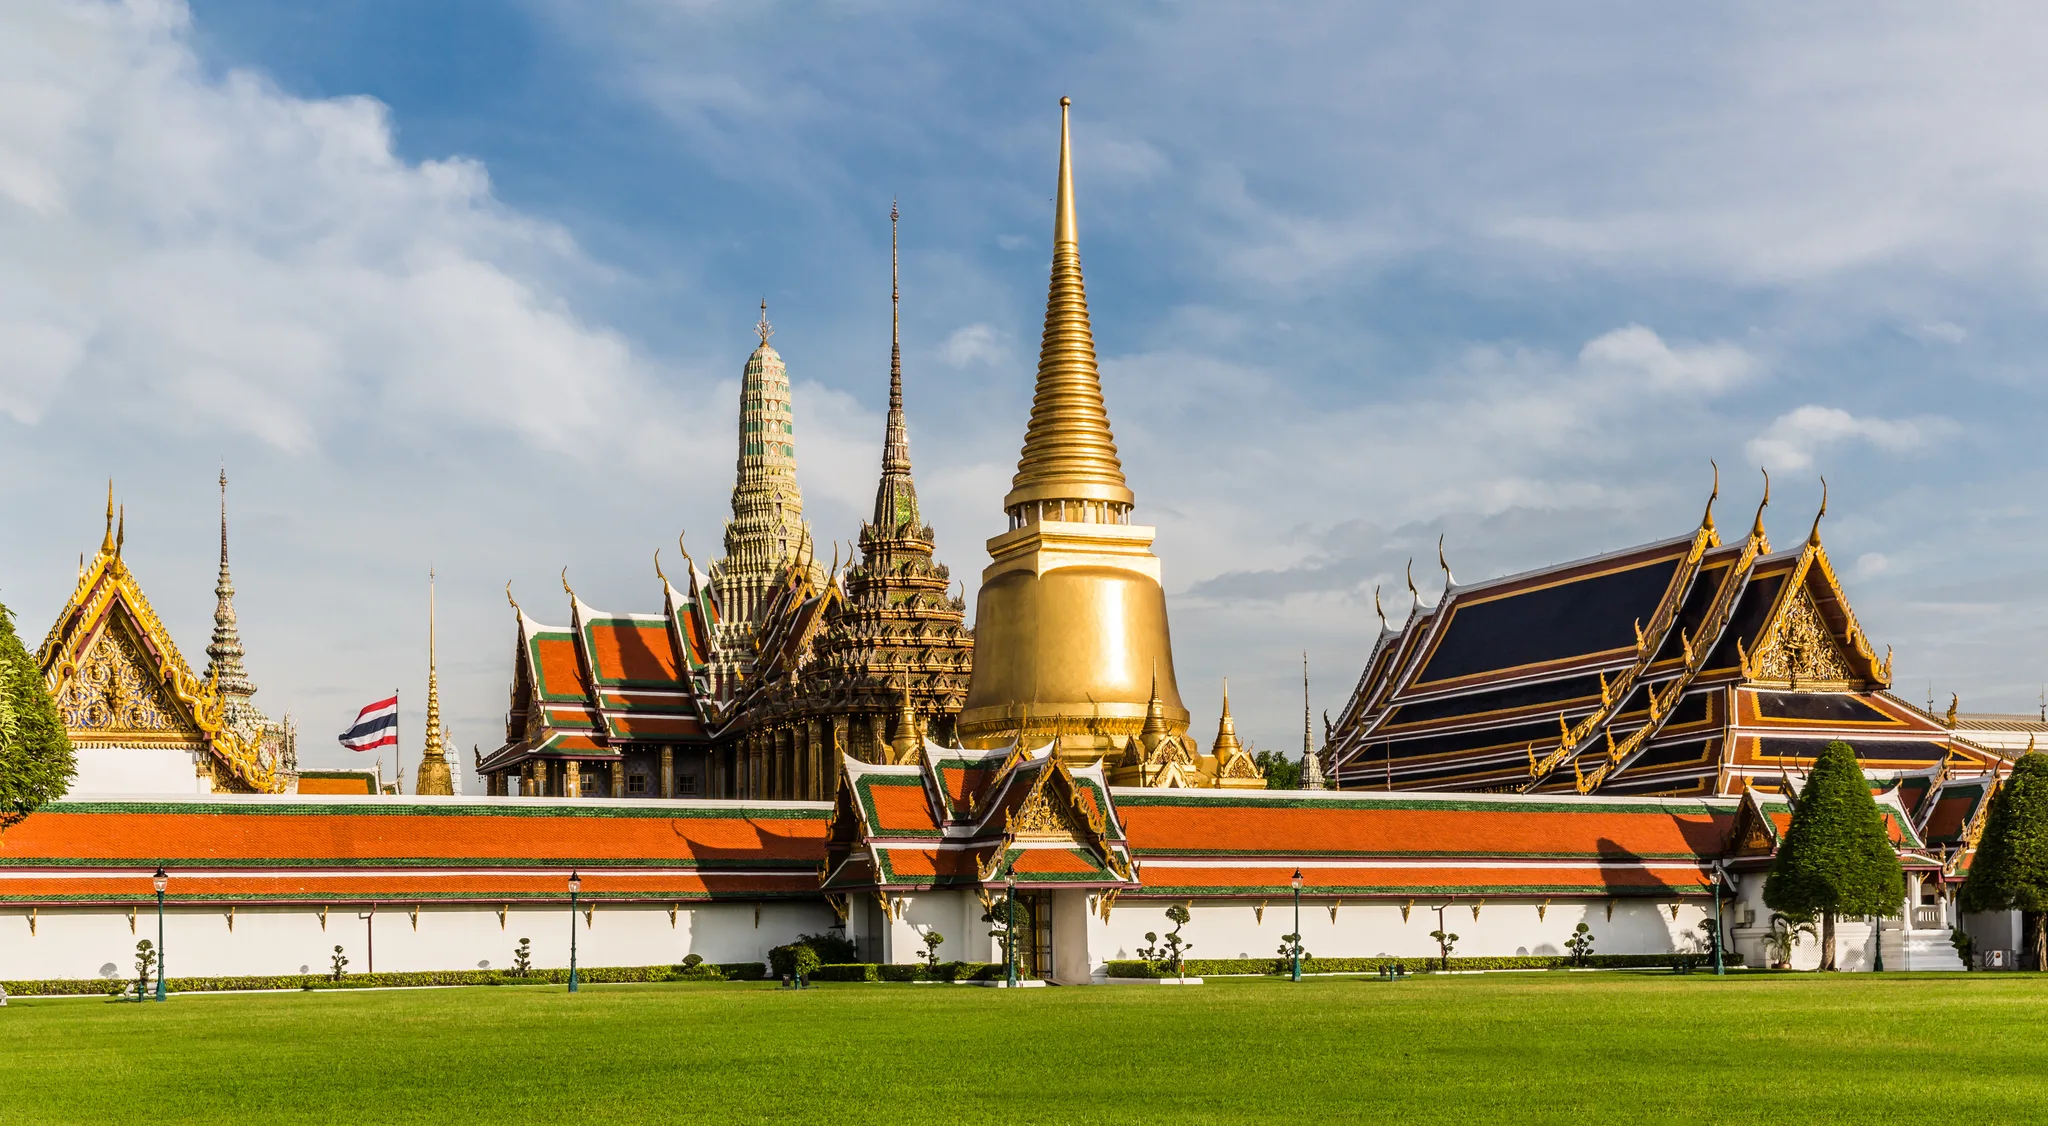
 Behind the white enclosure wall of The Grand Palace of Bangkok rise the large bell-shaped gilded chedi, a prang, an ornate spire and the tiered, chofa-crowned roofs of Wat Phra Kaew, clad in orange, green and dark blue tiles.Original image: Ninara from Helsinki, Finland. Edit: TSP — Wikimedia Commons, CC BY 4.0
- Destination
- Bangkok (Phra Nakhon)
- Heritage Family
- Architecture and built heritage
- Typology
- Palace & royal residence
- Visit
- Available tours →
The Grand Palace of Bangkok is the complex of residences, throne halls and official buildings that the kings of the Chakri dynasty raised at the heart of their capital, on the east bank of the Chao Phraya. Founded in 1782 by Rama I, it housed the king, his court and the government for nearly a hundred and fifty years, and it remains the principal complex of royal residences in the country. Designed to recall Ayutthaya, the destroyed capital, it encloses within its walls the Temple of the Emerald Buddha, the chapel of the kings. Its three courts, its tiered roofs and its great hall with a European façade tell the story of two centuries of monarchy; today it remains the setting for the great royal ceremonies.
Key facts
- Destination
- Bangkok
- Heritage Family
- Architecture and built heritage
- Typology
- Palace & royal residence
- Places
- Wat Phra Kaew
- Chakri Maha Prasat Throne Hall
- Dusit Maha Prasat Throne Hall
- Queen Sirikit Museum of Textiles
- Chao Phraya River
- Rattanakosin Island
- People
- Bhumibol Adulyadej
- Rama Ier
- Rama V
- Prajadhipok (Rama VII)
- Vajiravudh (Rama VI)
- Queen Sirikit
- Communities
- —
- Events
- Completion of the Chakri Maha Prasat
- Creation of the Queen Sirikit Museum of Textiles
- Foundation of the Grand Palace
- Royal funeral of King Bhumibol Adulyadej
- Renovation of the Chakri Maha Prasat (1932)
- Heritage
- —
- Glossary
- Rai
- Wat
- Buddha image
- Ubosot
- Himavanta
- Buddhist cosmology
- Keywords
- —
- Date
- —
- Collections
- —
Practical info
Practical information about this site is taken from its Google Maps page. We advise you to check it before visiting.
- Address
- Phra Borom Maha Ratchawang, Phra Nakhon, Bangkok 10200
- Website
A capital born from the ruins of Ayutthaya
From Thonburi to the east bank
In 1767 Ayutthaya, the capital of the kingdom, fell to the Burmese armies. The fragmented country was reunified by Taksin, who established his power at Thonburi, on the bank of the Chao Phraya opposite the future palace. His reign left him no leisure to build a great residence: the land at his disposal was cramped, and political instability never ceased.5
In 1782 Taksin was deposed. Power passed to Thongduang, who had served him and had brought the Emerald Buddha back from Vientiane on his behalf. Having ascended the throne, he became Rama I (reigned 1782–1809), founder of the Chakri dynasty, and made Rattanakosin, on the east bank of the river, his new capital. There he wished to raise a palace that would recall the splendour of Ayutthaya and restore the political and religious might of the kingdom. His successors would preserve this image of him: that of the king who built both the city of Bangkok and the Grand Palace of Bangkok.17
Crossing the river, June 1782
Work began on 6 May 1782. A month later, on 10 June, the king left Thonburi, crossed the Chao Phraya in ceremony and took up residence in the new palace; a first coronation took place the same day, and a second followed on 17 June 1785.7
The first palace bore little resemblance to the one visited today. Its buildings were of wood, for masonry was then reserved for the fortifications of the city and the palaces. The bricks of these ramparts had, in part, an unusual origin: they were brought from Ayutthaya, carried by barge along the Chao Phraya, to raise the walls of Bangkok and those of the palace itself. The ruins of the old capital thus supplied part of the material for the new one.11
An inherited name and plan
The palace's Thai name, Phra Borom Maha Ratchawang, piles up honorific titles: it may be rendered literally as 'supreme, great royal palace'. The plan answers the same ambition of lineage. It follows the general layout of the palaces of Ayutthaya, with their successive courts, and the whole complex, enclosed by walls, faces north. The sub-district in which it stands, in Phra Nakhon district, bears its name.7
Yet this original plan never became fixed. For more than two hundred years, successive kings added or rebuilt buildings. It is from this gradual growth that the asymmetry of the site and the variety of its styles, which strike the visitor, derive: the Grand Palace of Bangkok is not a monument conceived at a single stroke, but the sum of the successive states of a royal residence.7
A palace arranged in three courts
From government to residence
As at Ayutthaya, the space is divided into three courts running from the most public to the most private. The Outer Court, on the entrance side, housed the administrations that answered directly to the king: the civil administration, the army, the treasury. The Middle Court brings together the state buildings. The Inner Court, at the rear, contained the residences. The Temple of the Emerald Buddha occupies one corner of the complex, beside the Outer Court.14
This arrangement reflects the dual function intended from the outset: the king had the palace built both to live in and to house the seat of the administration. For some hundred and fifty years, the Grand Palace of Bangkok was thus at once the home of the king and his court and the centre of the entire government.4
The Inner Court, a city of women
The Inner Court formed a small city, inhabited solely by women and by boys who had not yet reached puberty. No man entered it, except the king. Here lived the queens, the consorts and the daughters of the sovereign, surrounded by ladies-in-waiting and servants.14
Under Chulalongkorn (Rama V), the Inner Court was rebuilt and enlarged, at the same time as the Middle Court. It nonetheless became severely overcrowded, so much so that this situation led the king to build a new residence further north, Dusit Palace. Today it remains entirely closed to the public.9
The Temple of the Emerald Buddha
A royal chapel without monks
From the first years of his reign, Rama I had Wat Phra Kaew, or the Temple of the Emerald Buddha, raised within the palace precinct; its full name is Wat Phra Si Rattana Satsadaram. It is not a monastery: no monk or nun lives there. It was the private chapel of the kings and their court.6
The Phra Ubosot, commissioned by Rama I, is in the Ayutthaya style, with a multi-tiered roof, and is surrounded by a double row of sacred boundary stones that mark out the consecrated space. Inside, the Emerald Buddha is placed beneath a five-tiered prasat. Since the late eighteenth century, the temple has been regarded as a pinnacle of Thai craftsmanship. It is at once the spiritual heart of Thai Buddhism and of the monarchy, a place of pilgrimage and the most visited site in Bangkok.13
The long journey of a statue
Despite its name, the Emerald Buddha, Phra Kaew Morakot in Thai, is not carved from an emerald: it is probably jadeite, a green stone from northern Thailand or from Shan State in Burma. Its origin remains unknown. The statue first appears in the fifteenth century at Chiang Rai; tradition relates that an abbot, removing a layer of stucco that covered it, discovered the green statue hidden beneath. The Chronicle of the Emerald Buddha, a fifteenth-century text, further ascribes to it a far older, legendary origin.6
The statue then entered the history of the Lao kingdoms. The Lao king Setthathirath made it his personal palladium. It was in Vientiane when the future Rama I seized it on behalf of Taksin. Once king, he installed it in the temple he had just built at the heart of his palace.8
This journey explains the statue's place in the palace. For a long time, the statue has expressed the legitimacy of the region's rulers. The cult can be read even in the image's appearance: dressed in regalia, it changes them according to the seasons, and it can be seen, for example, in its cool-season attire.6
The throne halls, from Rama I to Chulalongkorn
The Dusit Maha Prasat, image of a heaven
The Dusit Maha Prasat, a throne hall built under Rama I, is in the Rattanakosin style. Its multi-tiered roofs, covered with ceramic tiles in several colours, rise towards a tall spire, in accordance with the rules of traditional Thai style. First an audience hall, it later became the funerary hall of the kings.3
Its name refers to the Tusita heaven, the abode of bodhisattvas. The choice is not without meaning: it echoes the belief that sees the king as a bodhisattva. The interior decoration extends this idea. The royal throne rests on a tall tiered base adorned with the animals of the Himavanta forest, while the murals show deities in attitudes of respect.3
The Chakri Maha Prasat, a century after the founding
A century after the founding, Chulalongkorn profoundly transformed the Middle Court. The most conspicuous building of this new phase is the Chakri Maha Prasat, completed in 1882, a hundred years after Rama I took up residence. It occupies a site laden with memories for the king: first a garden stood there, then his mother's house, where the future sovereign had been born and had grown up.14
For this throne hall, Chulalongkorn called upon a British architect based in Singapore.14
A European façade beneath Thai roofs
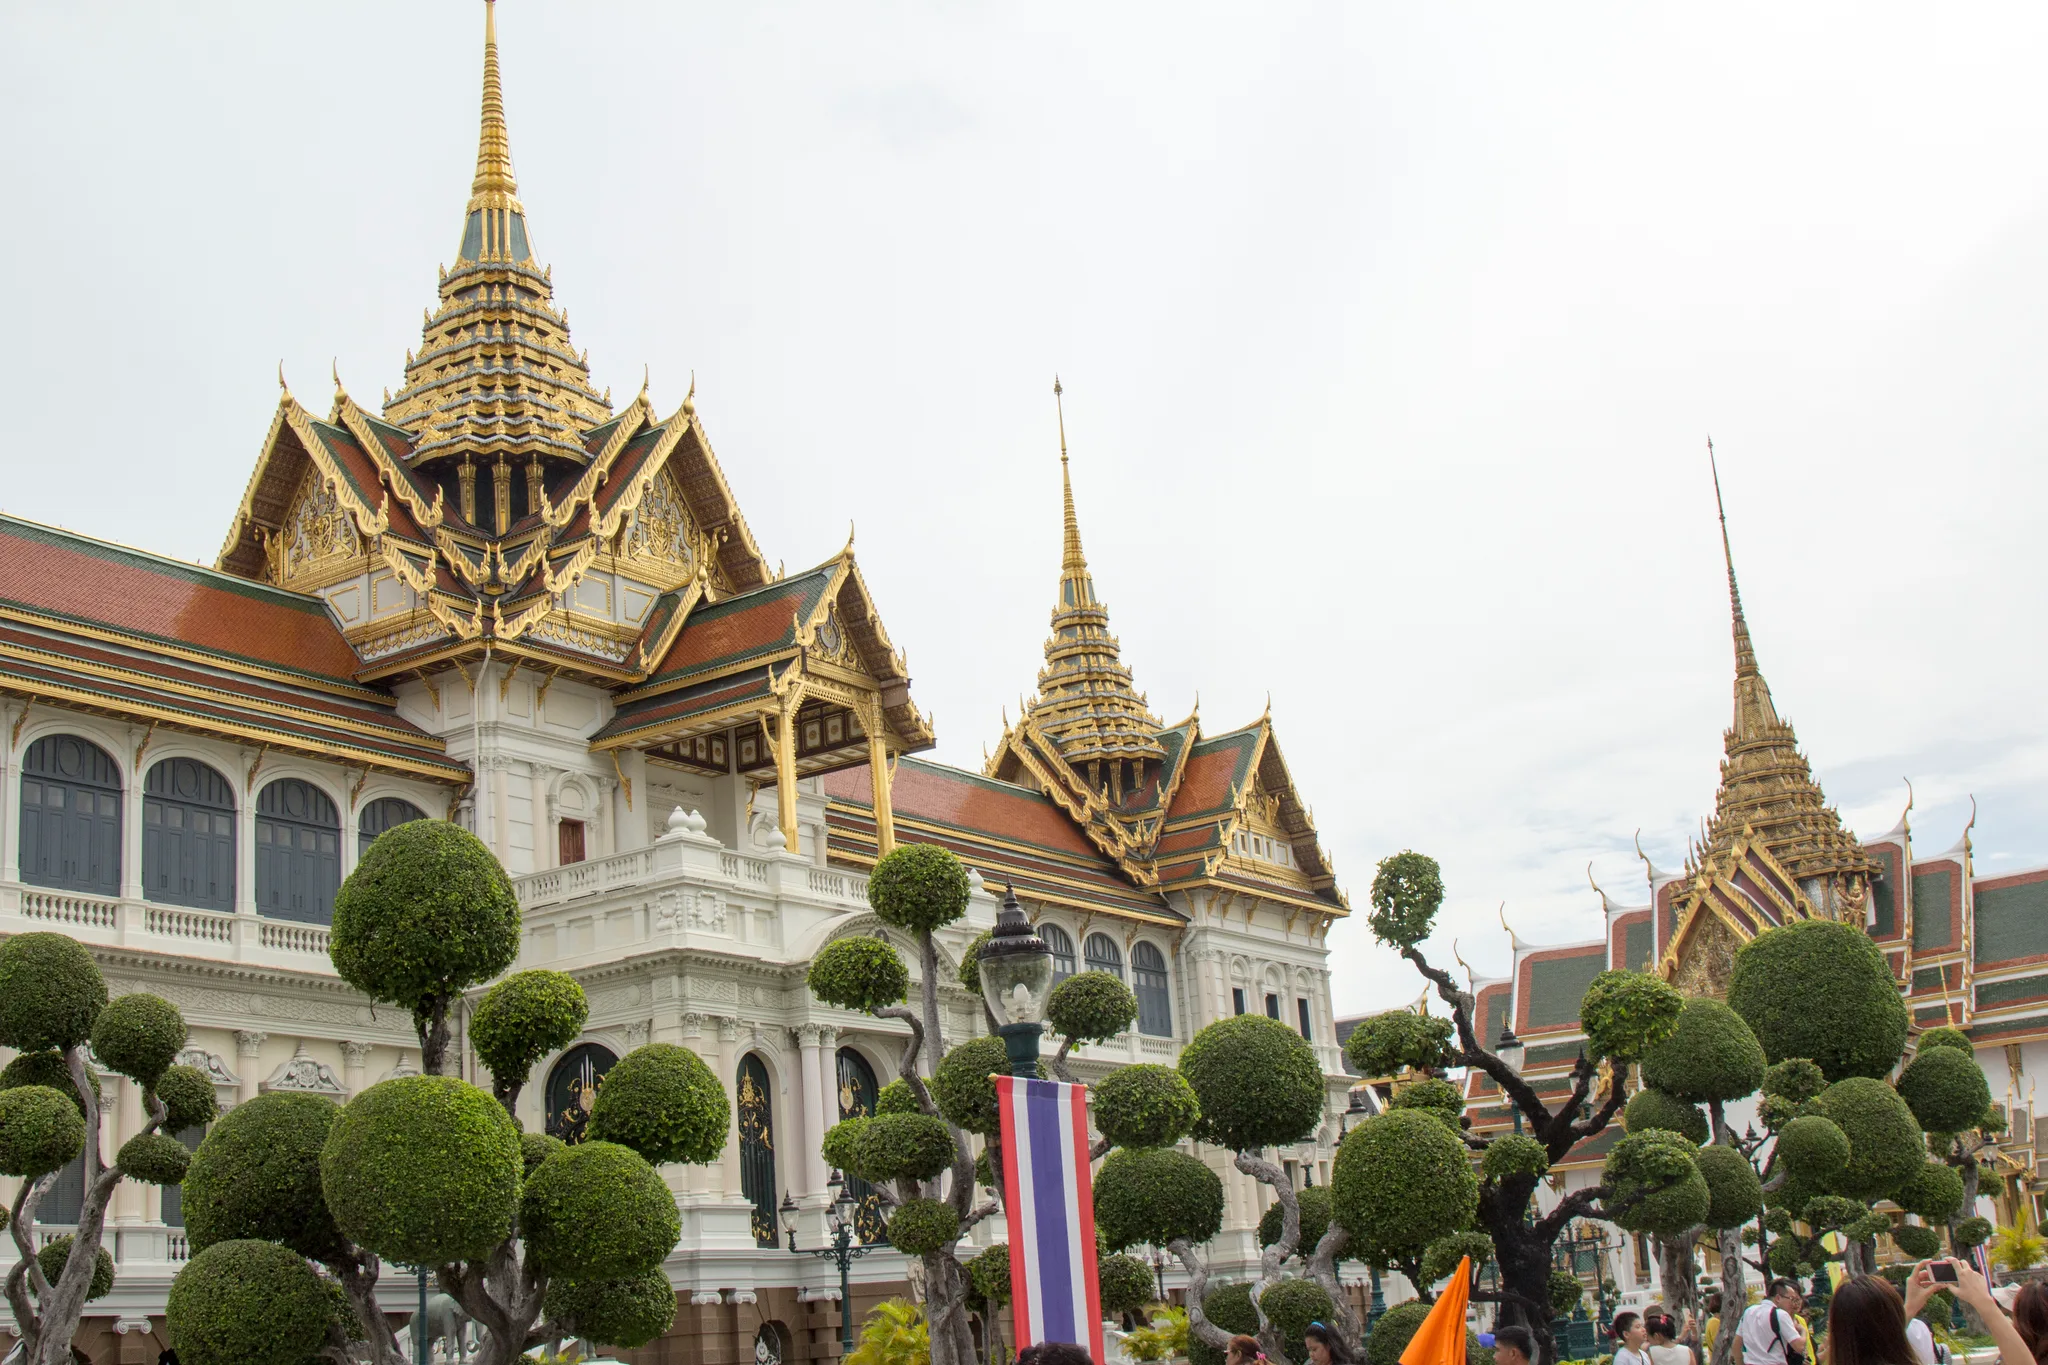
The Chakri Maha Prasat combines two traditions that are apparent at first glance. The marble façade adopts the Italian Renaissance style; the roof, of coloured Thai-style tiles, bears three seven-tiered spires. The architect's design was altered during construction. The king initially wanted an entirely Western building crowned with domes; members of his court secured Thai roofs and spires. A popular nickname sums up this blend: 'the farang wearing a Thai hat' — that is, 'the Westerner wearing a Thai hat'.1
Inside, the rooms are decorated in the European taste of the late nineteenth century, with marble columns and portraits of the royal family. The front audience hall leads to the central throne hall, which houses a small niello throne. Above the doors appears the emblem of the dynasty: a disc, the chak, pierced by a trident, the ri, which together form the name Chakri.14
From seat of power to palace of ceremonies
The departure of the kings and the 1932 renovation
The construction of Dusit Palace, to the north, gradually shifted the centre of royal life. The road linking the two residences became Ratchadamnoen Avenue. Under the reign of Vajiravudh (Rama VI), the royal residences left the Grand Palace of Bangkok. Deprived of its occupants, the Chakri Maha Prasat fell into disrepair.9
In 1932 Prajadhipok (Rama VII) launched a major renovation of the Chakri Maha Prasat. Funds were lacking, and the rear part of the building had to be demolished. What can be seen today of the great hall with its marble façade is therefore only part of the building completed in 1882.
The setting for royal funerary rites
The kings no longer live in the palace, but it remains the place where the great moments in the monarch's life unfold. The Dusit Maha Prasat hosts many of the ceremonies that mark a reign, from coronation to death. After the death of Rama I, it was used for the lying in state of kings and senior members of the royal family.3
The Phiman Rattaya, a hall just behind the Dusit Maha Prasat, now hosts the ritual bathing of deceased royals, in the presence of the royal family and senior officials. Cremations then take place on Sanam Luang, beside the palace. In October 2017, the palace and Sanam Luang thus hosted the funeral of Bhumibol Adulyadej (Rama IX).10
A palace still in use
Bhumibol Adulyadej lived at the Chitralada Royal Villa, and Vajiralongkorn (Rama X) lives at the Amphorn Sathan, both residences located within Dusit Palace. The Grand Palace of Bangkok has not, however, become a mere monument: it remains a working palace, housing several royal offices and hosting official ceremonies. Only part of it is open to the public, in the form of a museum.7
The palace also houses two museums. In 2003 Queen Sirikit asked to use a vacant building to create a museum devoted to textiles: this is the Queen Sirikit Museum of Textiles, housed in the Ratsadakorn-bhibhathana Building. The Museum of the Arts of the Kingdom, for its part, presents the work of craftsmen from the Queen Sirikit Institute. The visitor thus passes through a place of many faces — at once sanctuary, backdrop to the rites of the monarchy and exhibition space — while the Inner Court, once the heart of domestic life, remains out of sight.4
Understanding
The Grand Palace of Bangkok is not merely a former residence: it is the place where a dynasty born in 1782 sought to establish its continuity with Ayutthaya, by taking up its plan, its bricks and its forms, and then by embracing nineteenth-century European architecture. Its courts express the order of a royal court, from the administration to the closed world of women; its temple keeps the Emerald Buddha, the image of the kings' legitimacy; its throne halls present the sovereign as a being on the threshold of the sacred. Today the kings live elsewhere, but the palace remains the place of their coronations and funerals, a working palace where royal offices operate, partly transformed into a museum and now the most visited site in the city. This double life, ritual and public, is what makes it unique. Tomorrow, will the Grand Palace of Bangkok be first and foremost the living heart of a monarchy, or the museum of its history?

From Thonburi to Rattanakosin: royal temples, the Grand Palace and the arts of Siam at the heart of historic Bangkok.
- Rai
- Thai unit of land area, equivalent to 1,600 square metres.
- Wat
- Buddhist monastic complex that brings together, within a single enclosure, several religious buildings, monks’ quarters and ancillary buildings; the word does not refer to a single building.
- Buddha image
- In Thai Buddhism, a devotional representation of the Buddha, most often a statue, venerated as an object of worship.
- Ubosot
- Consecrated ordination hall of a wat: the ritually central building, marked out by sacred boundary stones, where monastic ordinations take place.
- Himavanta
- Mythical forest of Buddhist cosmology, located at the foot of the Himalayas and inhabited by fabulous creatures.
- Buddhist cosmology
- Buddhist representation of the universe, organised around Mount Meru and made up of continents, oceans, mountain ranges and superimposed worlds.
- Niello
- Technique, called thom in Thai, in which metal is engraved and the grooves filled with a black alloy that makes the design stand out against the gold or silver ground.
- Prasat
- In Thai architecture, a building or canopy with tiered roofs crowned by a spire, a form reserved for sacred images and for royalty.
- Tusita
- In Buddhist cosmology, the heaven where bodhisattvas dwell before their final earthly birth.
- Bodhisattva
- In Buddhism, a being destined to become a Buddha, who pursues the path to Awakening over the course of successive lives.
Primary sources
- 1Chakri Maha Prasat Throne Hall: View of the Throne Hall facade, University of Notre Dame – Marble (collections numériques) ↗
Studies
Reference works
- 4The Grand Palace – site officiel (page d'accueil), The Grand Palace (royalgrandpalace.th) ↗
- 5The Grand Palace, Bangkok, Thailand, Smarthistory ↗
- 6Wat Phra Kaew (Temple of the Emerald Buddha), Smarthistory ↗
- 7Grand Palace, Wikipedia ↗
- 8Emerald Buddha, Wikipedia ↗
- 9Dusit Palace, Wikipedia ↗
- 10Thai royal funeral, Wikipedia ↗
- 11Front Palace (Bangkok), Wikipedia ↗
- 12Grand Palace, Lonely Planet ↗
- 13Wat Phra Kaew, Lonely Planet ↗
- 14The Grand Palace ; Chakri Maha Prasat, Bangkok for Visitors ↗
- 15Grand Palace Bangkok, Tour Bangkok Legacies ↗
- 16The Grand Palace in Bangkok, Go Find Orient ↗
- 17Rama I, Wikipedia ↗
Further reading
Contemporary views
The Grand Palace of Bangkok today
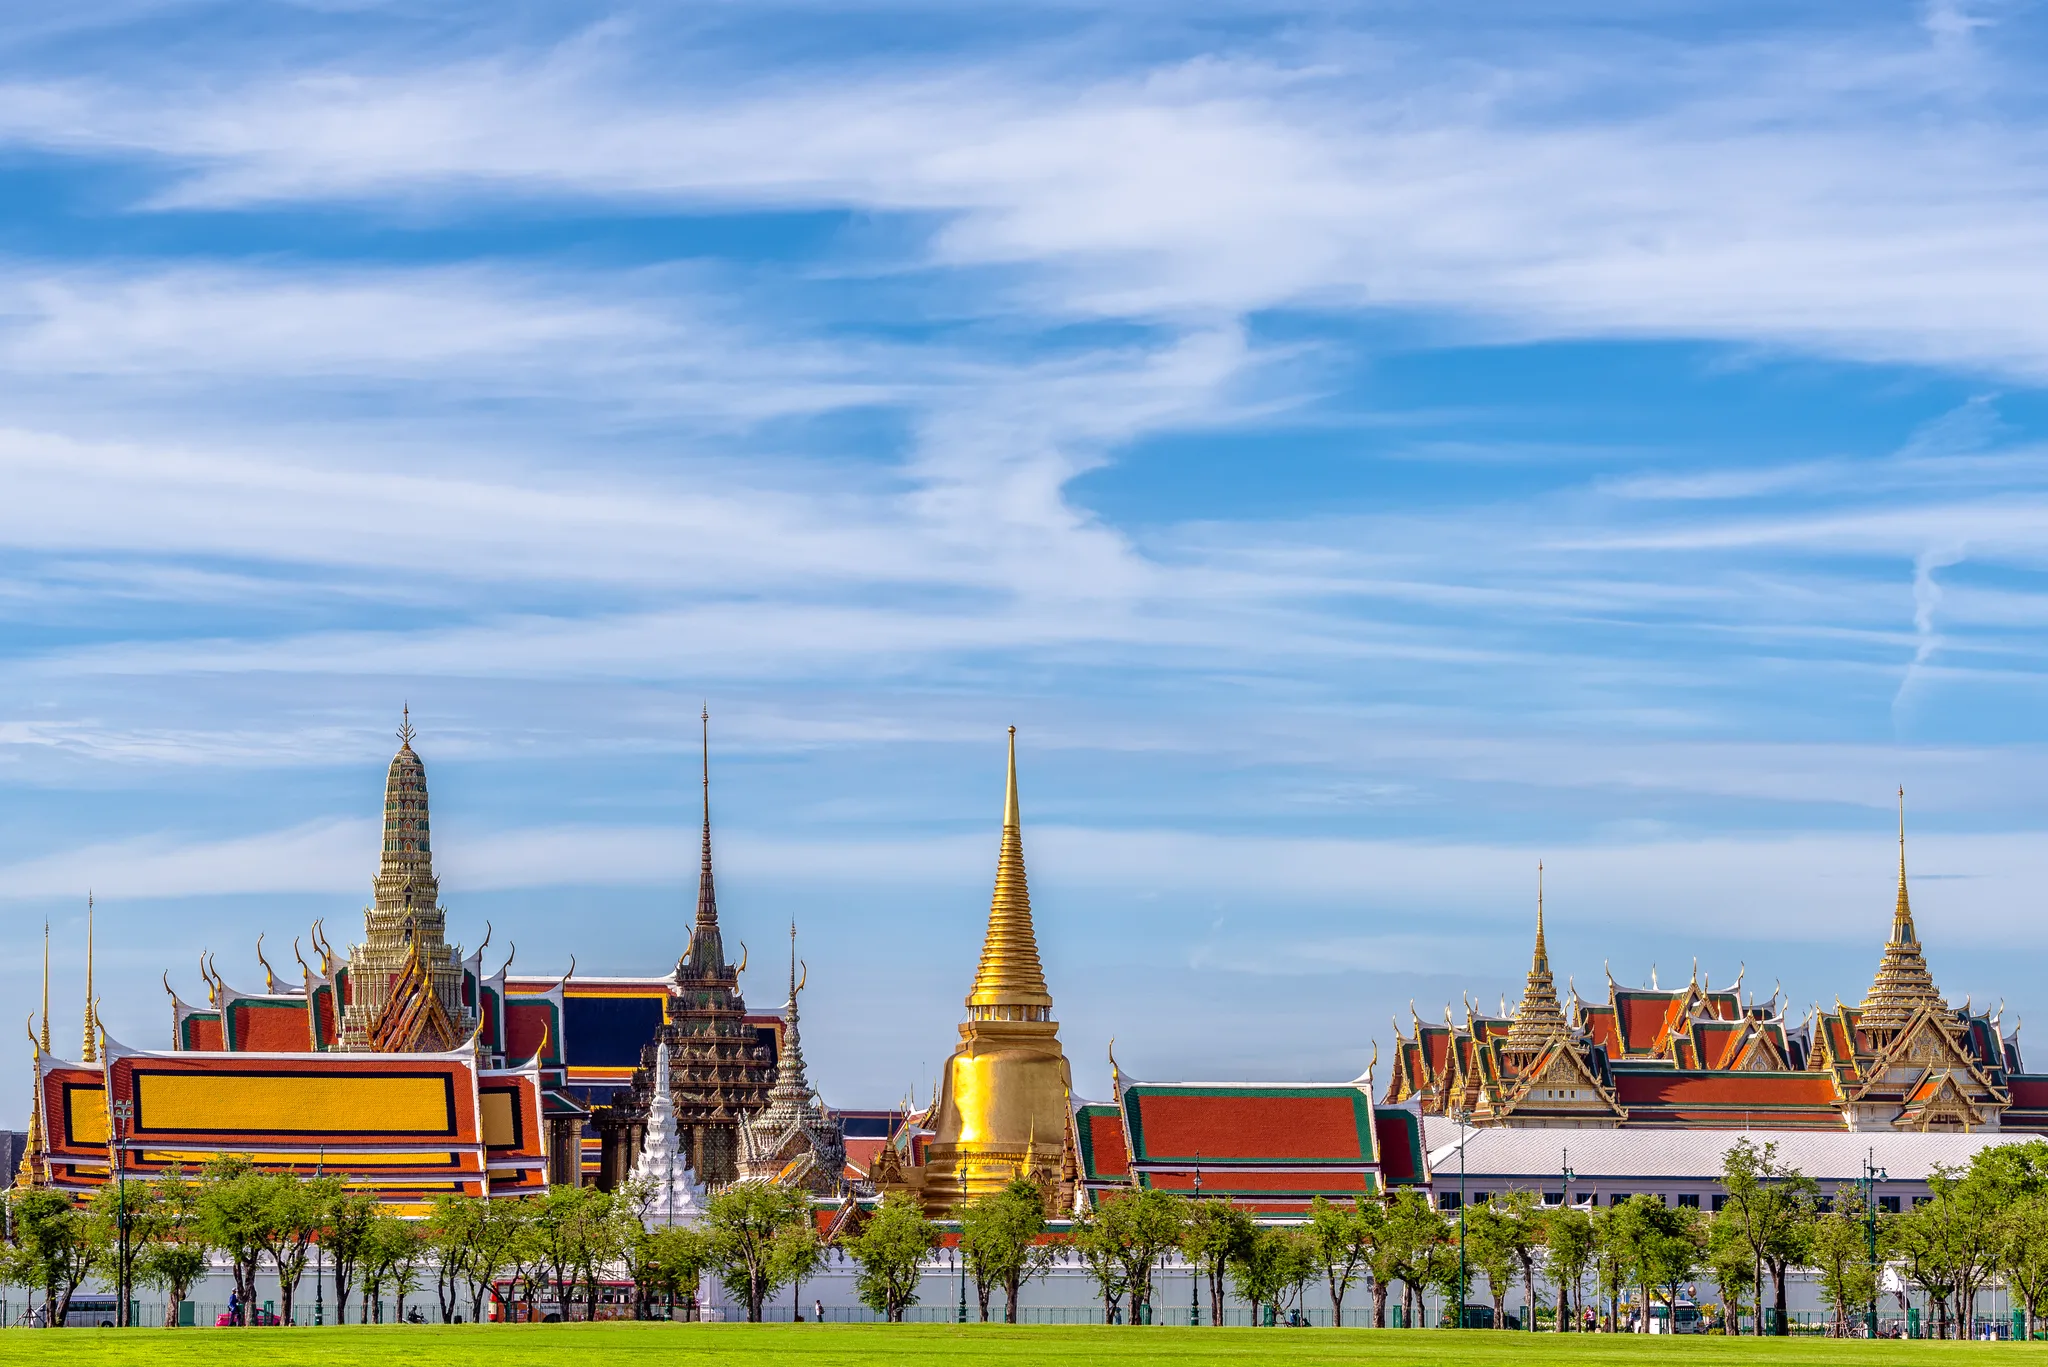
Seen from a lawn, The Grand Palace of Bangkok displays, behind its white enclosure wall, tiered gabled roofs with red, green and orange tiles, a golden chedi, prangs and ornate spires.BerryJ — Wikimedia Commons, CC BY-SA 4.0 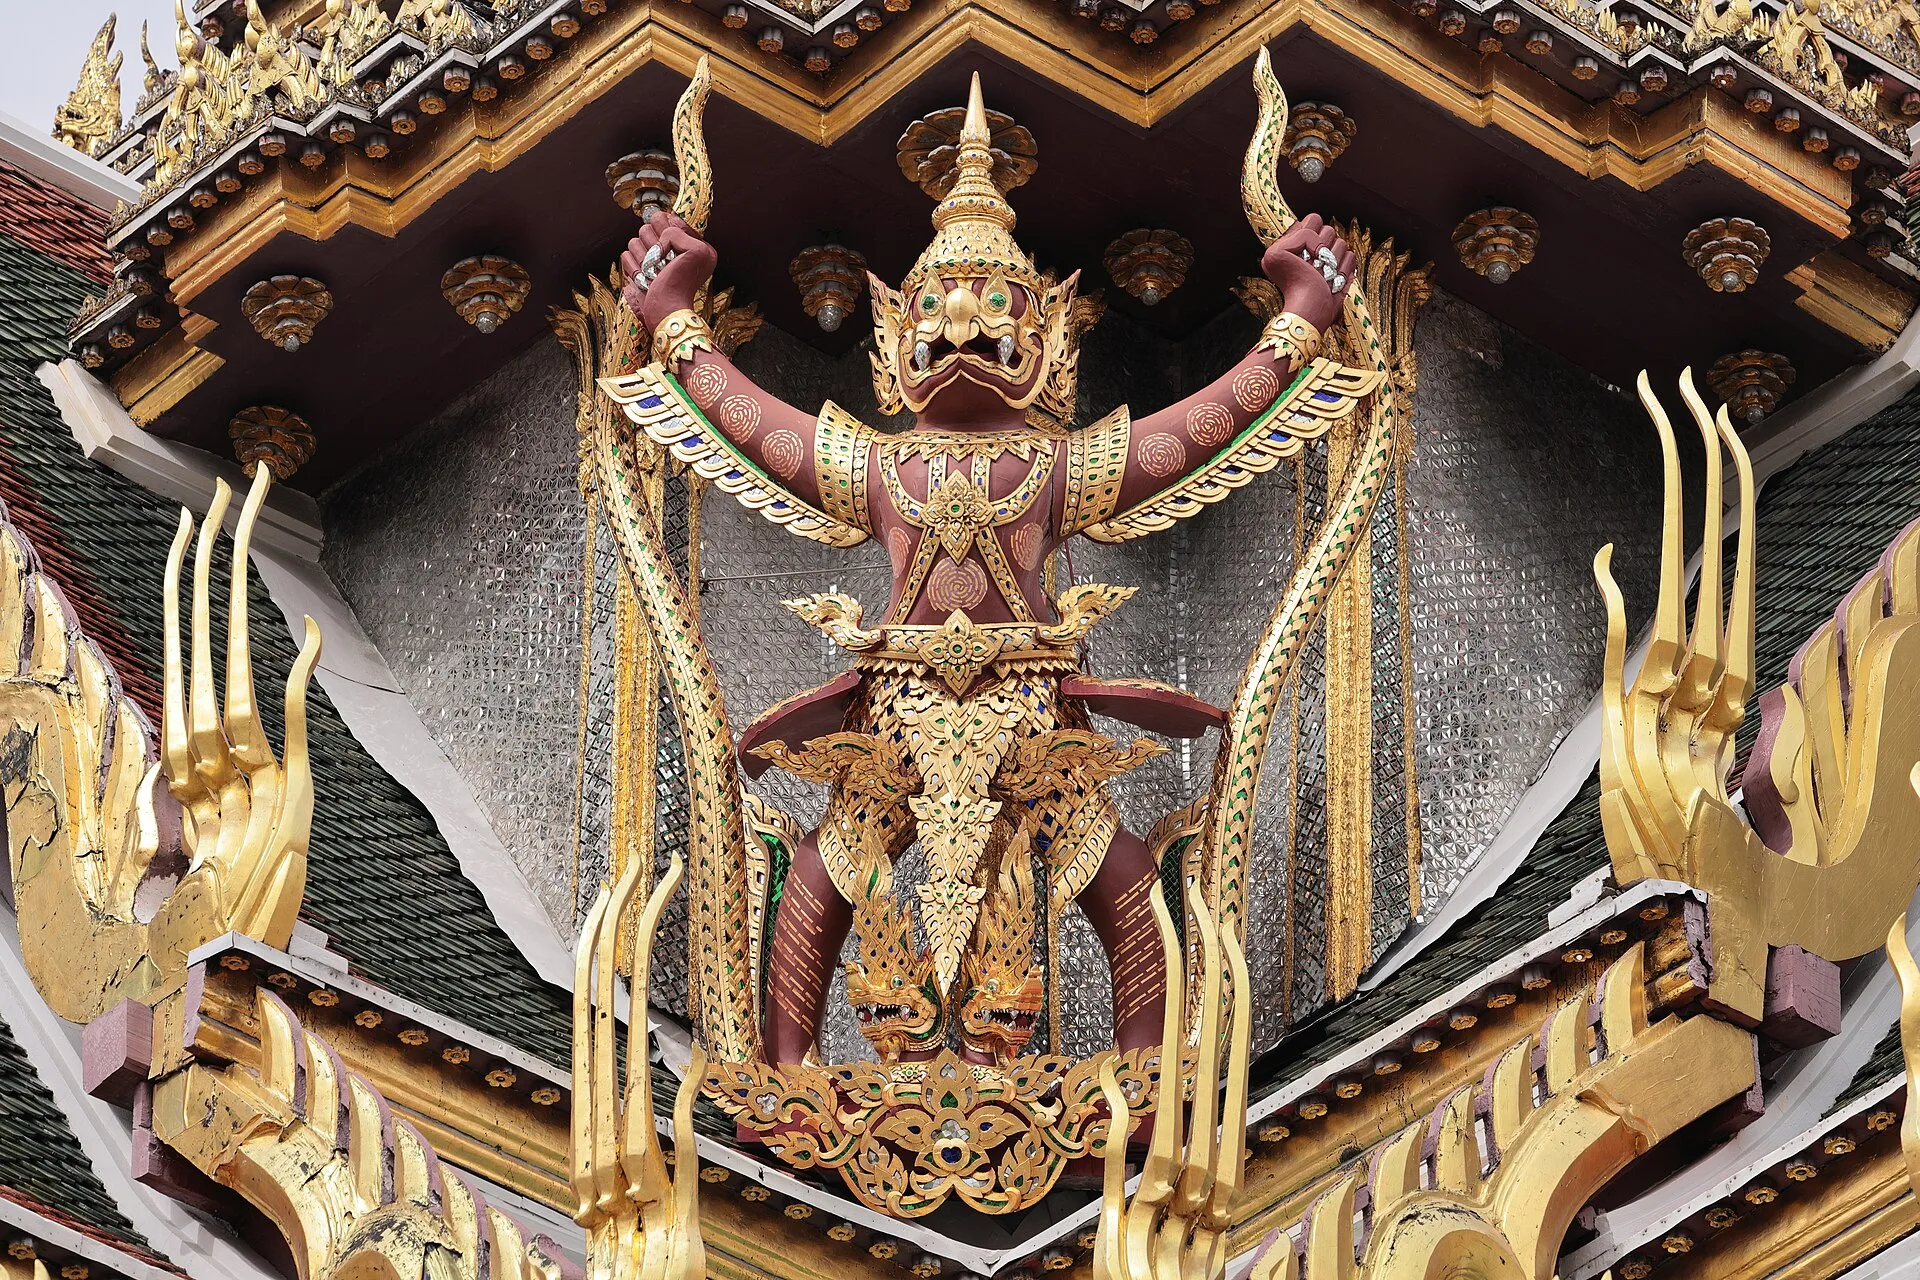
At The Grand Palace of Bangkok, a red and gilded Garuda with raised arms grasps two nagas on a gable faced with mirror mosaic, framed by gilded chofa and bai raka finials and glazed tile roofs.Mastertongapollo — Wikimedia Commons, CC BY-SA 4.0
Architecture and decoration
Explore the heritage
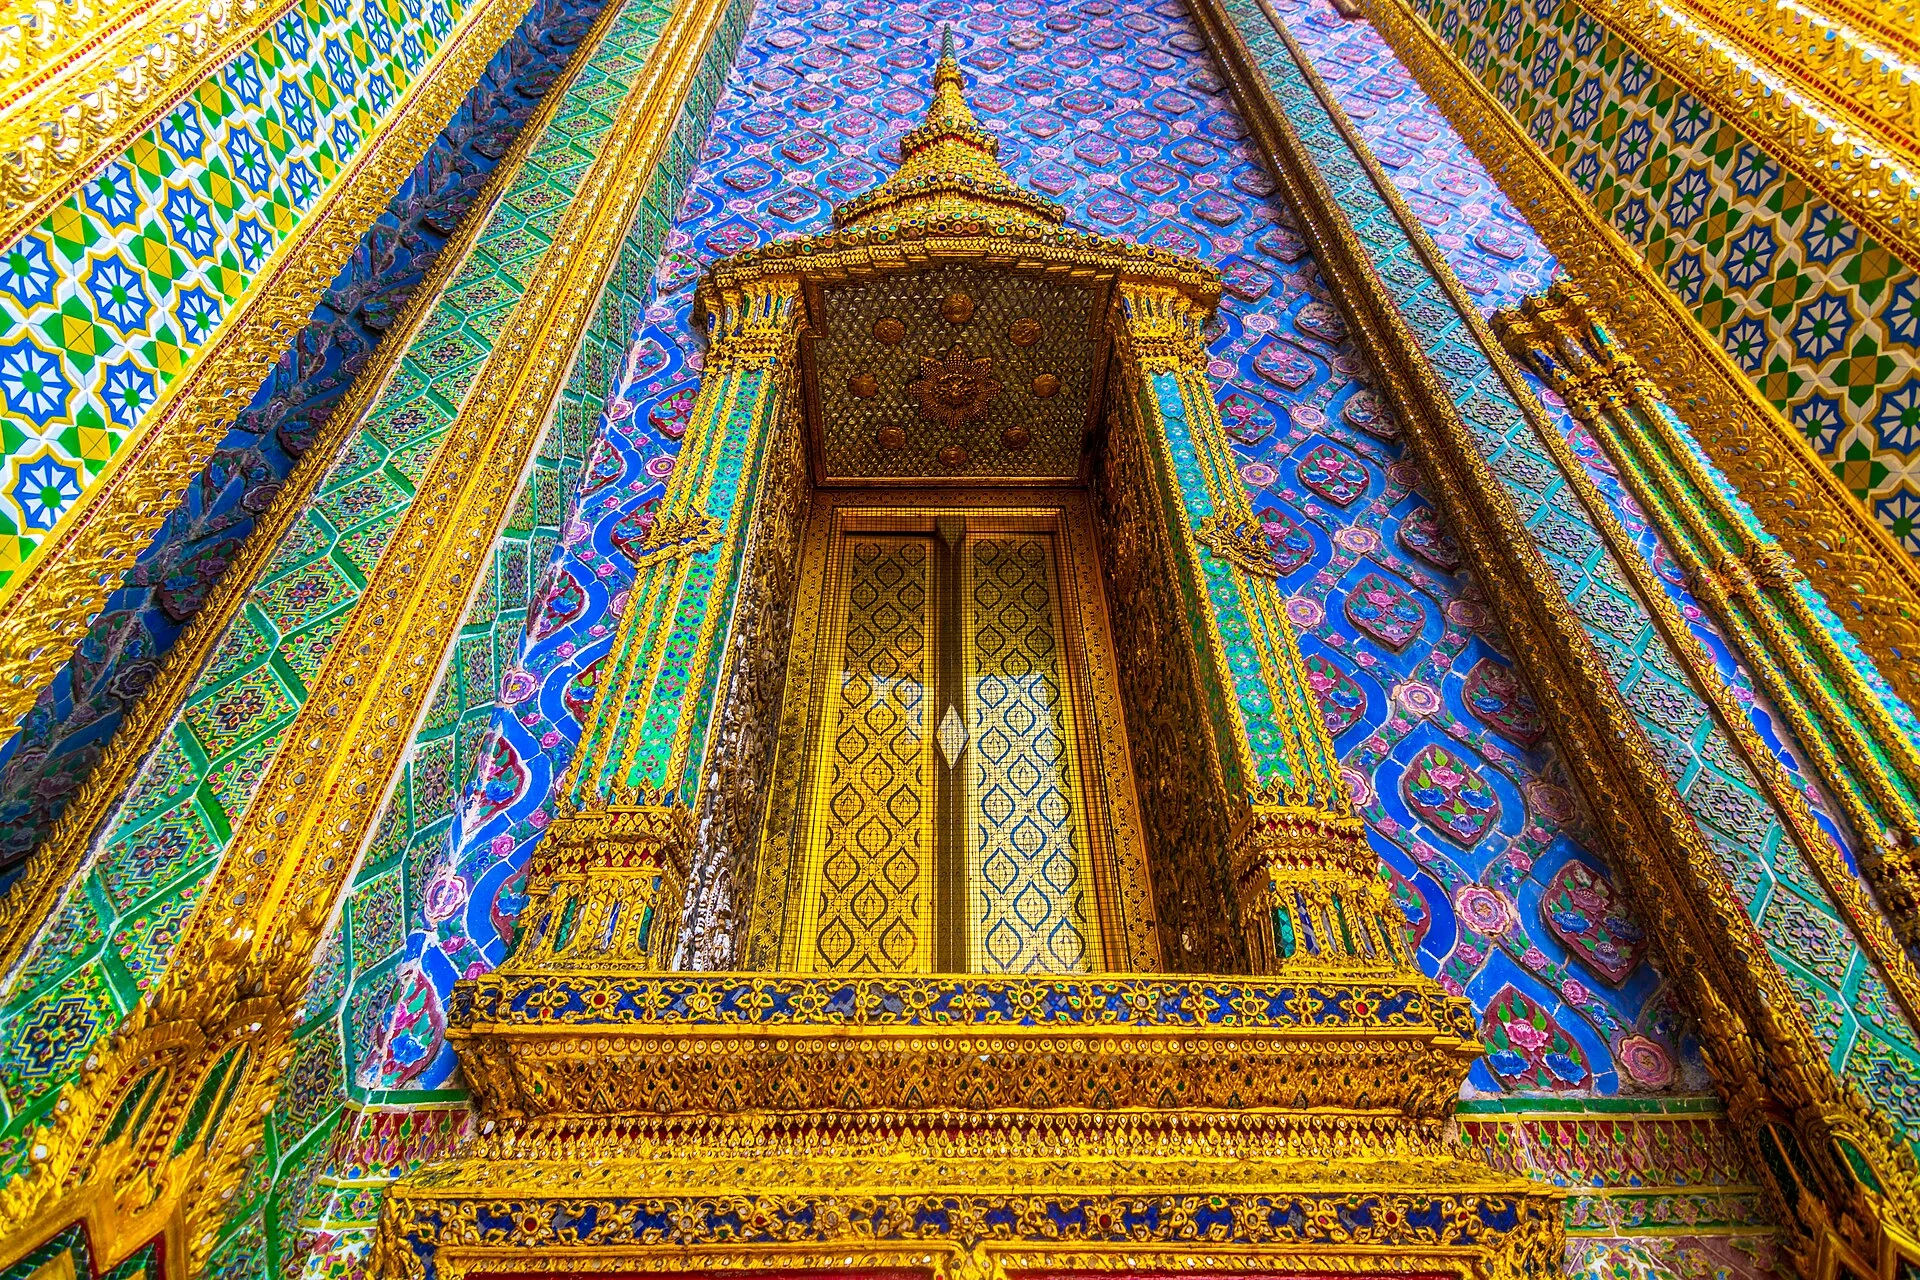
At The Grand Palace of Bangkok, a window with a gilded frame and tapering crown, its shutters decorated with repeated motifs, is set into a wall clad in blue and purple floral mosaics, between pillars inlaid with green and gold.Krishnagopi06 — Wikimedia Commons, CC BY-SA 4.0 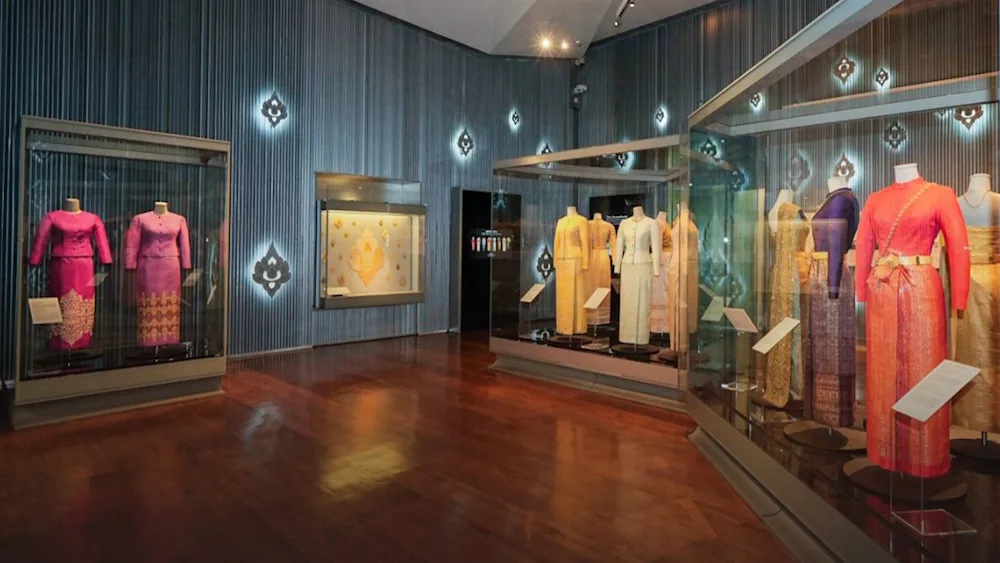
At The Grand Palace of Bangkok, an exhibition room displays pink, gold, ivory and orange Thai women’s garments on mannequins in glass cases, set against pleated walls punctuated by illuminated floral-motif wall lights.© Eric Monteil
Archive
Memory of time passing
Historical images preserve the visual memory of places and of the ways they have changed.
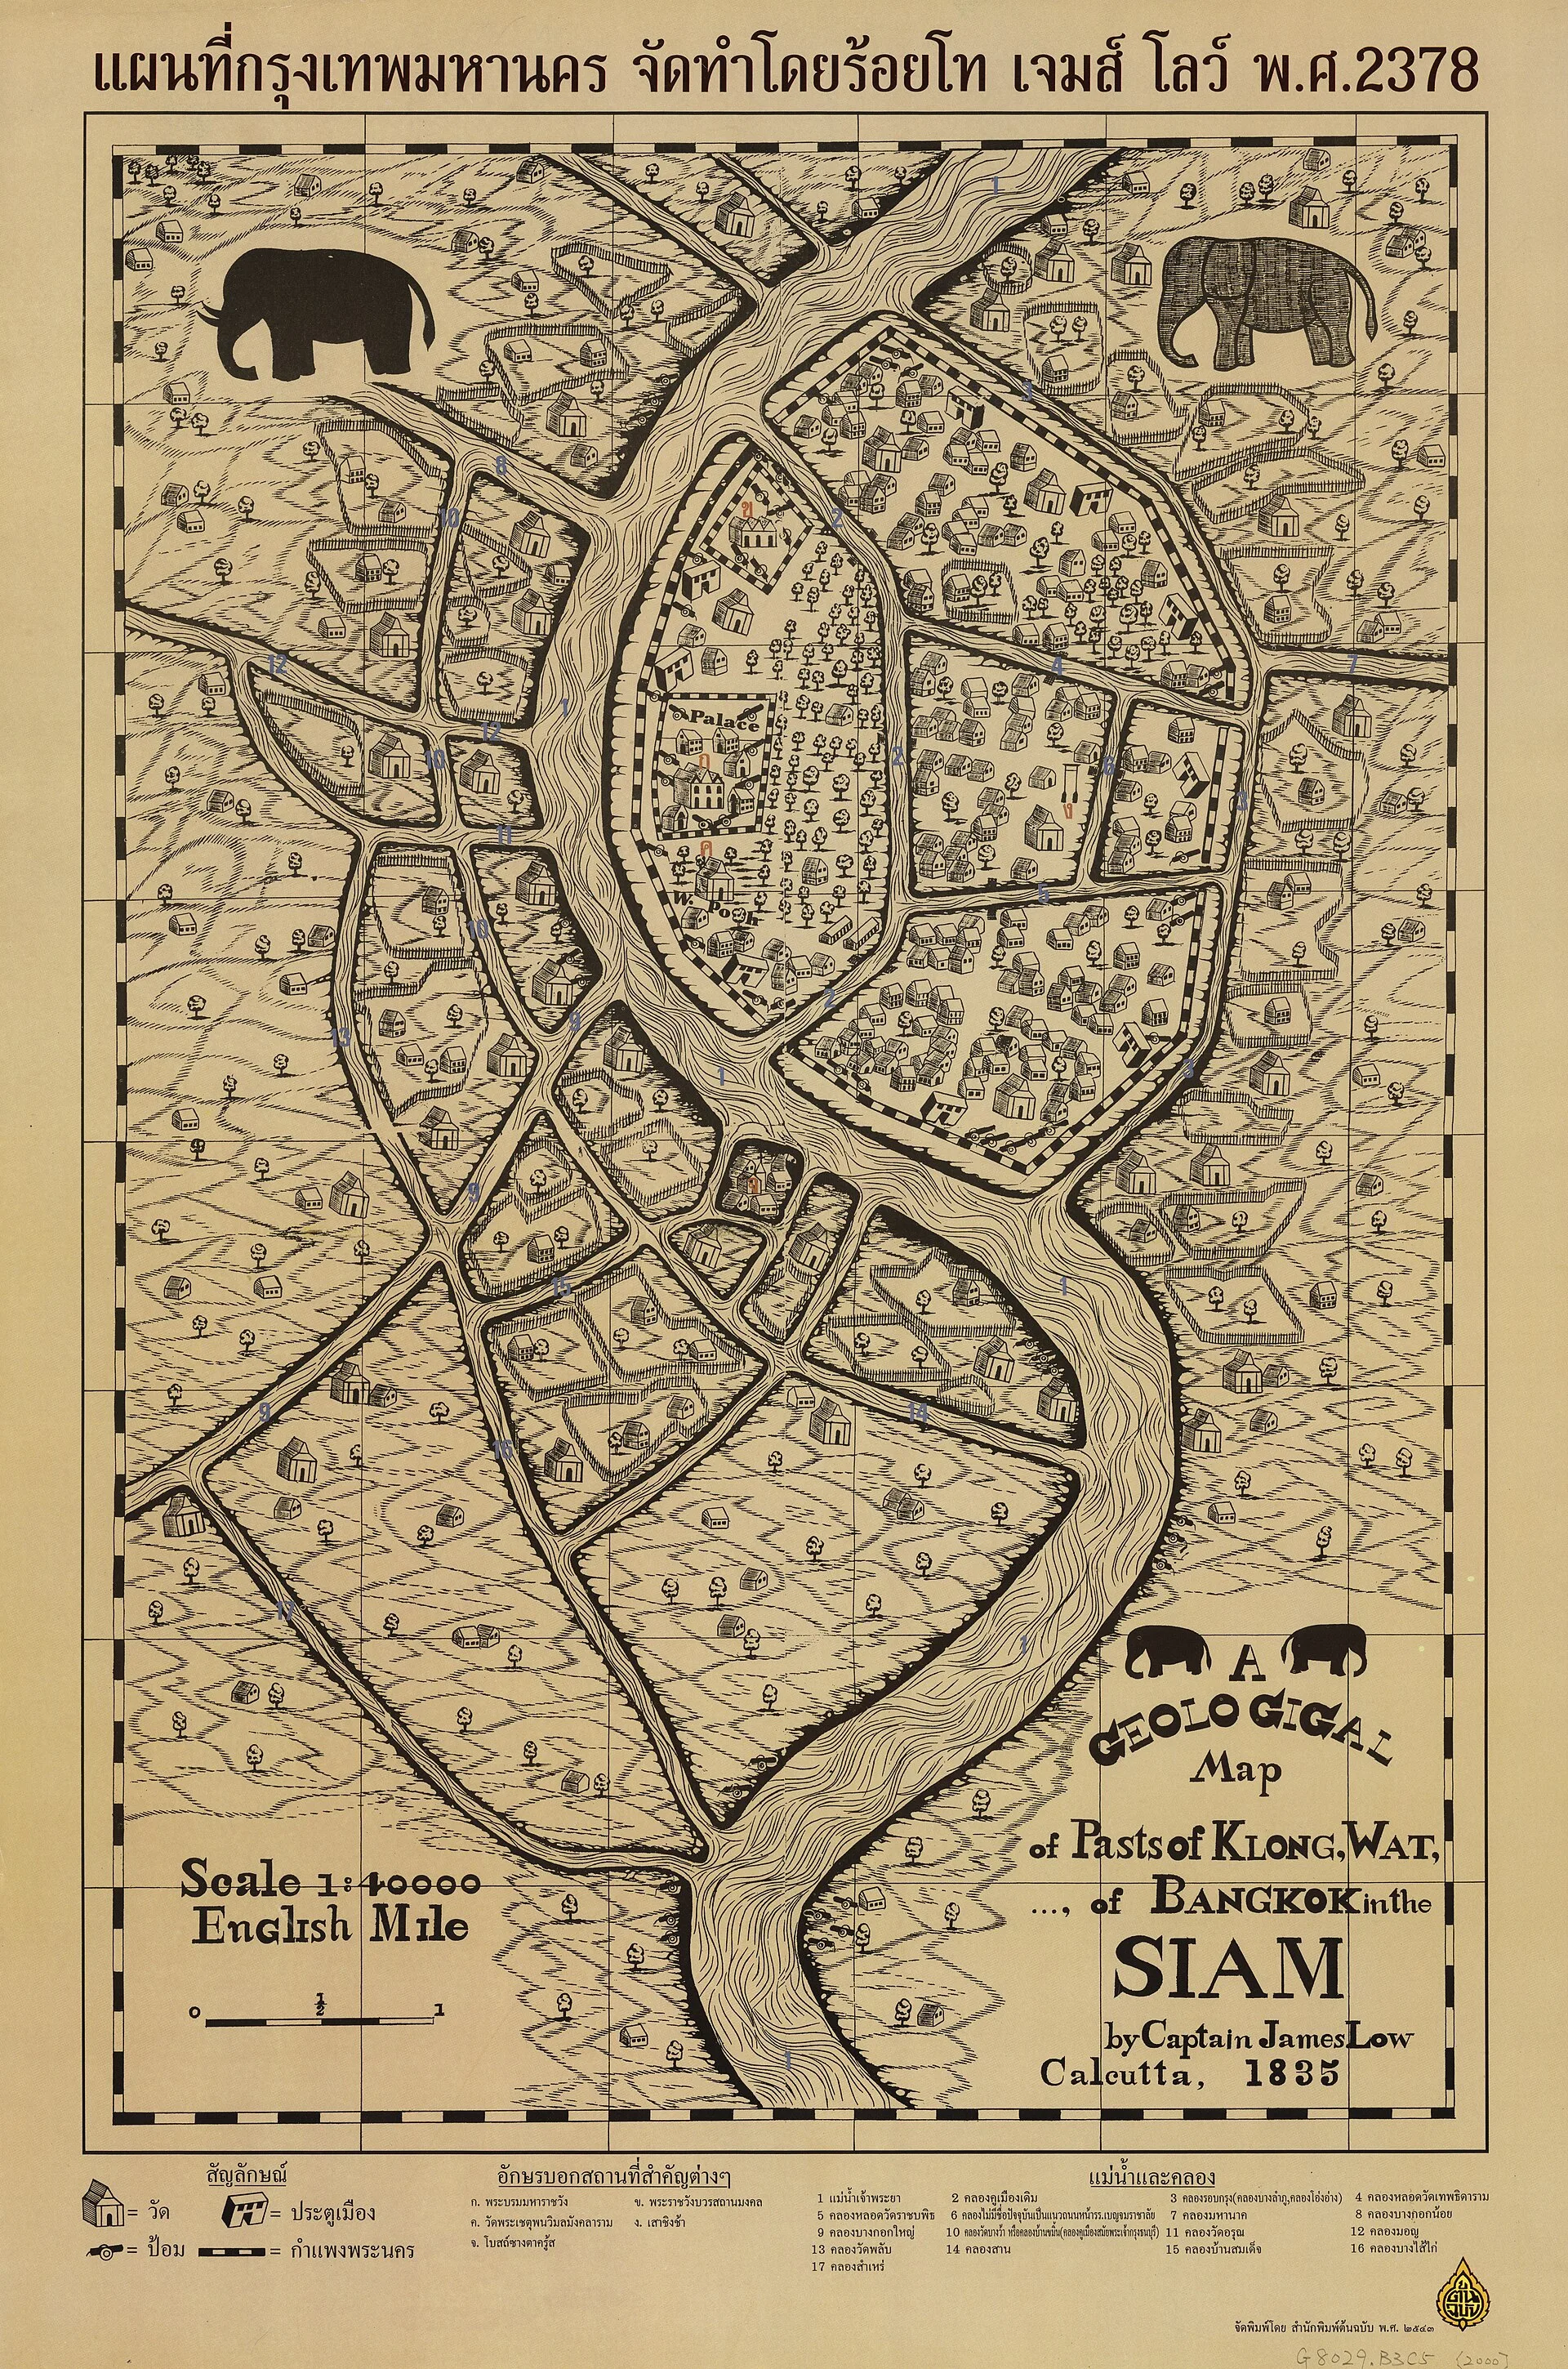
Map signed ‘Captain James Low, Calcutta, 1835’: the river and canals surround the walled city, where The Grand Palace of Bangkok (‘Palace’) and Wat Pho (‘W. Po’) are marked among houses, trees and elephants.James Low (1791–1852) — Wikimedia Commons, domaine public 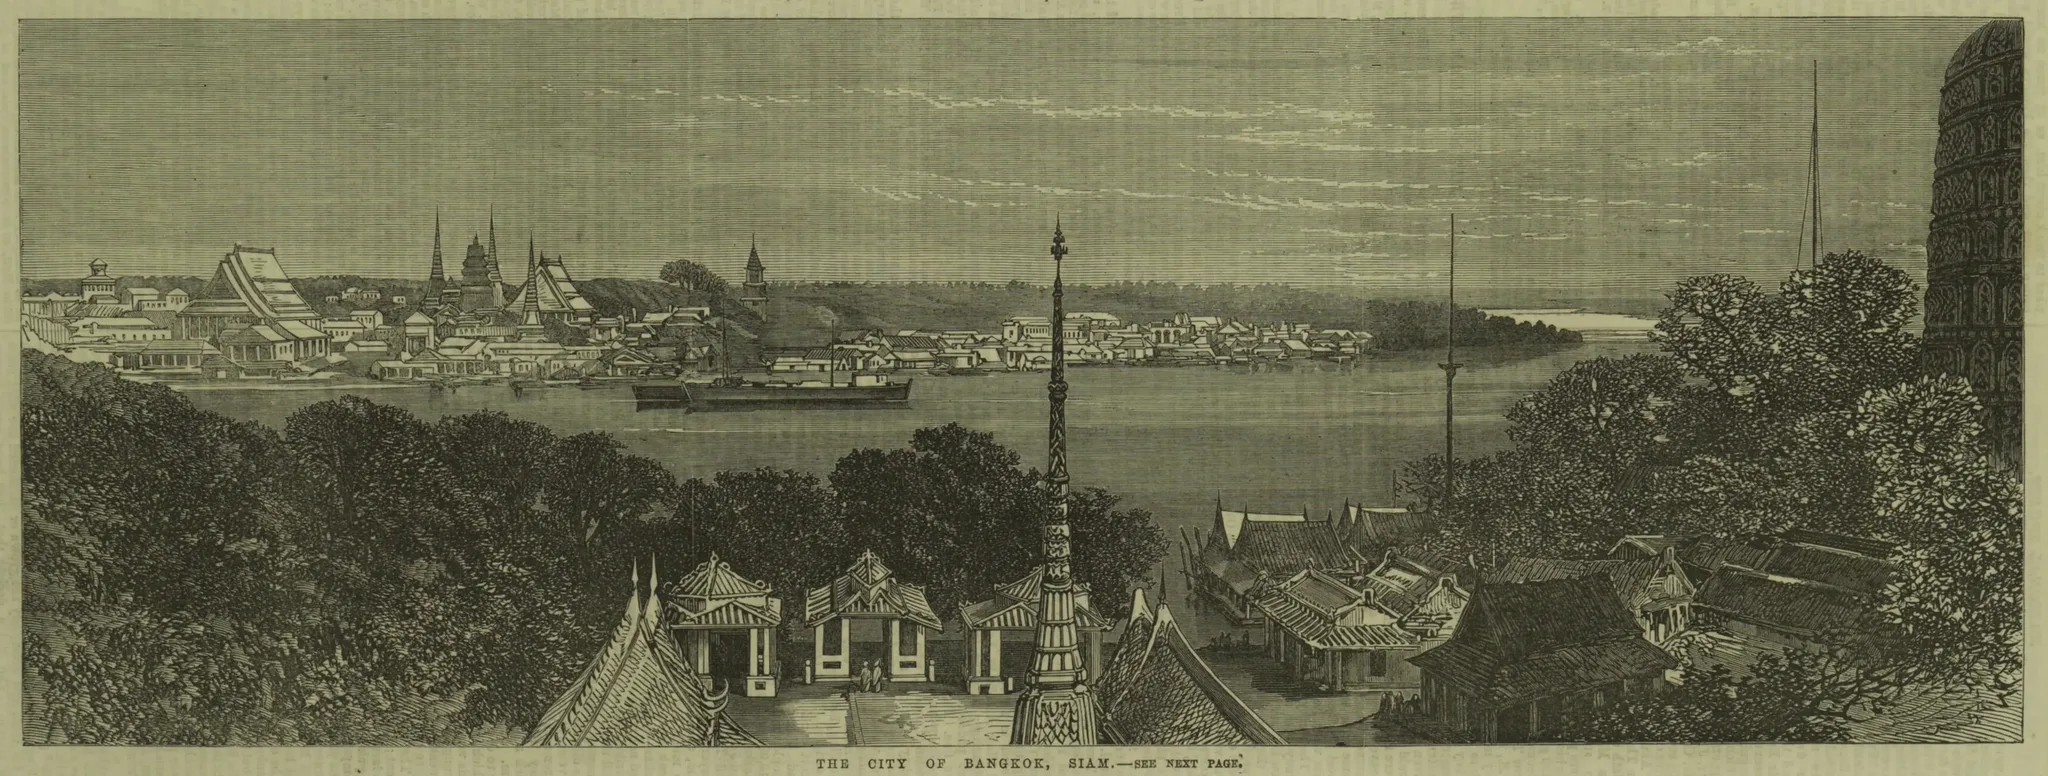
Black-and-white engraving: from a terrace lined with pavilions and a prang, the view extends over the river, a steamer and floating houses to the roofs and spires of The Grand Palace of Bangkok.The Illustrated London News — Wikimedia Commons, domaine public 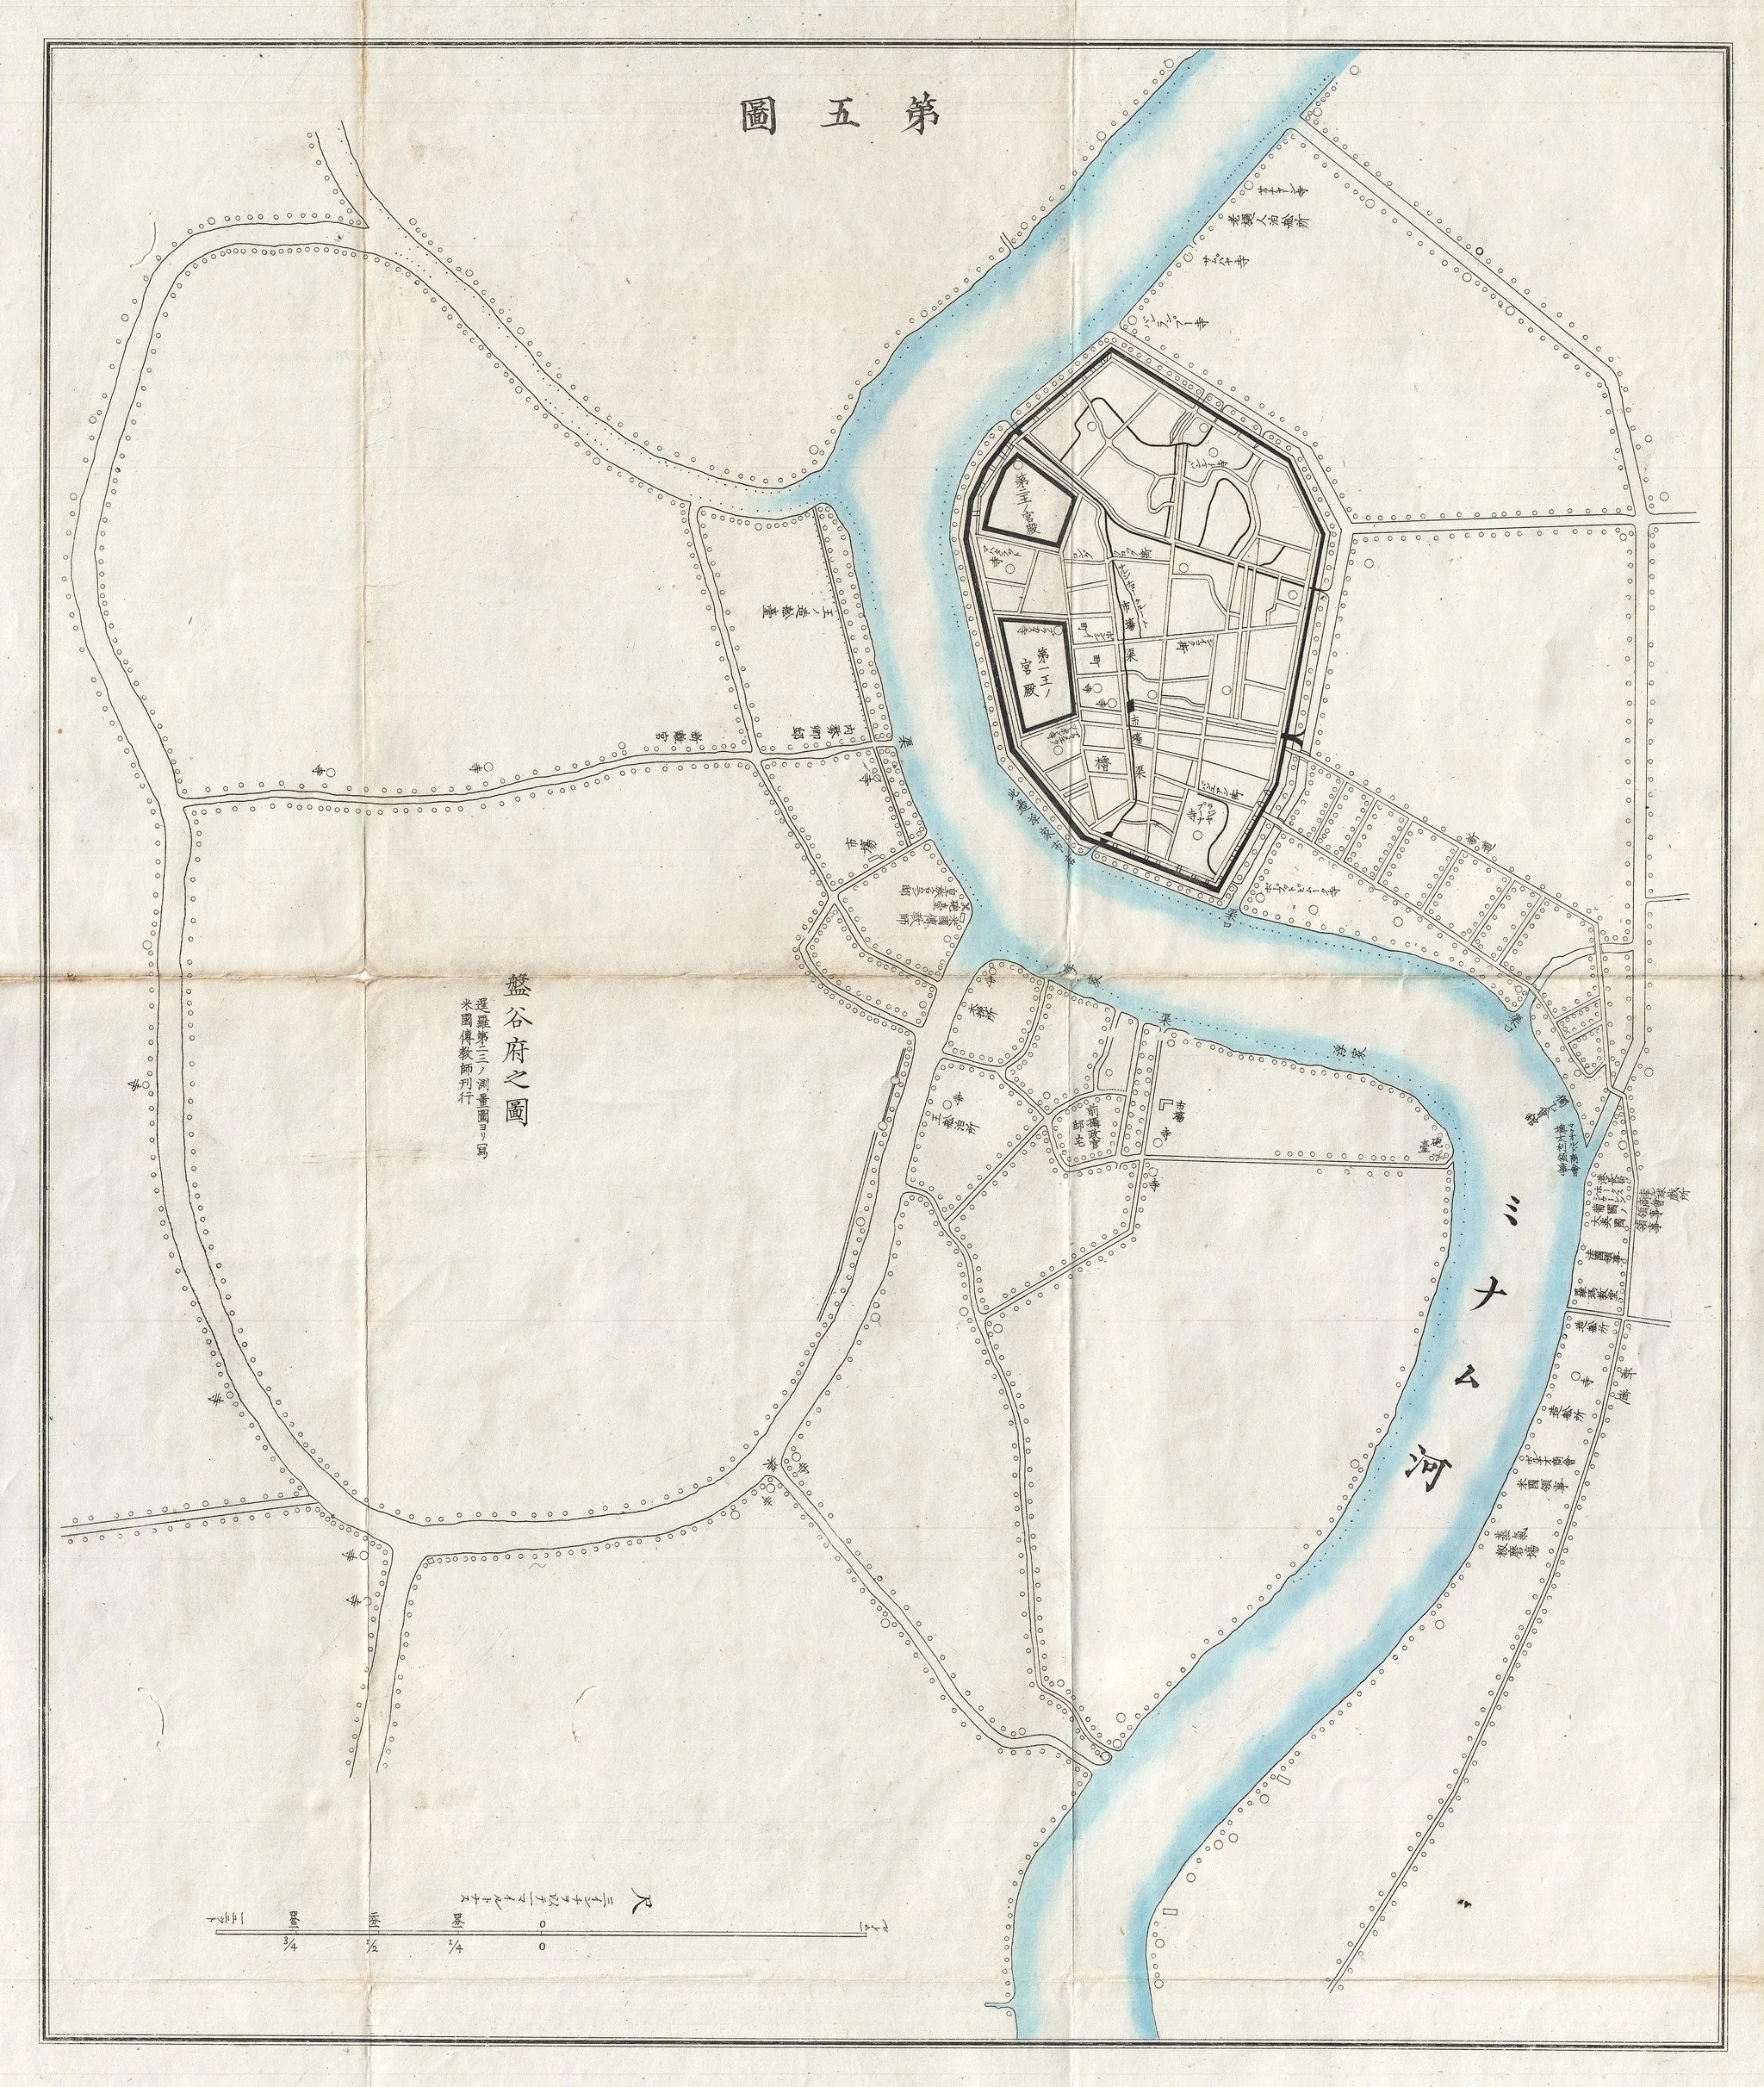
Old plan of Bangkok annotated in Japanese: the fortified city lines the Menam, shown in blue; within it, enclosures mark The Grand Palace of Bangkok amid streets, canals and paths.Auteur inconnu — Wikimedia Commons, domaine public 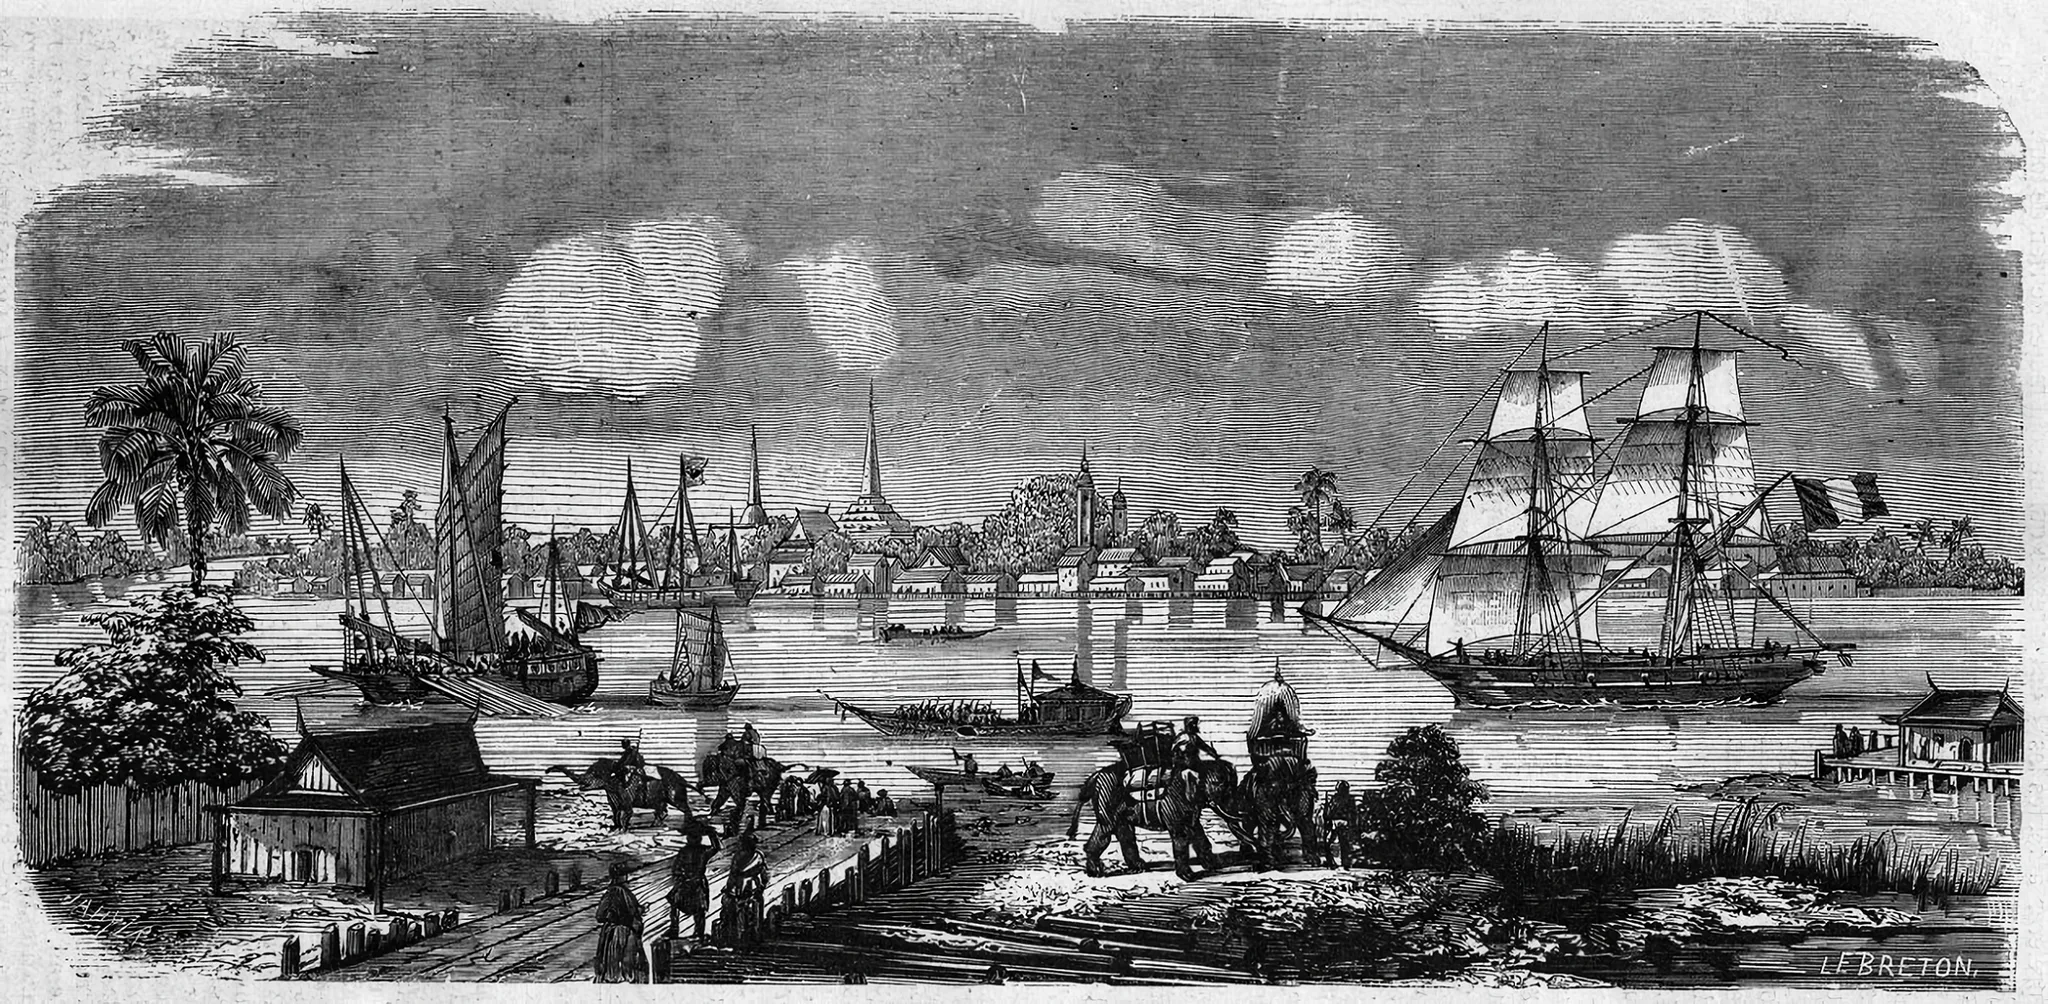
Engraving signed Le Breton: a square-rigged ship under a tricolour flag, junks and a rowing barge pass before The Grand Palace of Bangkok and its spires, while elephants and riders move along the bank.Louis Le Breton (1818-1866) — Wikimedia Commons, domaine public 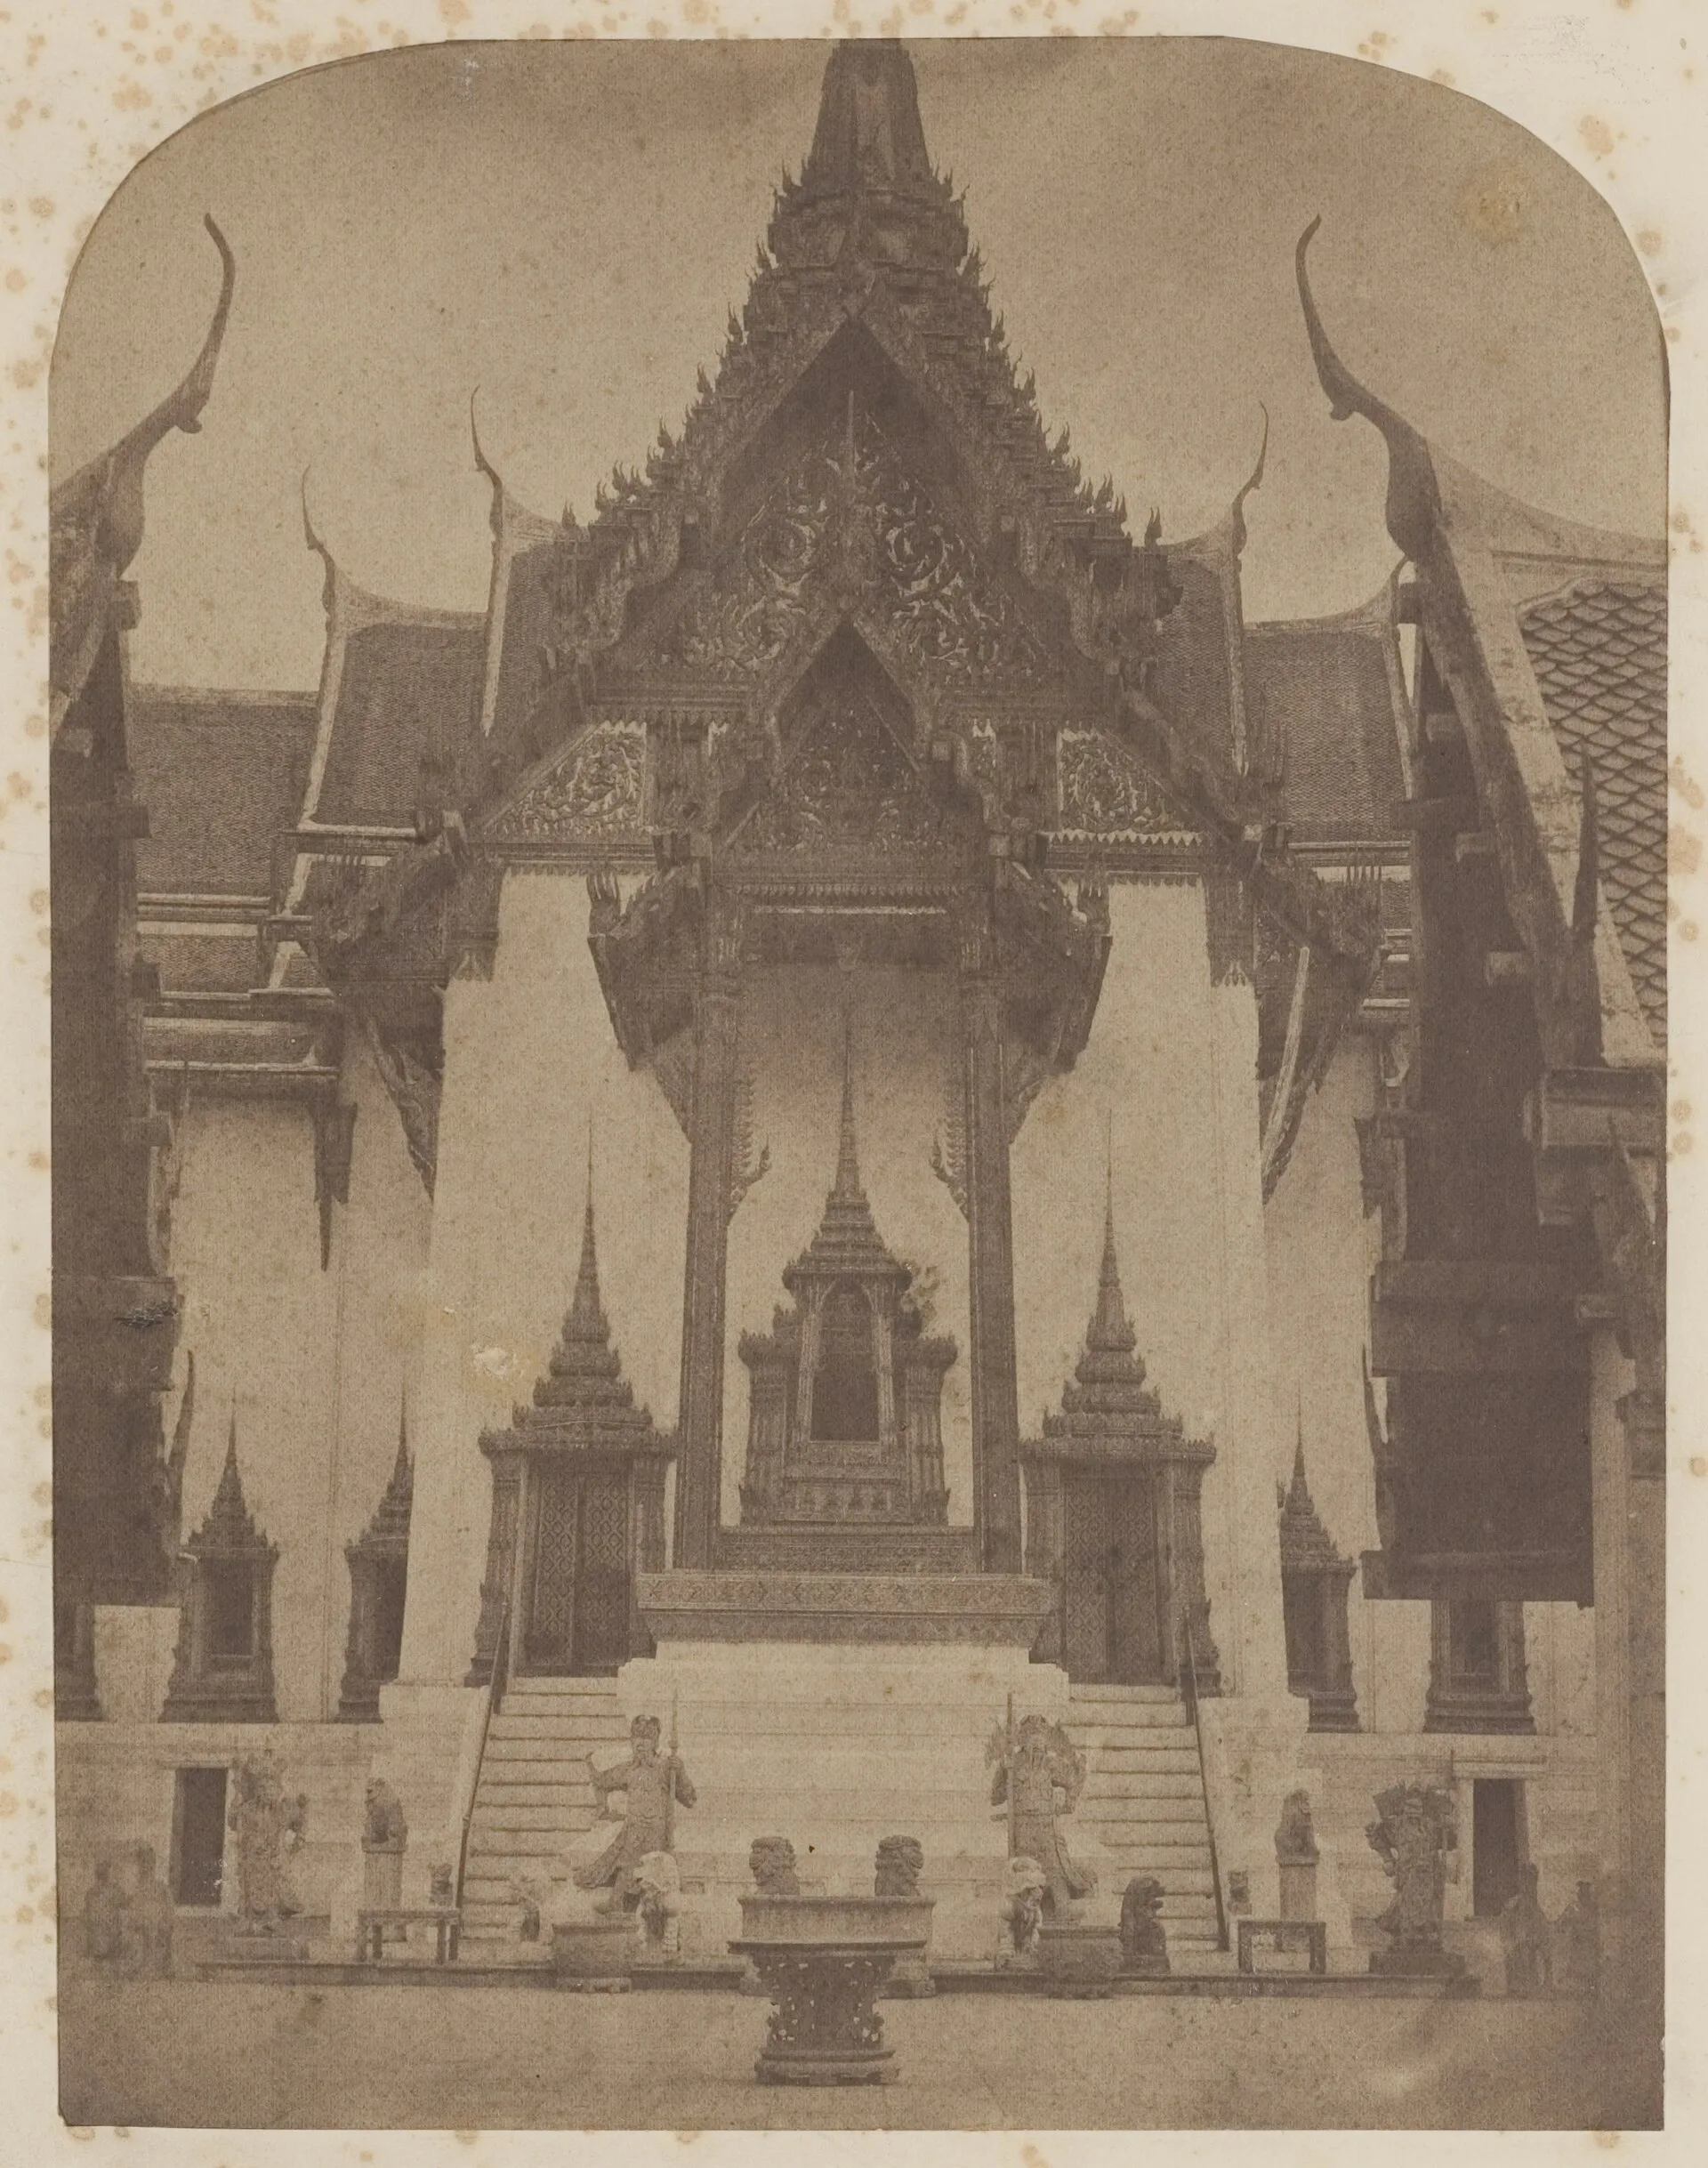
Façade of a throne hall at The Grand Palace of Bangkok: carved gables, roofs with chofa finials, a spired pavilion above the entrance, and a double staircase flanked by stone guardian statues and lions.Isidore van Kinsbergen — Wikimedia Commons, domaine public 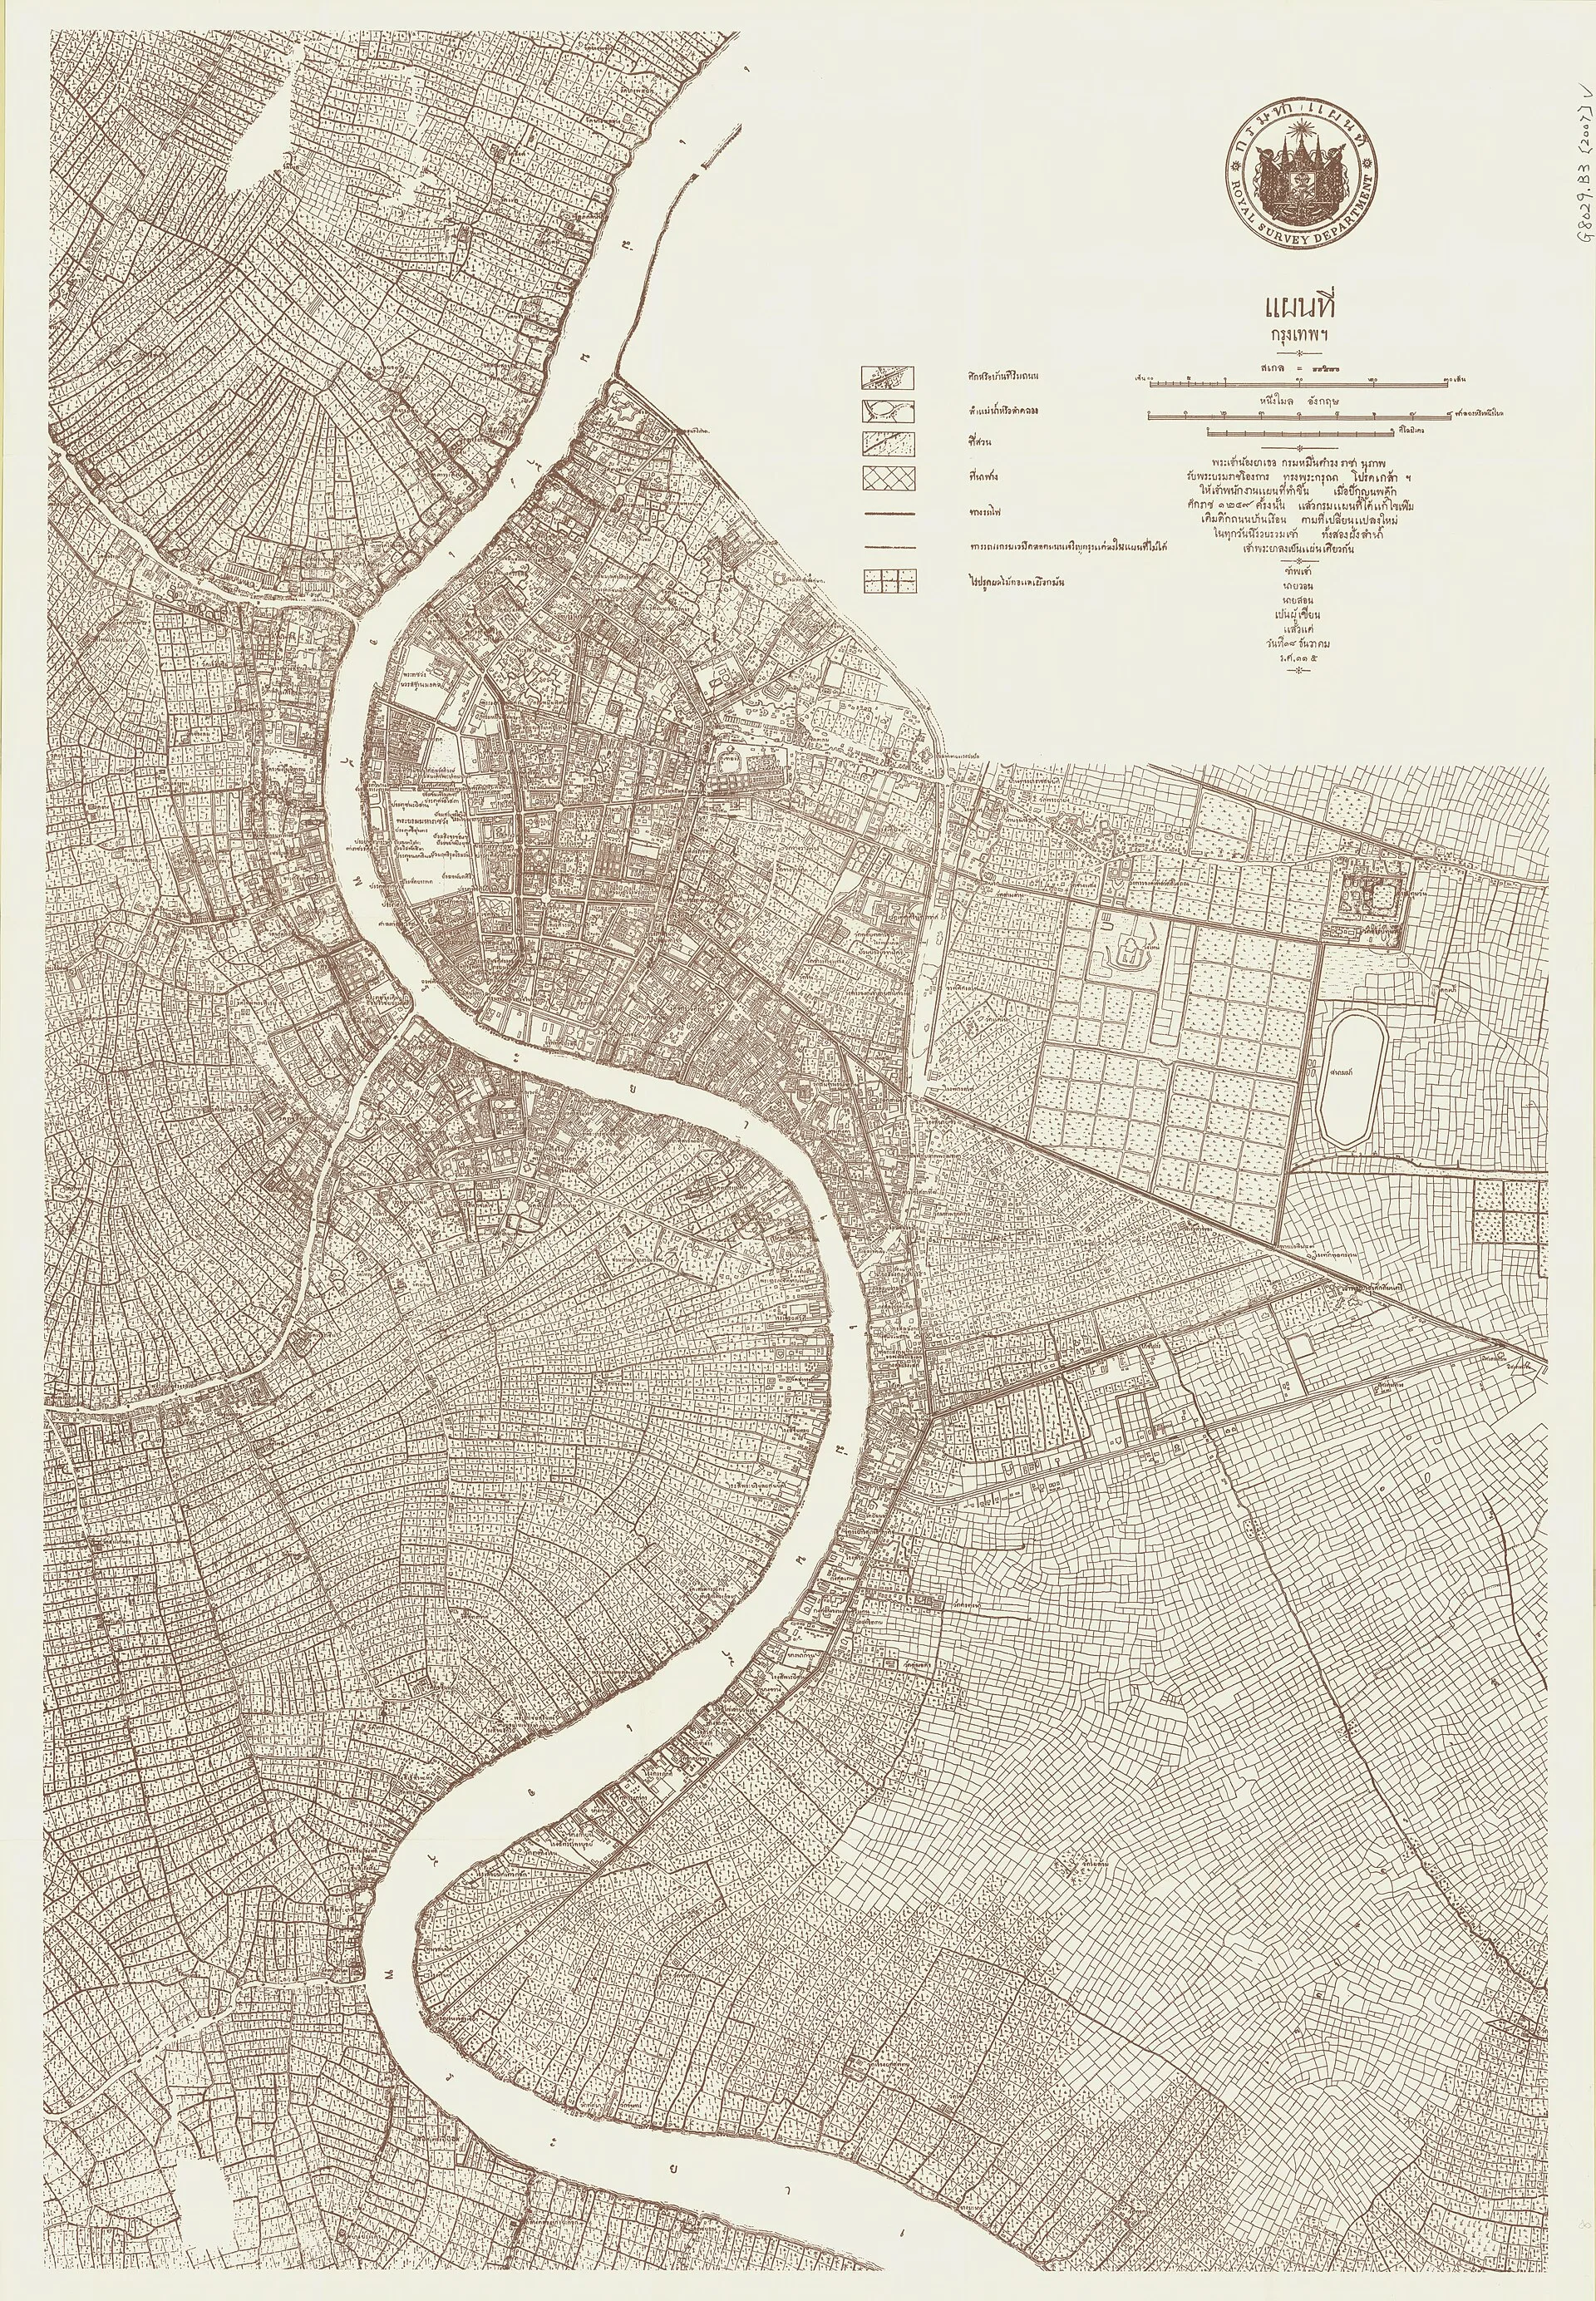
Map of Bangkok titled ‘แผนที่ กรุงเทพฯ’ and bearing the seal of the Royal Survey Department: the Chao Phraya winds between cultivated plots, and The Grand Palace of Bangkok lies within the dense city on the east bank.Royal Thai Survey Department, Thailand (Krom Phǣnthī Thahān). — Wikimedia Commons, domaine public 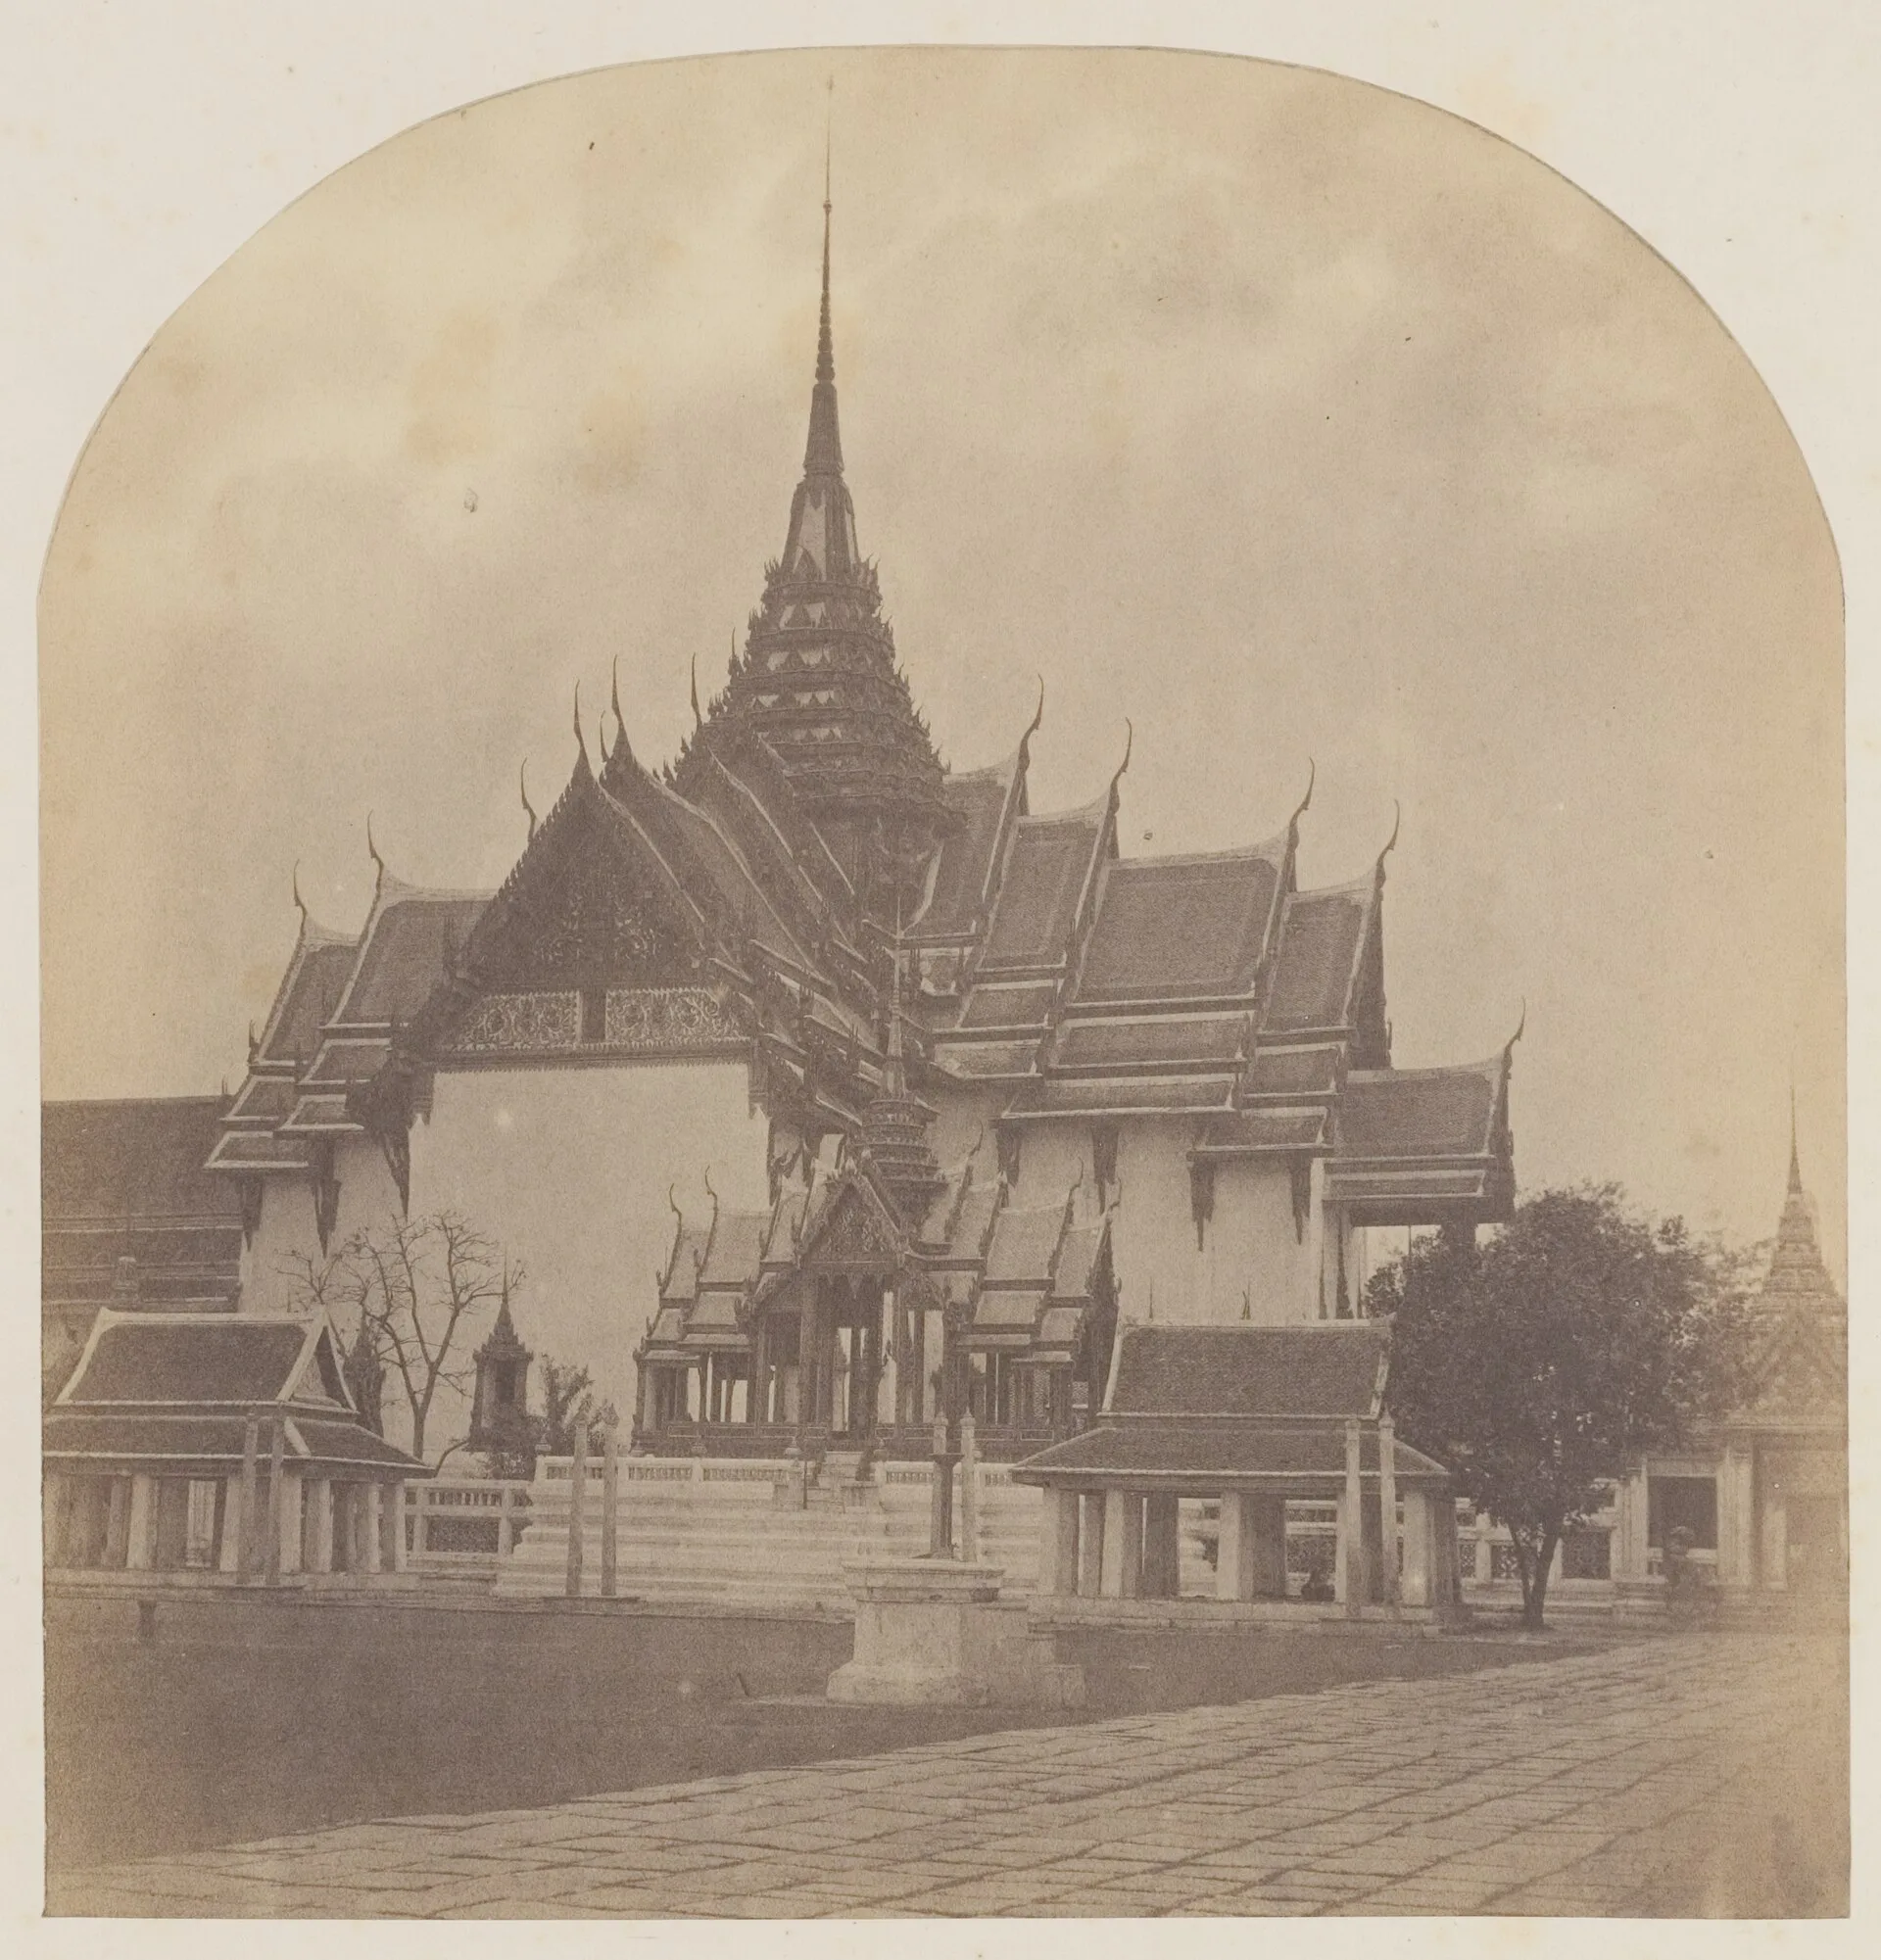
Early sepia print of The Grand Palace of Bangkok: the Dusit Maha Prasat throne hall raises its tall spire above tiered roofs adorned with chofa, fronted by a pavilion-topped porch and two open salas on a paved courtyard.Isidore van Kinsbergen — Wikimedia Commons, domaine public 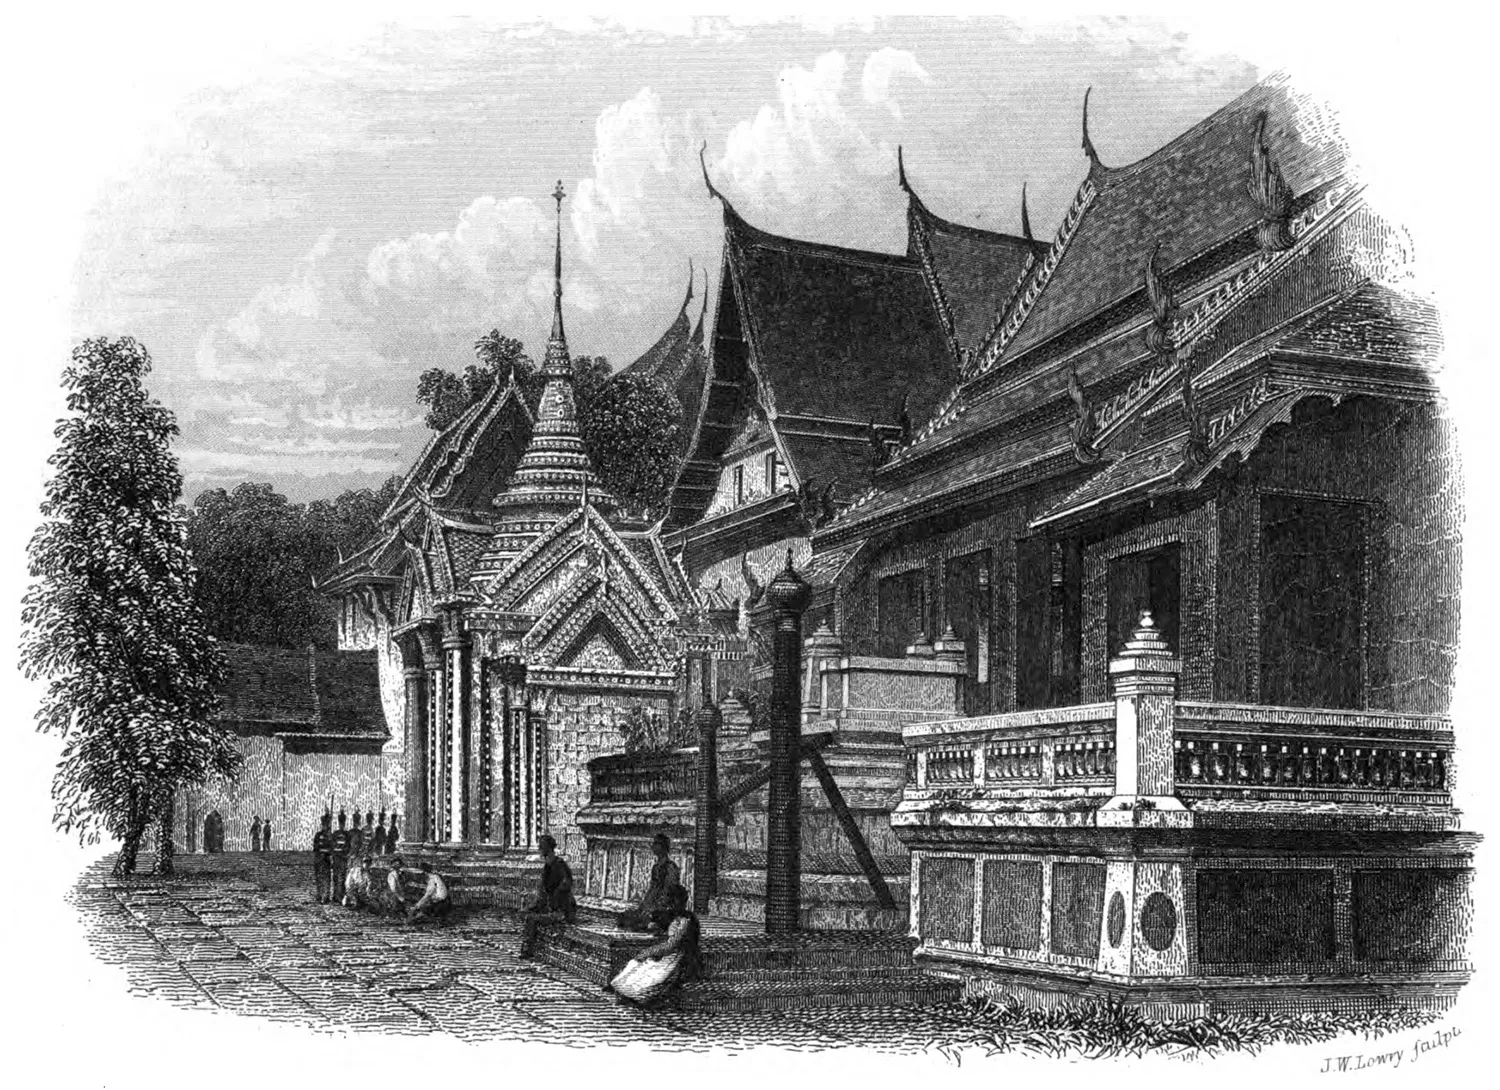
Engraving of The Grand Palace of Bangkok showing buildings with superimposed roofs adorned with chofa, a porched pavilion crowned by a spire and a balustraded terrace; figures stand and sit in the paved courtyard.Joseph Wilson Lowry — Wikimedia Commons, domaine public 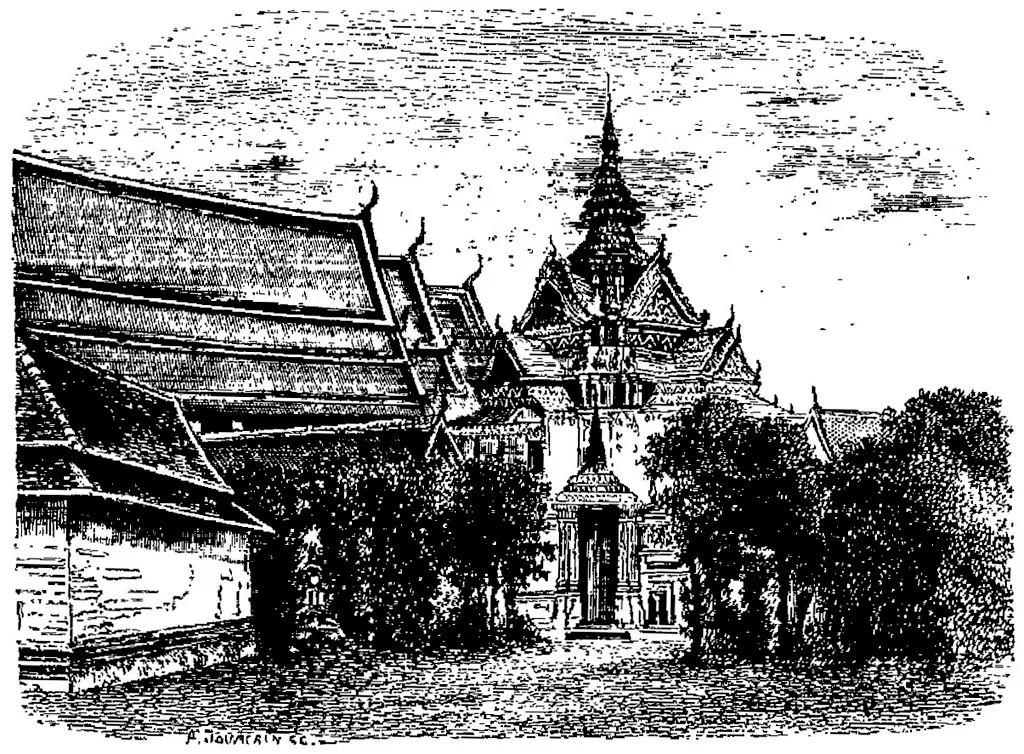
Engraving of The Grand Palace of Bangkok showing a courtyard lined with buildings with tiered roofs adorned with finials. At the centre, a doorway topped by a pinnacle opens beneath a building with a stepped spire, between two clumps of trees.A. Jourdain — Wikimedia Commons, domaine public 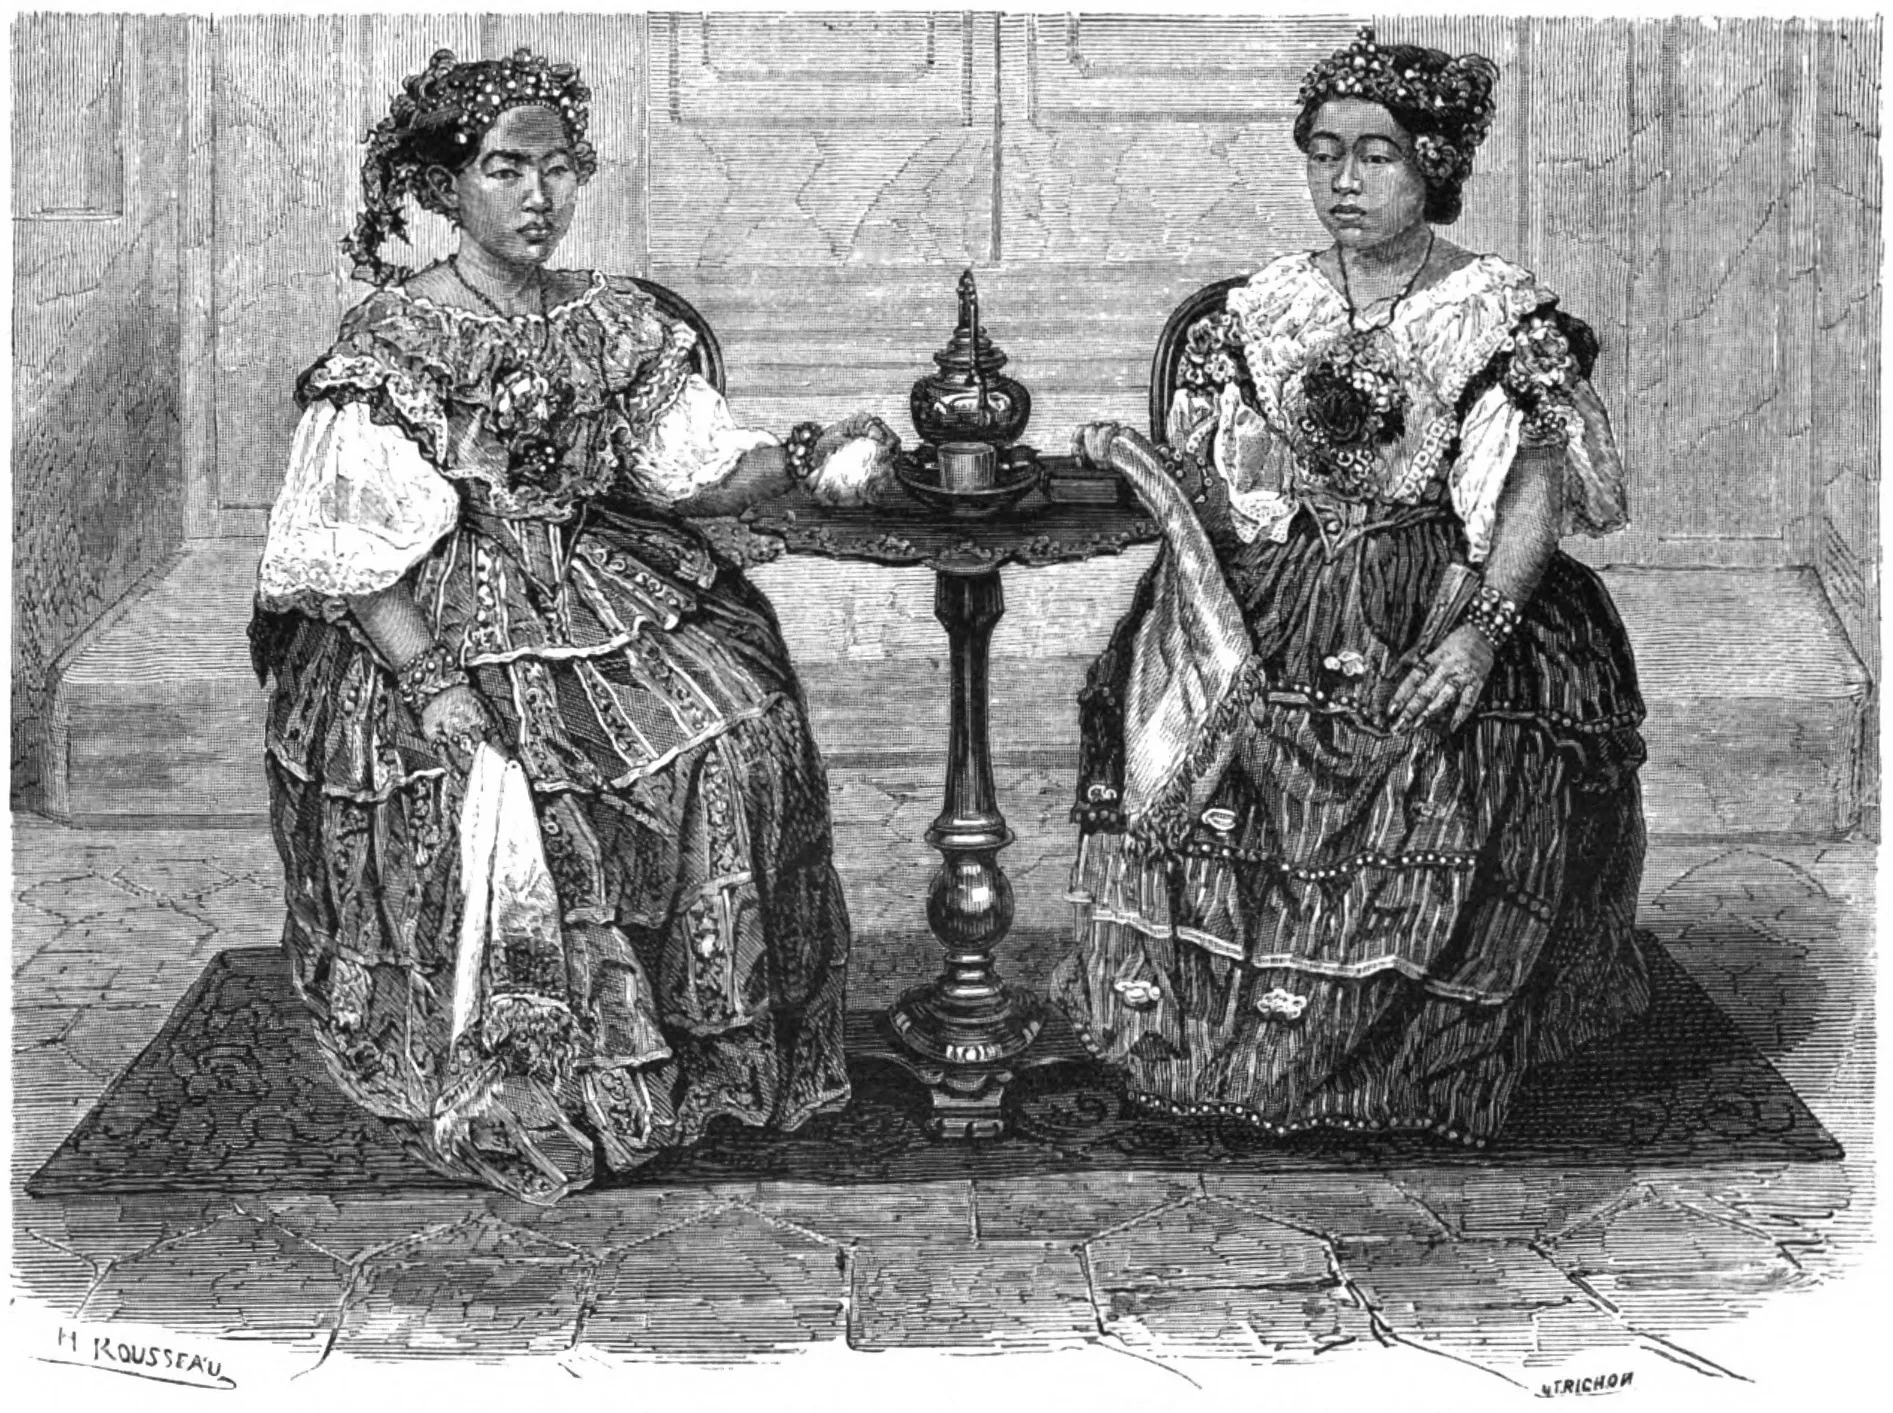
Early engraving associated with The Grand Palace of Bangkok: two women with floral headdresses, in flounced dresses and jewellery, seated on a rug on either side of a pedestal table bearing a teapot and a cup.Henri Rousseau — Wikimedia Commons, domaine public 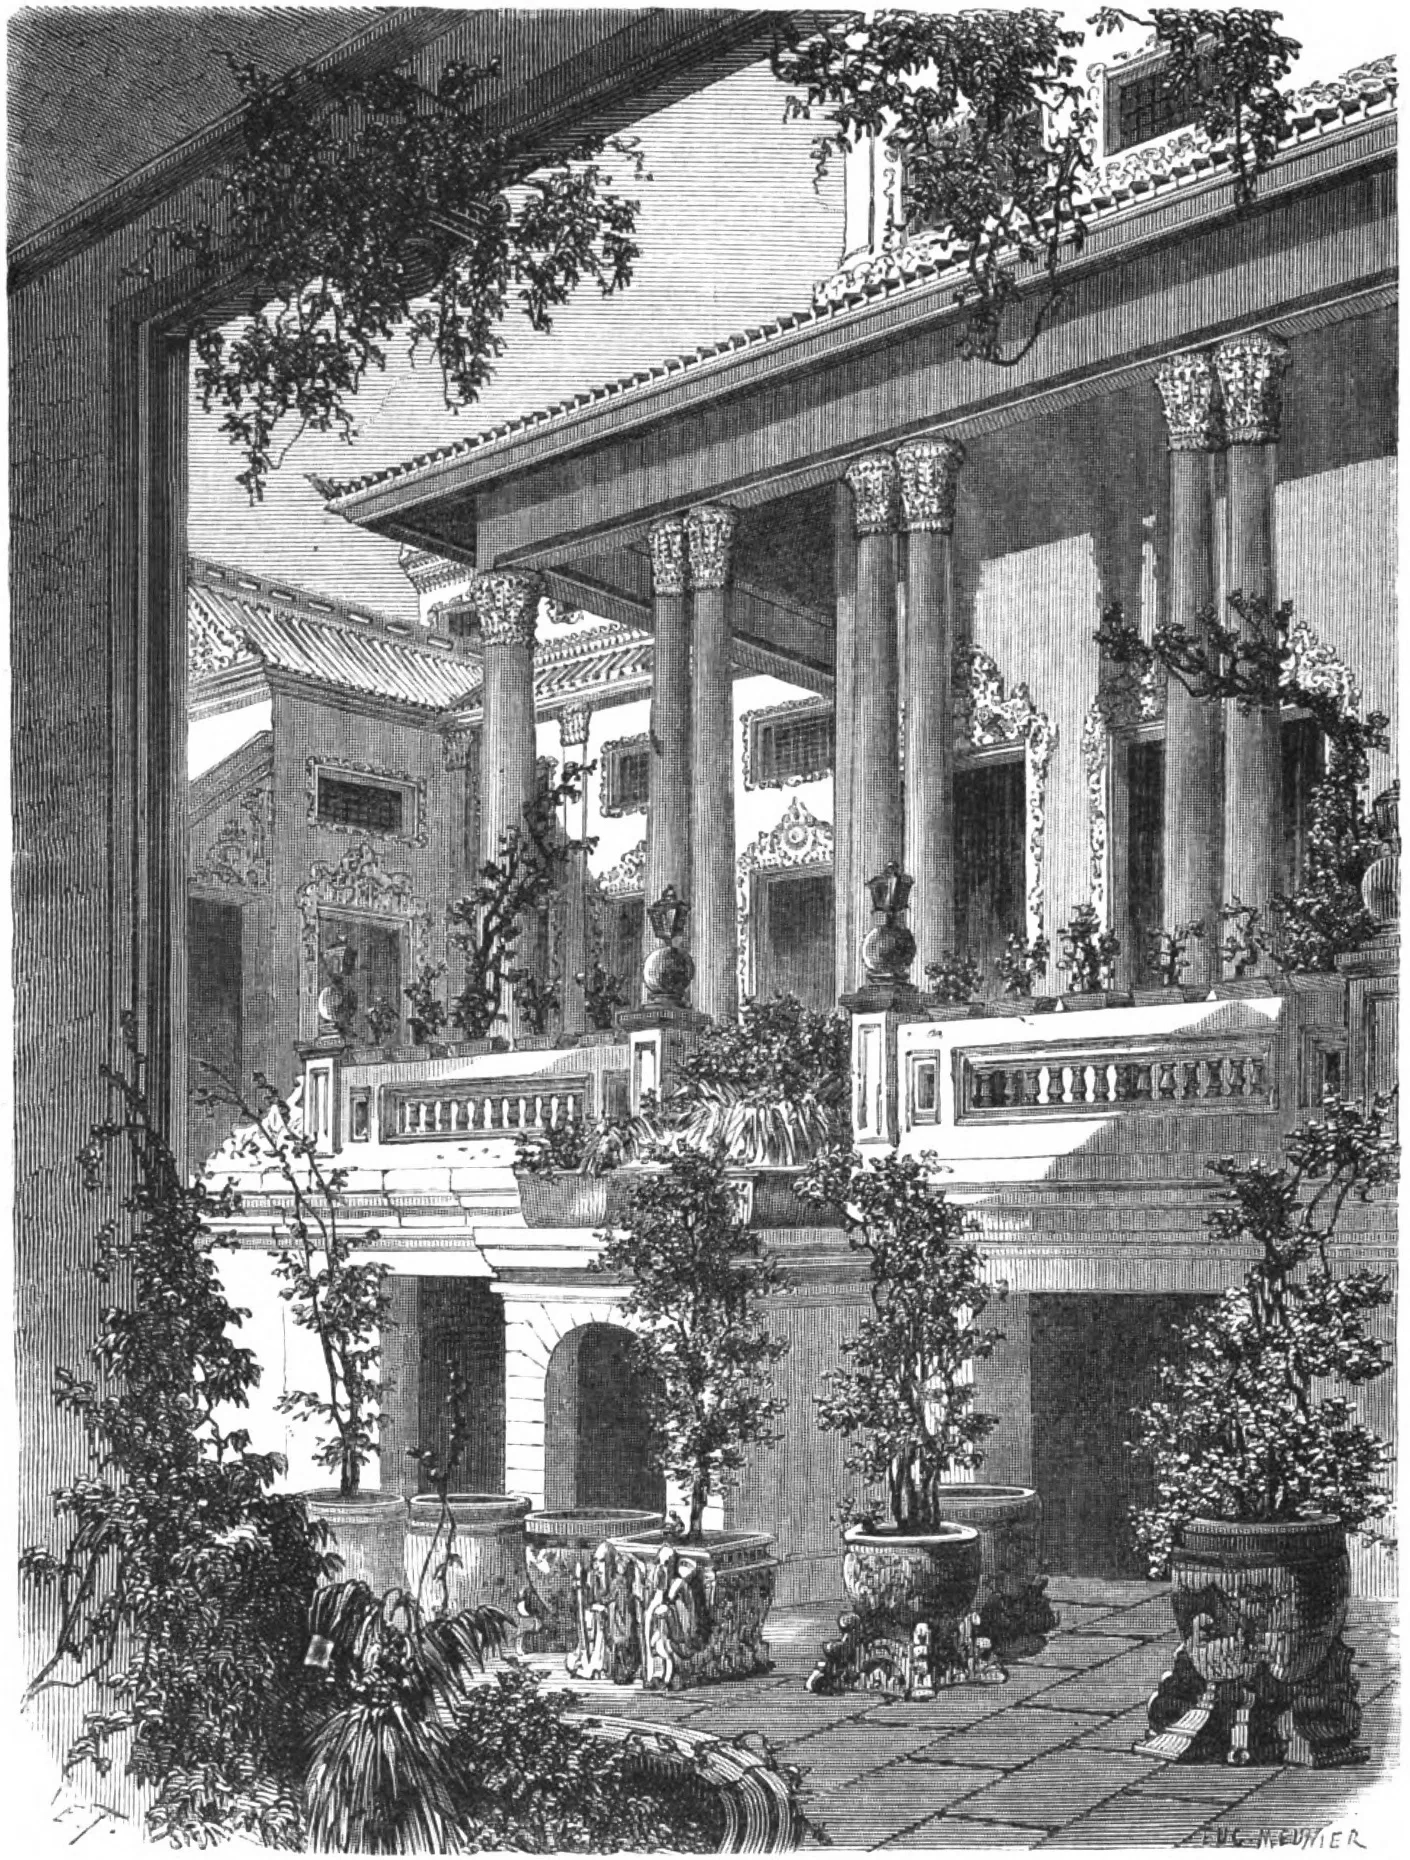
Engraving of a courtyard at The Grand Palace of Bangkok: a gallery of paired columns with Corinthian capitals, beneath tiled roofs, rises above a balustraded terrace; shrubs in decorated jars and paving fill the foreground.Émile Théodore Therond — Wikimedia Commons, domaine public 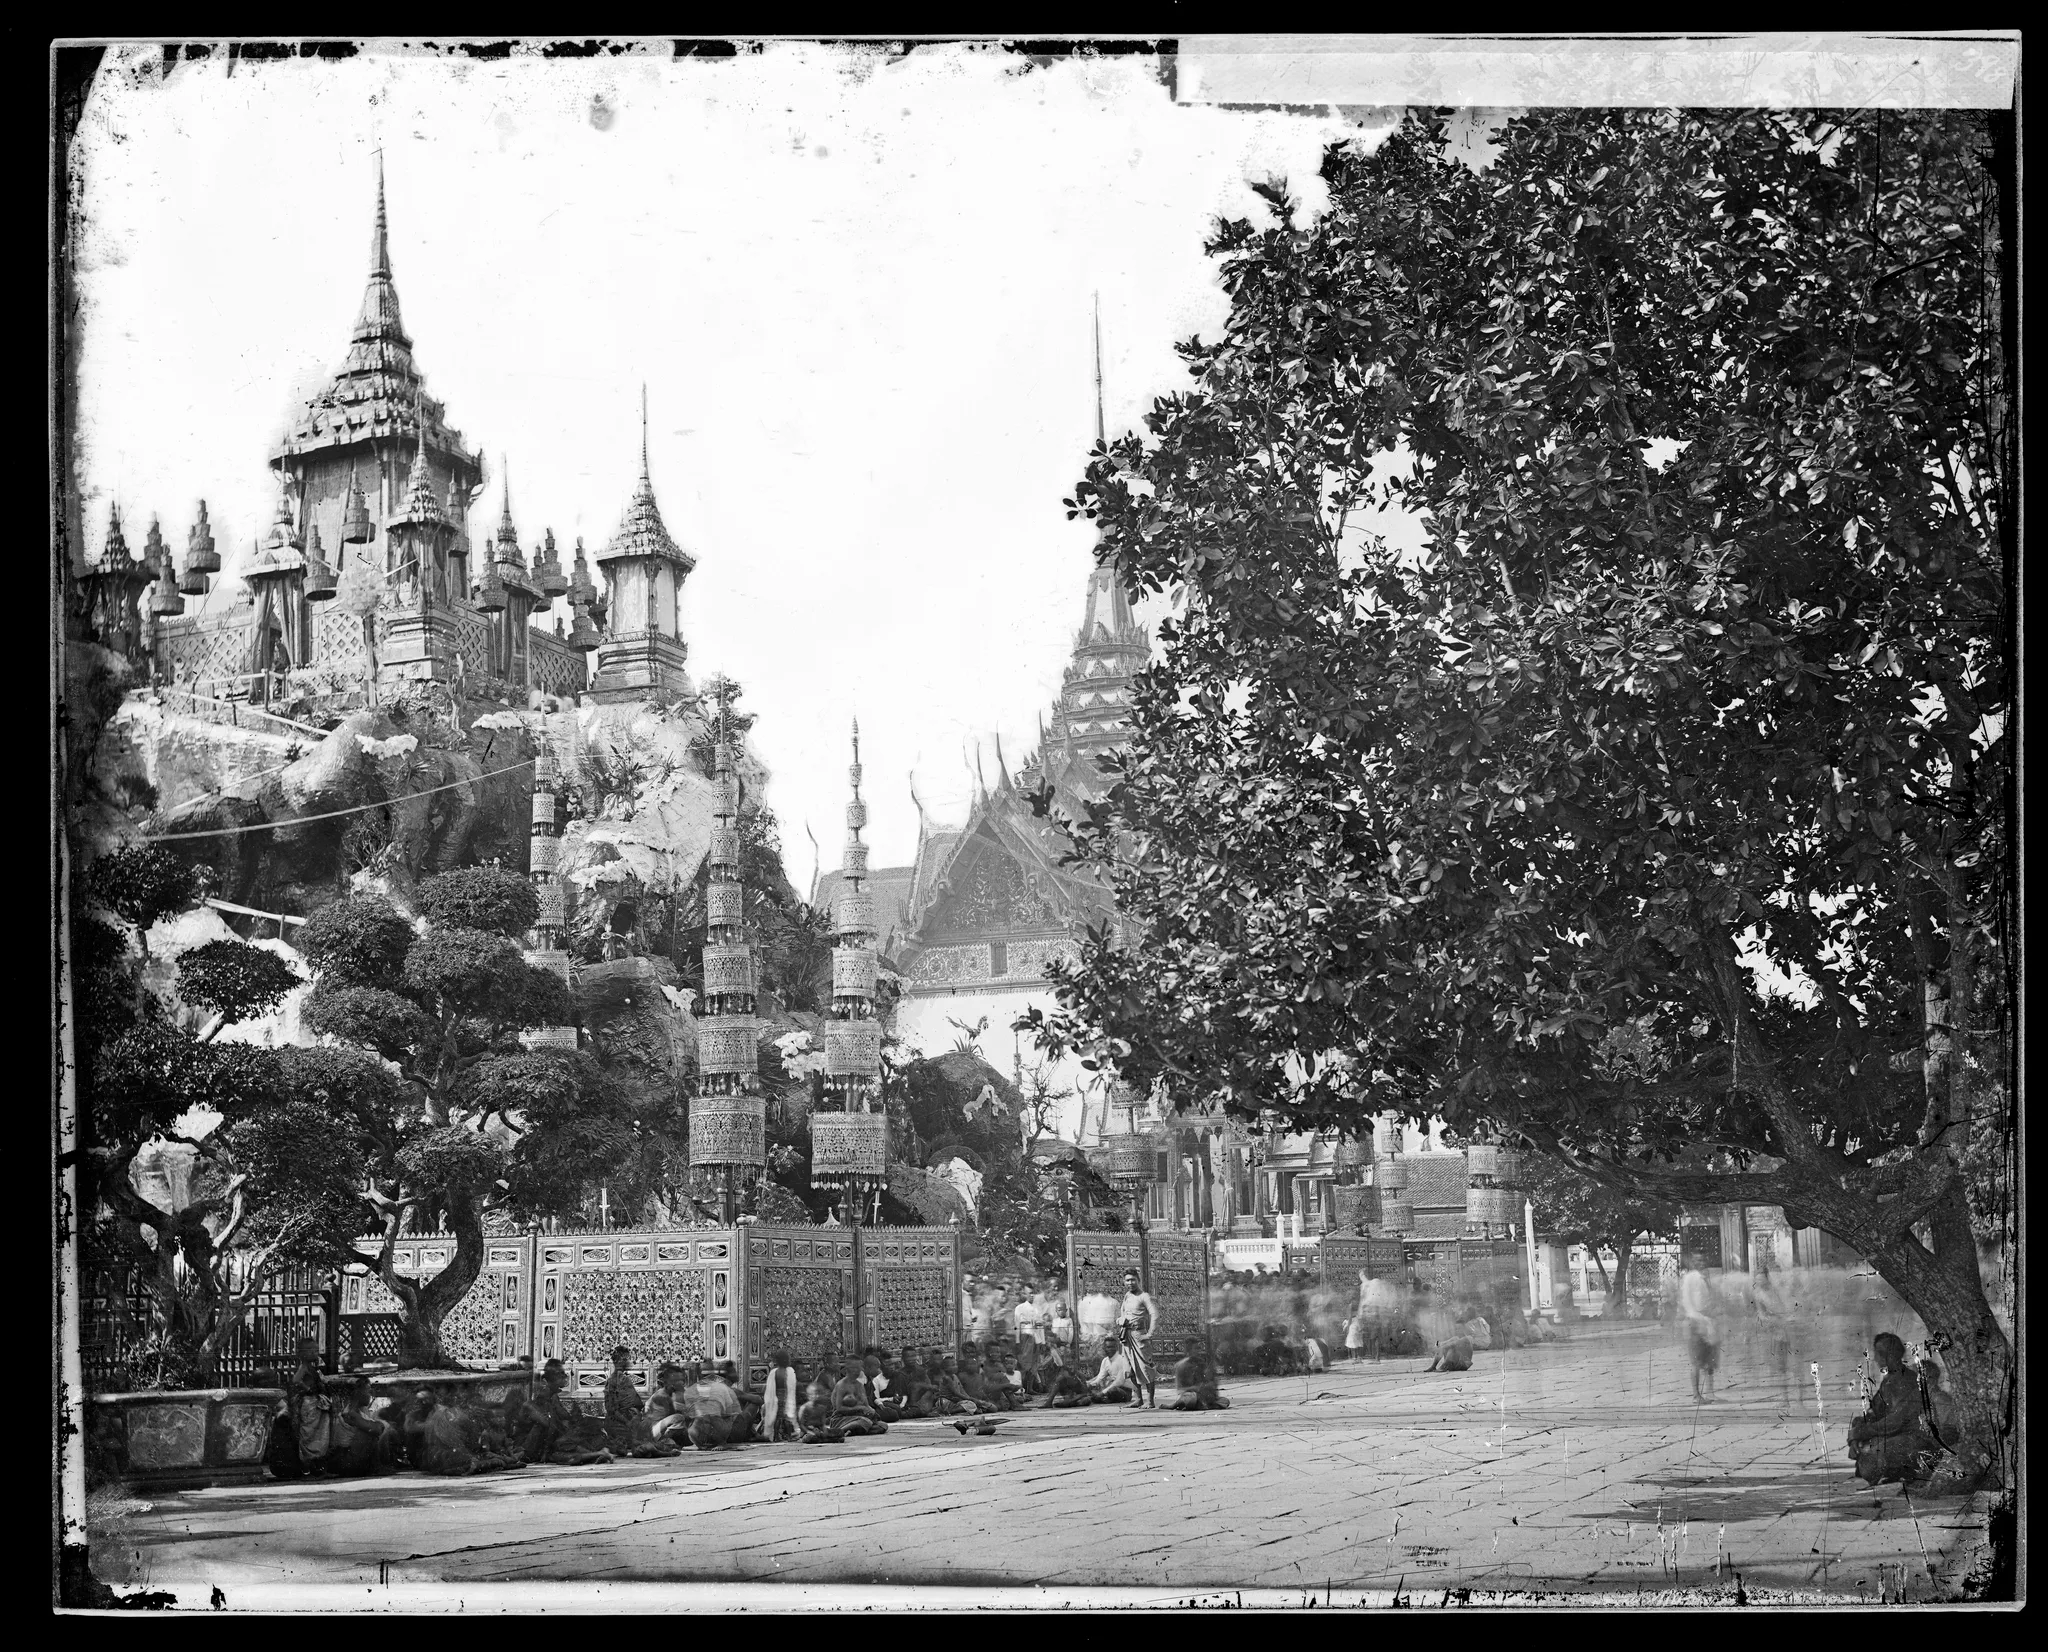
At The Grand Palace of Bangkok, pavilions with tiered roofs and spires crown a rock planted with clipped trees, behind pierced screens. People sit in the paved courtyard; others, in motion, appear blurred.Auteur inconnu — Wikimedia Commons, CC BY 4.0 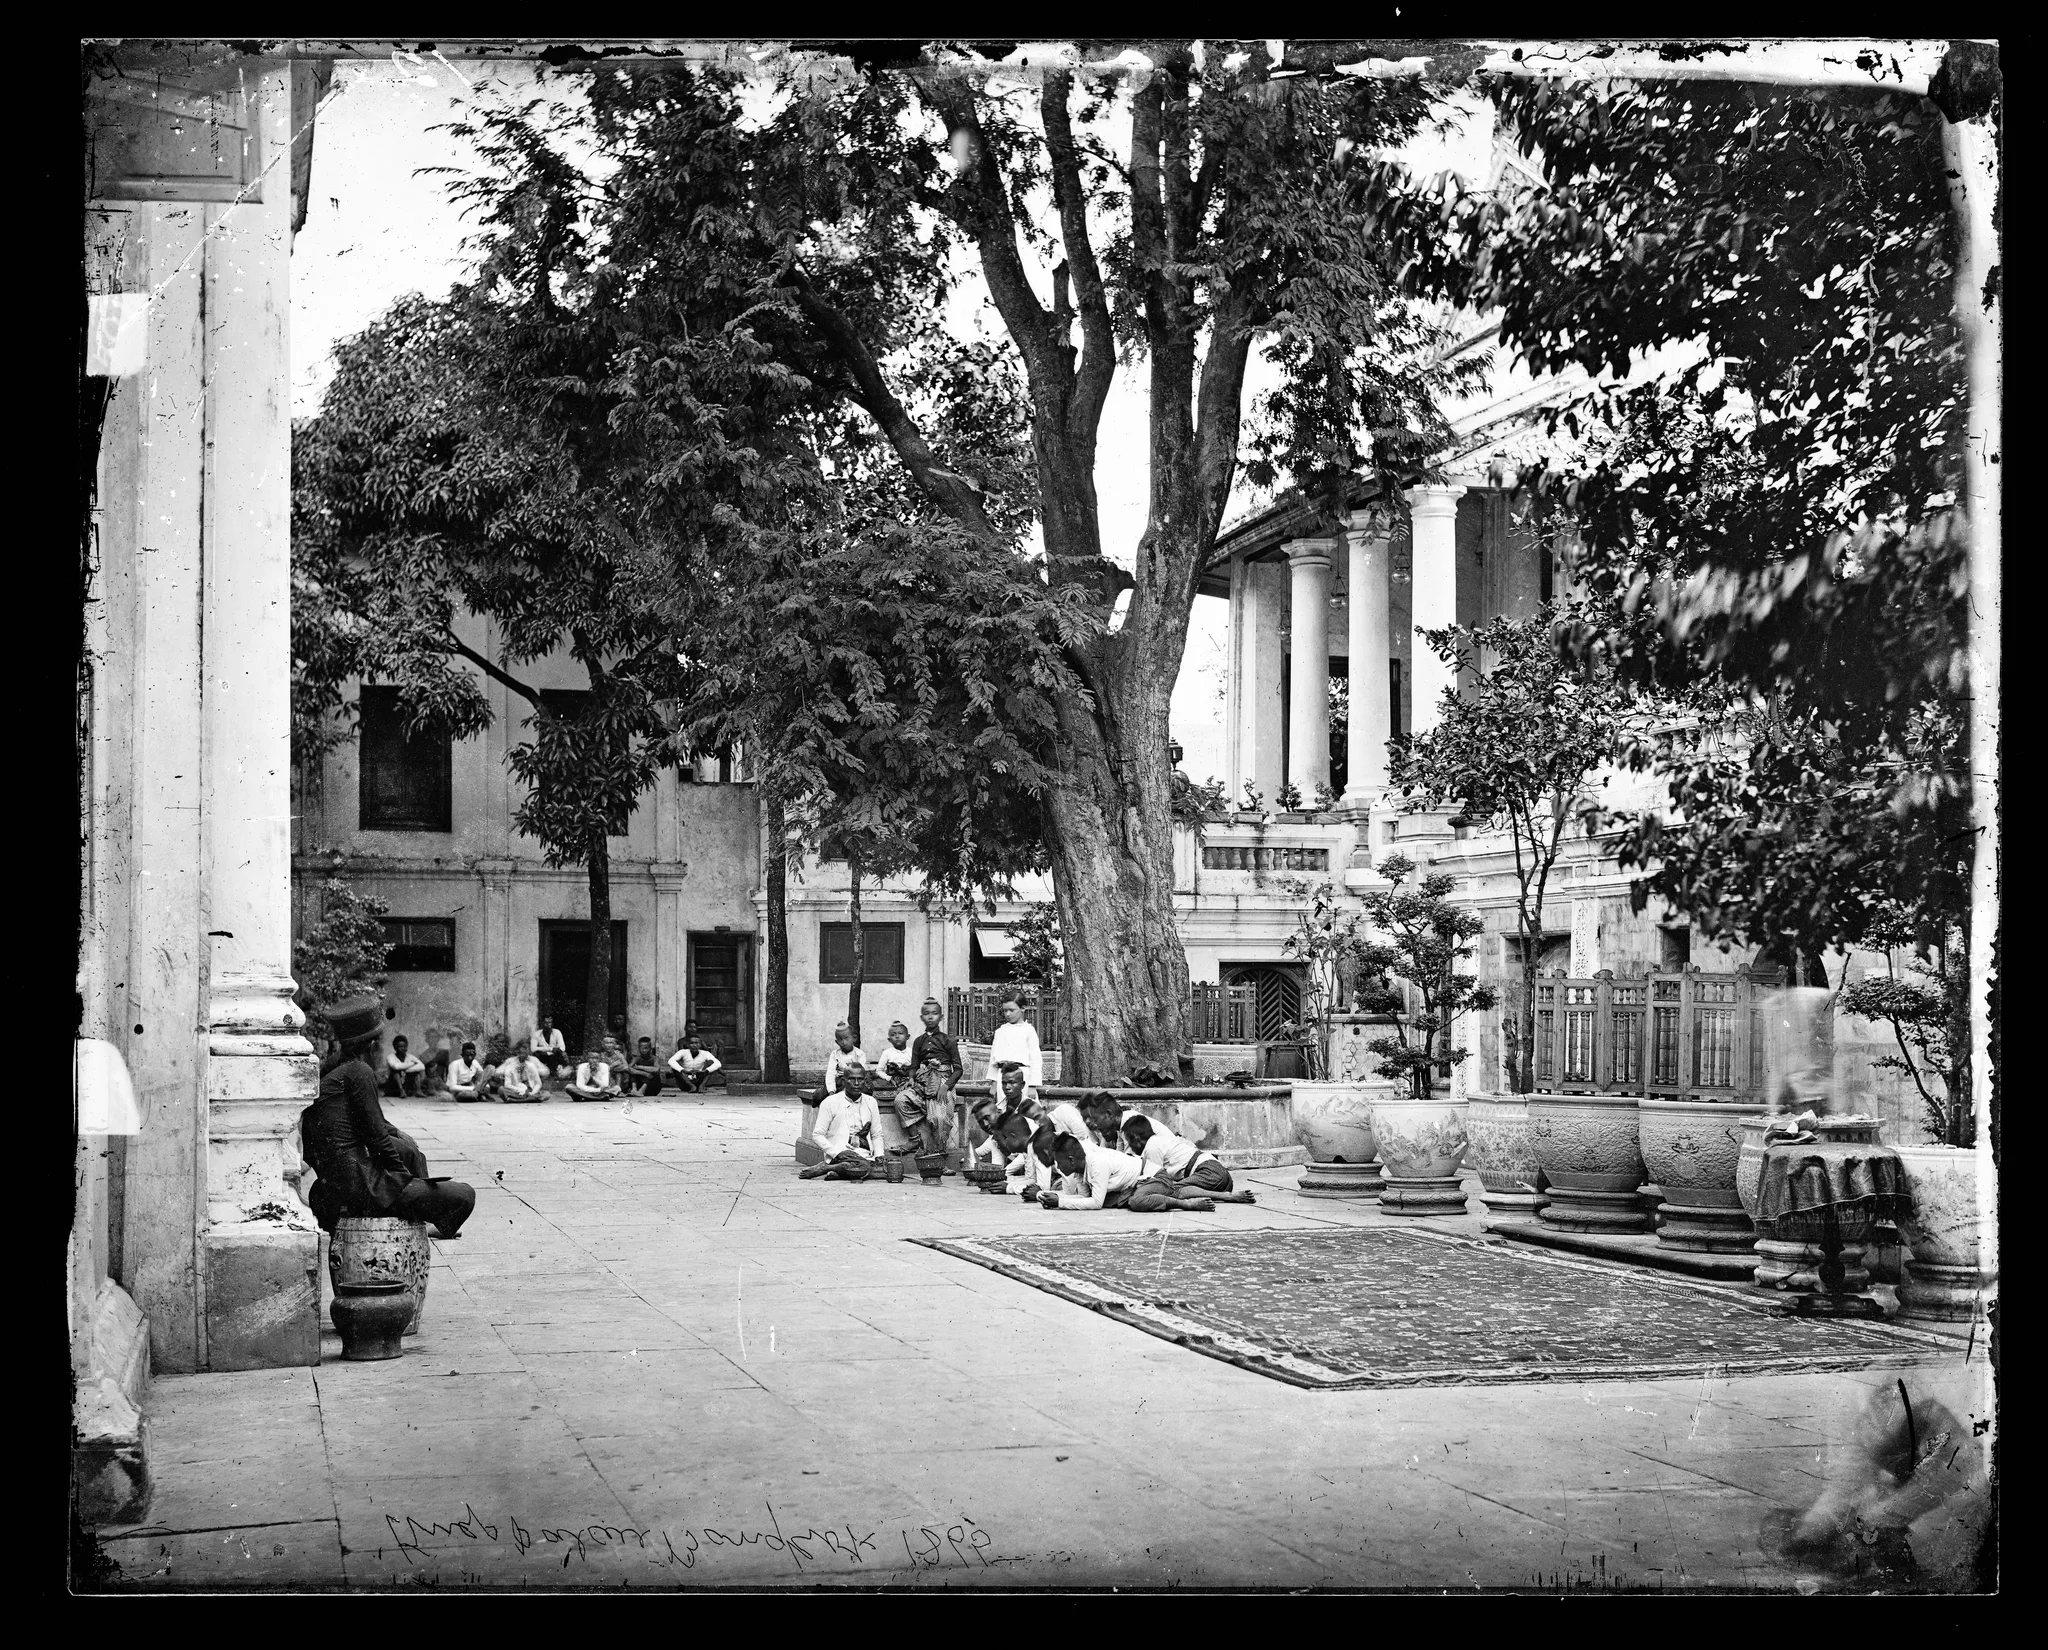
Old black-and-white photograph of a courtyard in The Grand Palace of Bangkok: young boys sit or lie at the foot of a large tree, near a carpet, large ceramic jars and a columned building.Auteur inconnu — Wikimedia Commons, CC BY 4.0 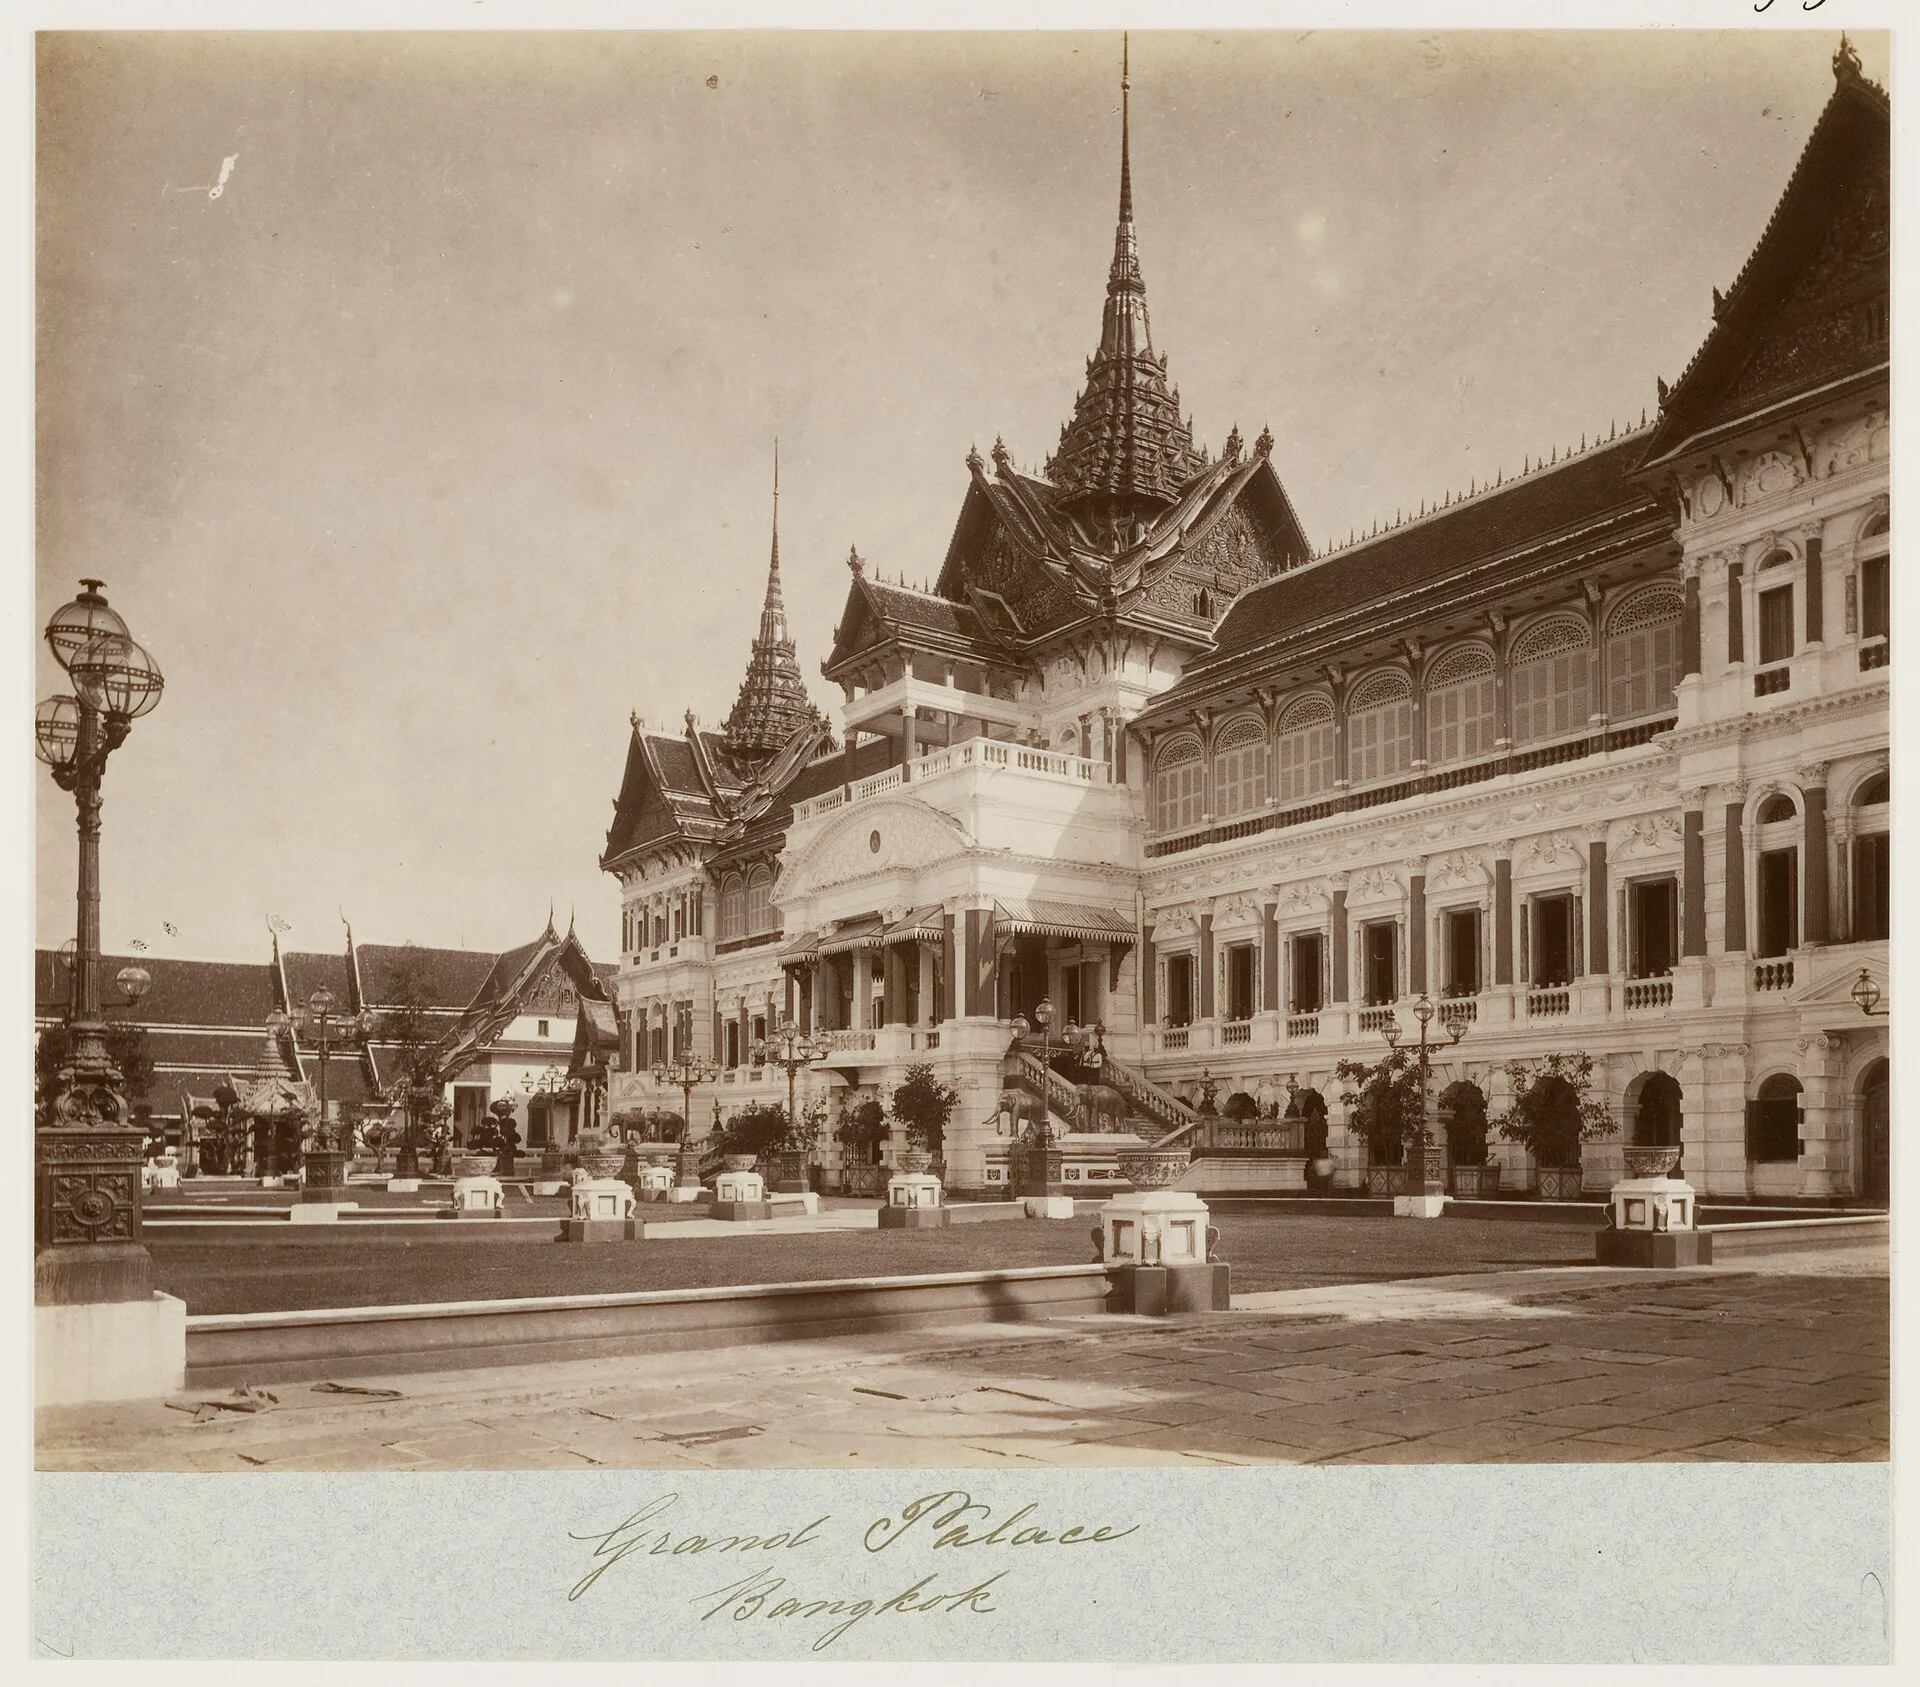
Sepia print captioned by hand 'Grand Palace Bangkok': at The Grand Palace of Bangkok, a European-style balustraded façade carries tiered Thai roofs with spires, facing a lawn lined with lamp posts.Lambert & Co., G.R. / Singapore — Wikimedia Commons, domaine public 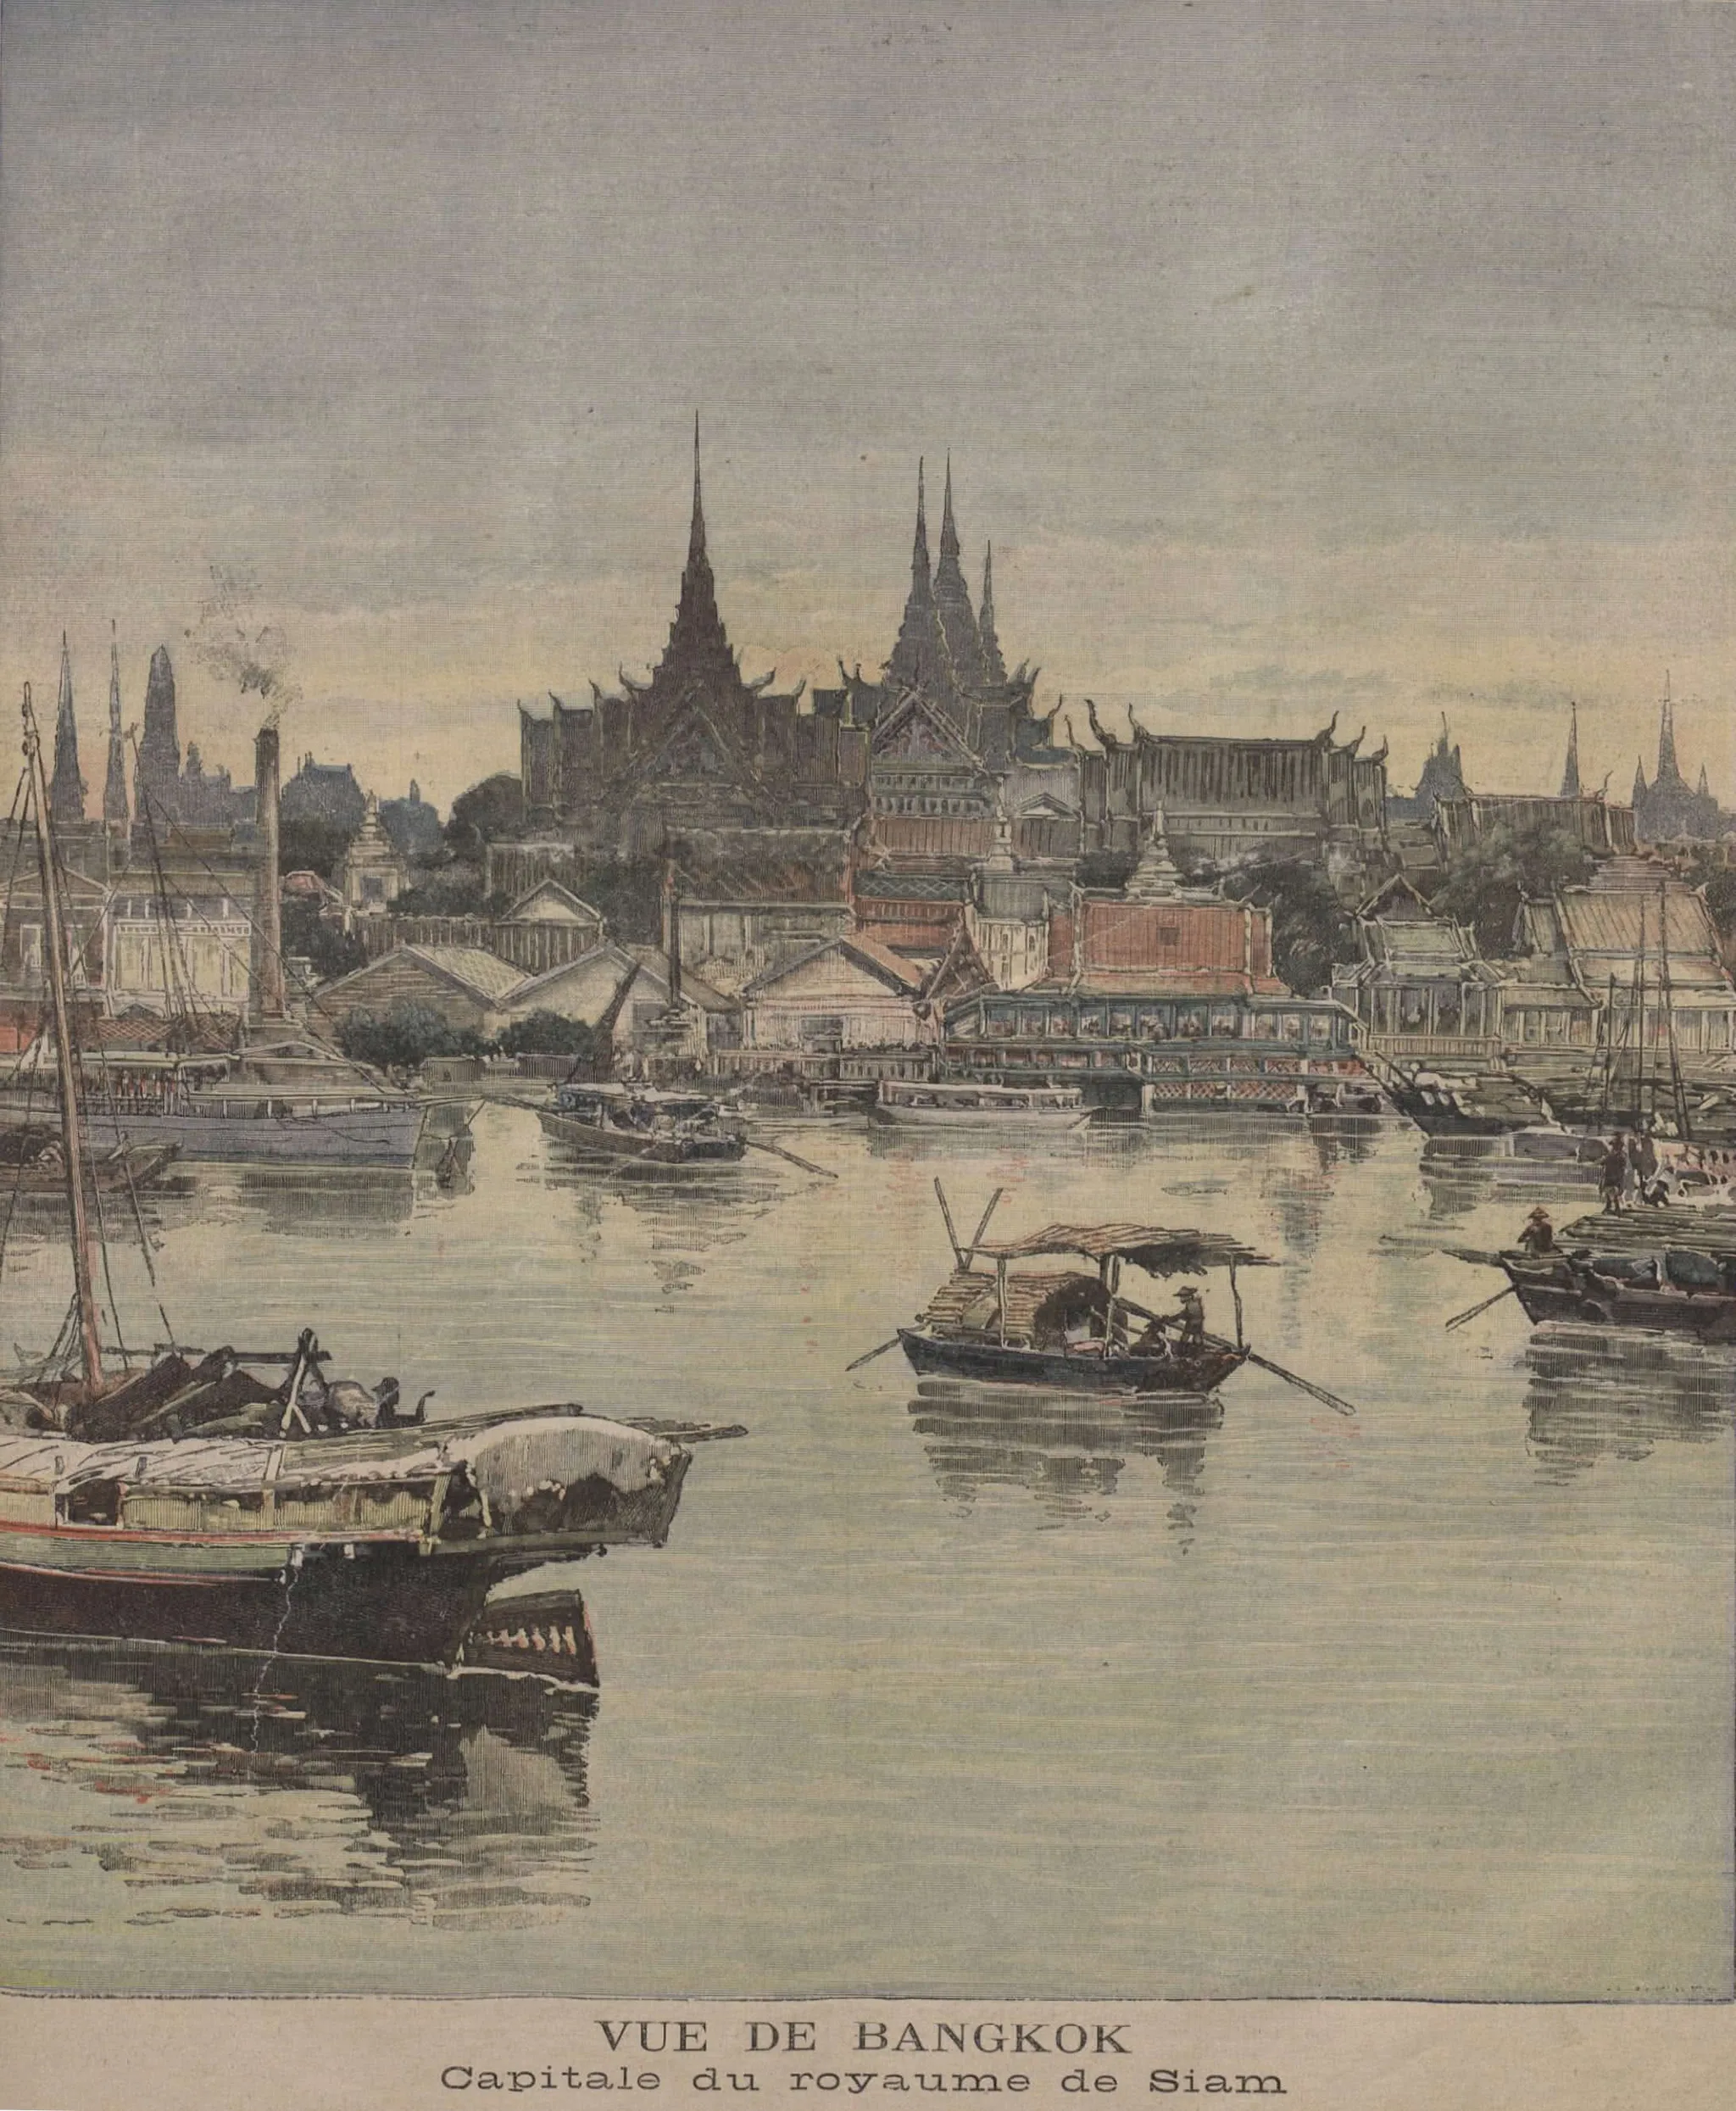
Early colour-tinted illustration titled ‘Vue de Bangkok, capitale du royaume de Siam’: the tiered roofs and spires of The Grand Palace of Bangkok rise above the bank, beyond a river busy with covered boats and junks.Le Petit Journal Administration — Wikimedia Commons, domaine public 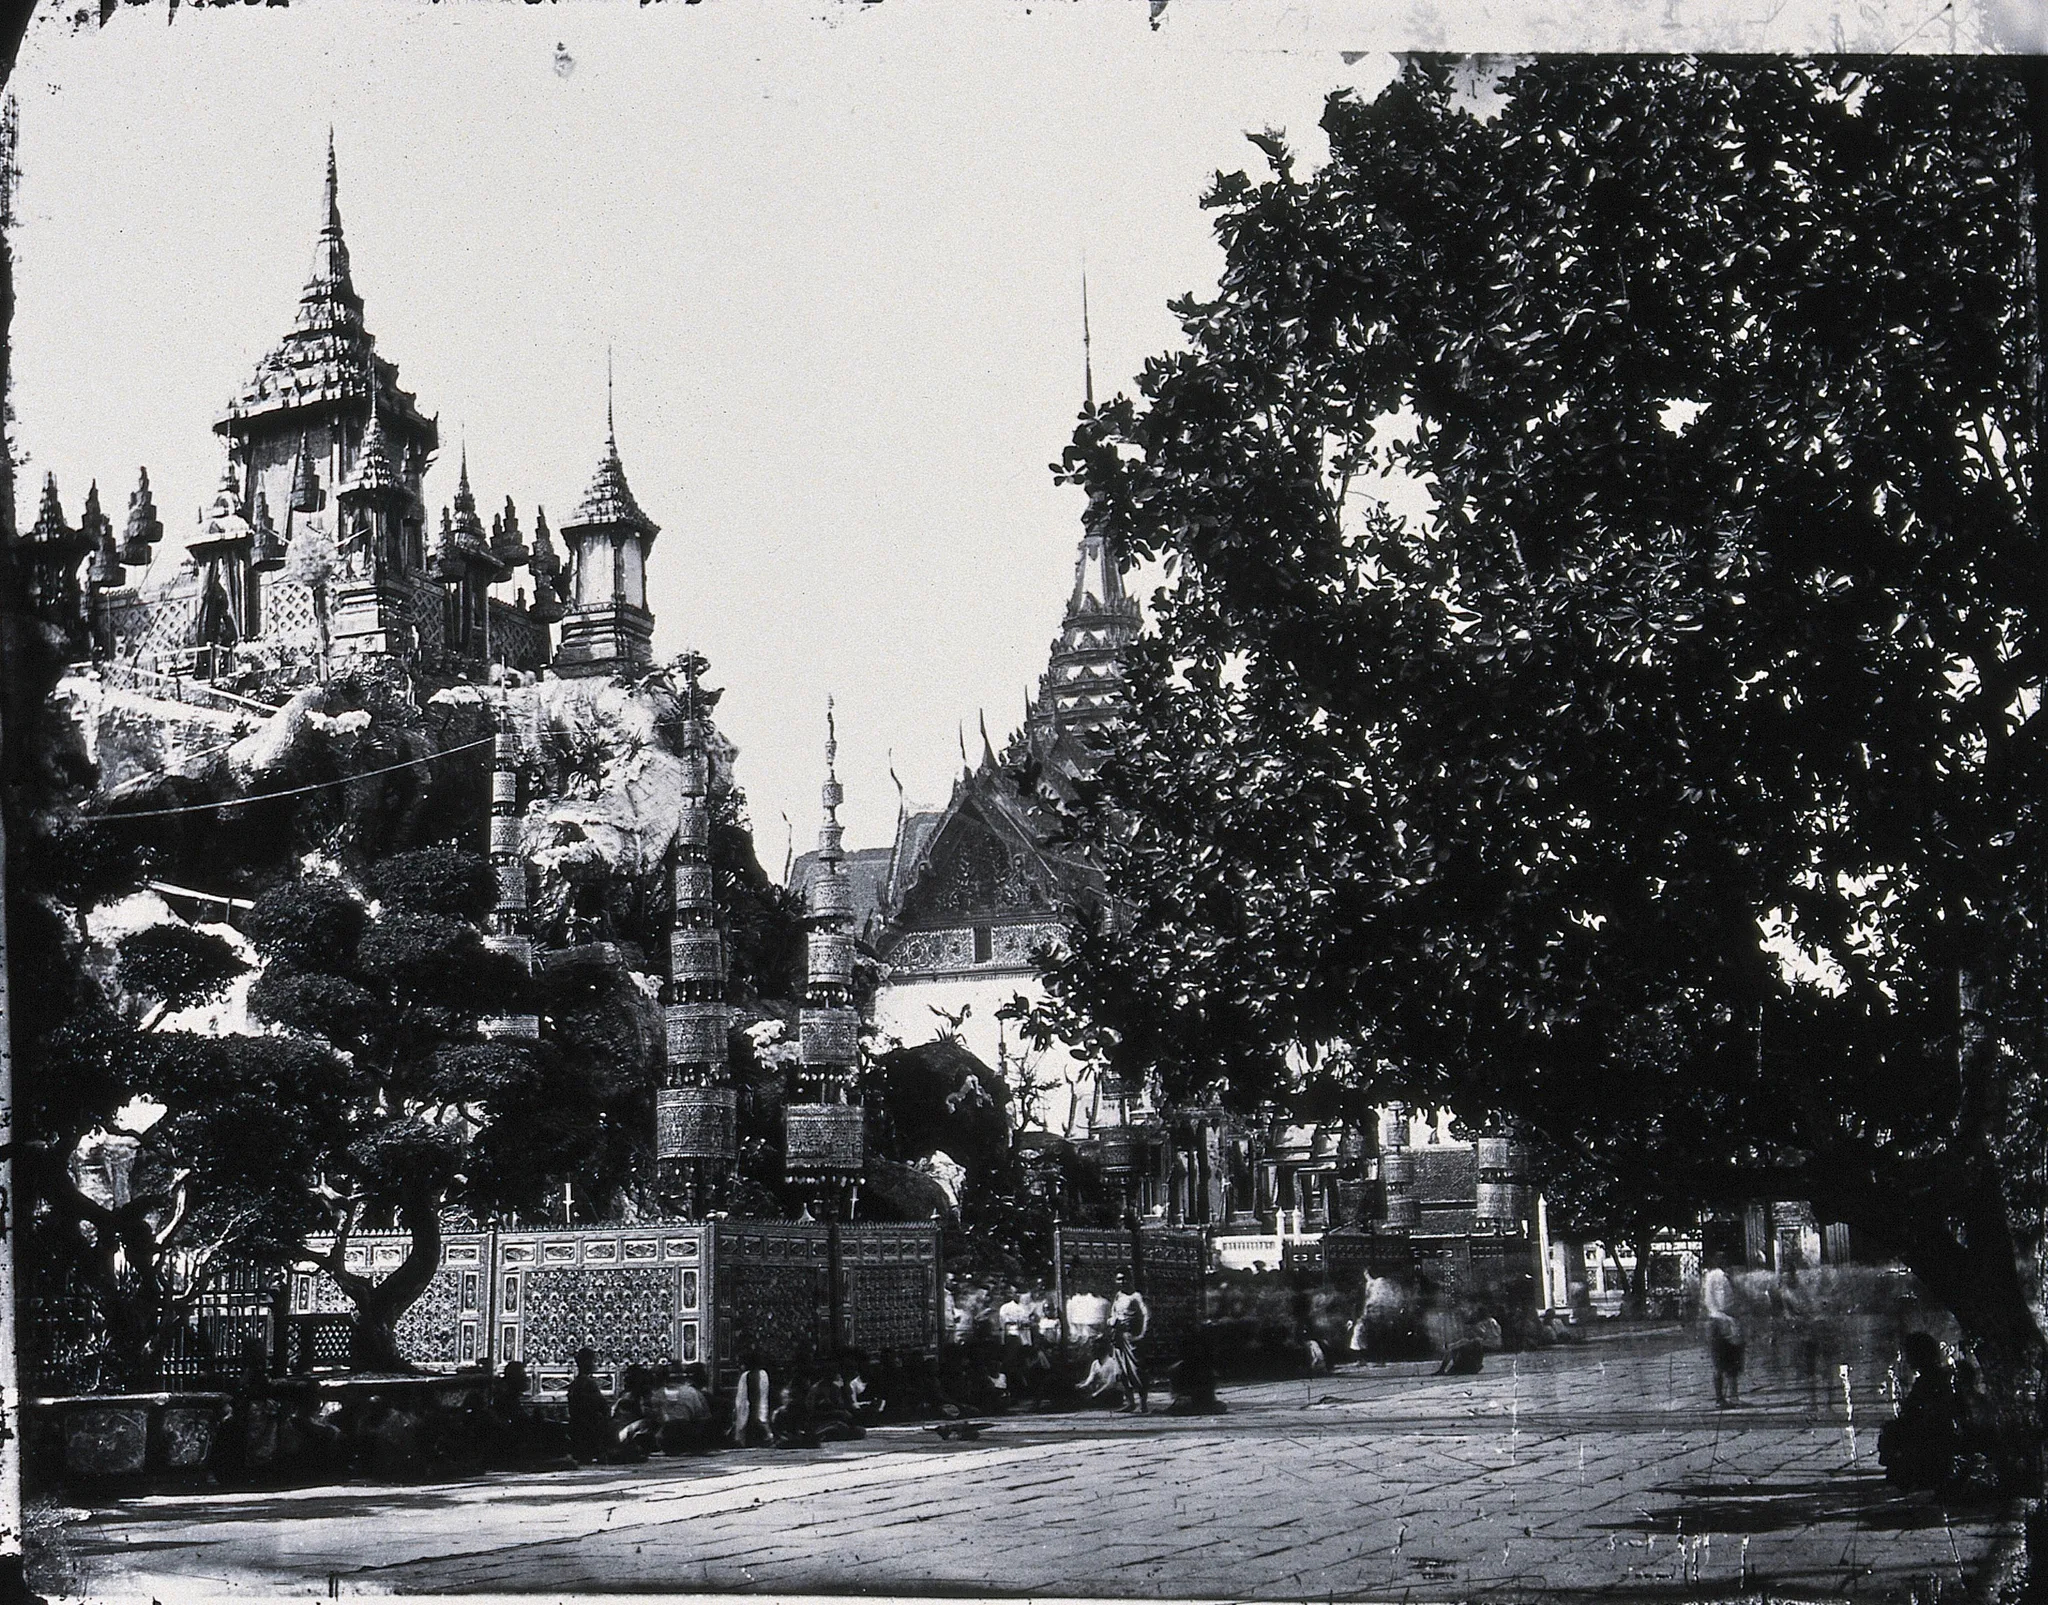
At The Grand Palace of Bangkok, Mount Khrai-lat, an artificial rock topped with pavilions with tiered roofs, rises behind an openwork enclosure and ornamented poles; to the right, a gabled roof and a spire, and on the paved forecourt, a seated crowd.Auteur inconnu — Wikimedia Commons, CC BY 4.0 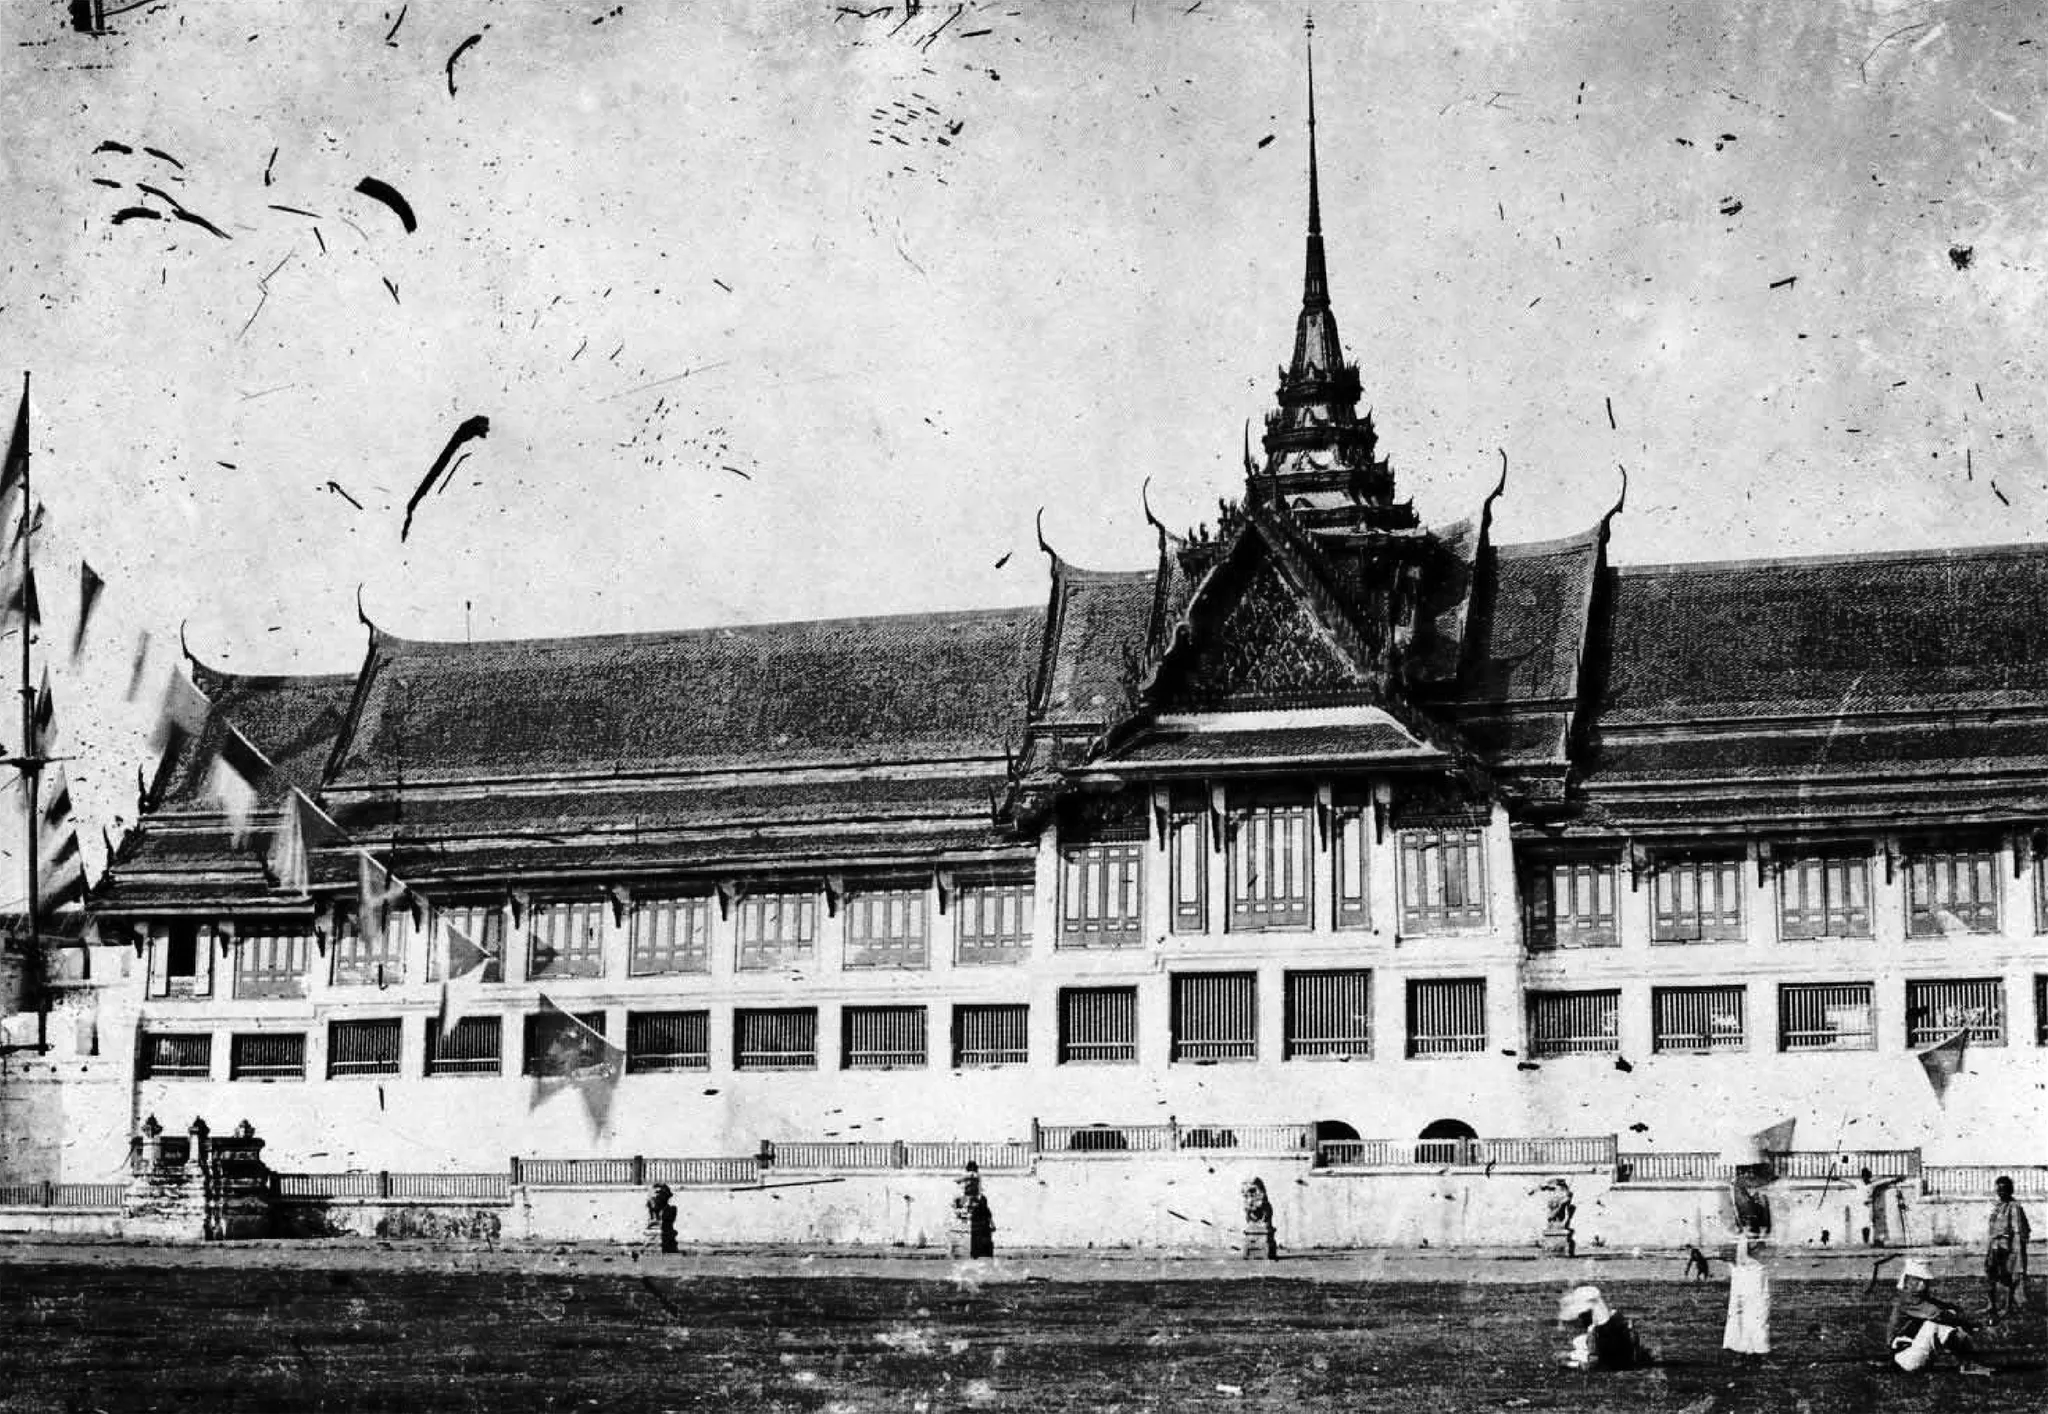
The Grand Palace of Bangkok: Sutthai Sawan Hall, a long façade with two levels of windows, tiered roofs with finials and a central spire; pennants and a few people enliven the open ground in the foreground.Auteur inconnu — Wikimedia Commons, domaine public 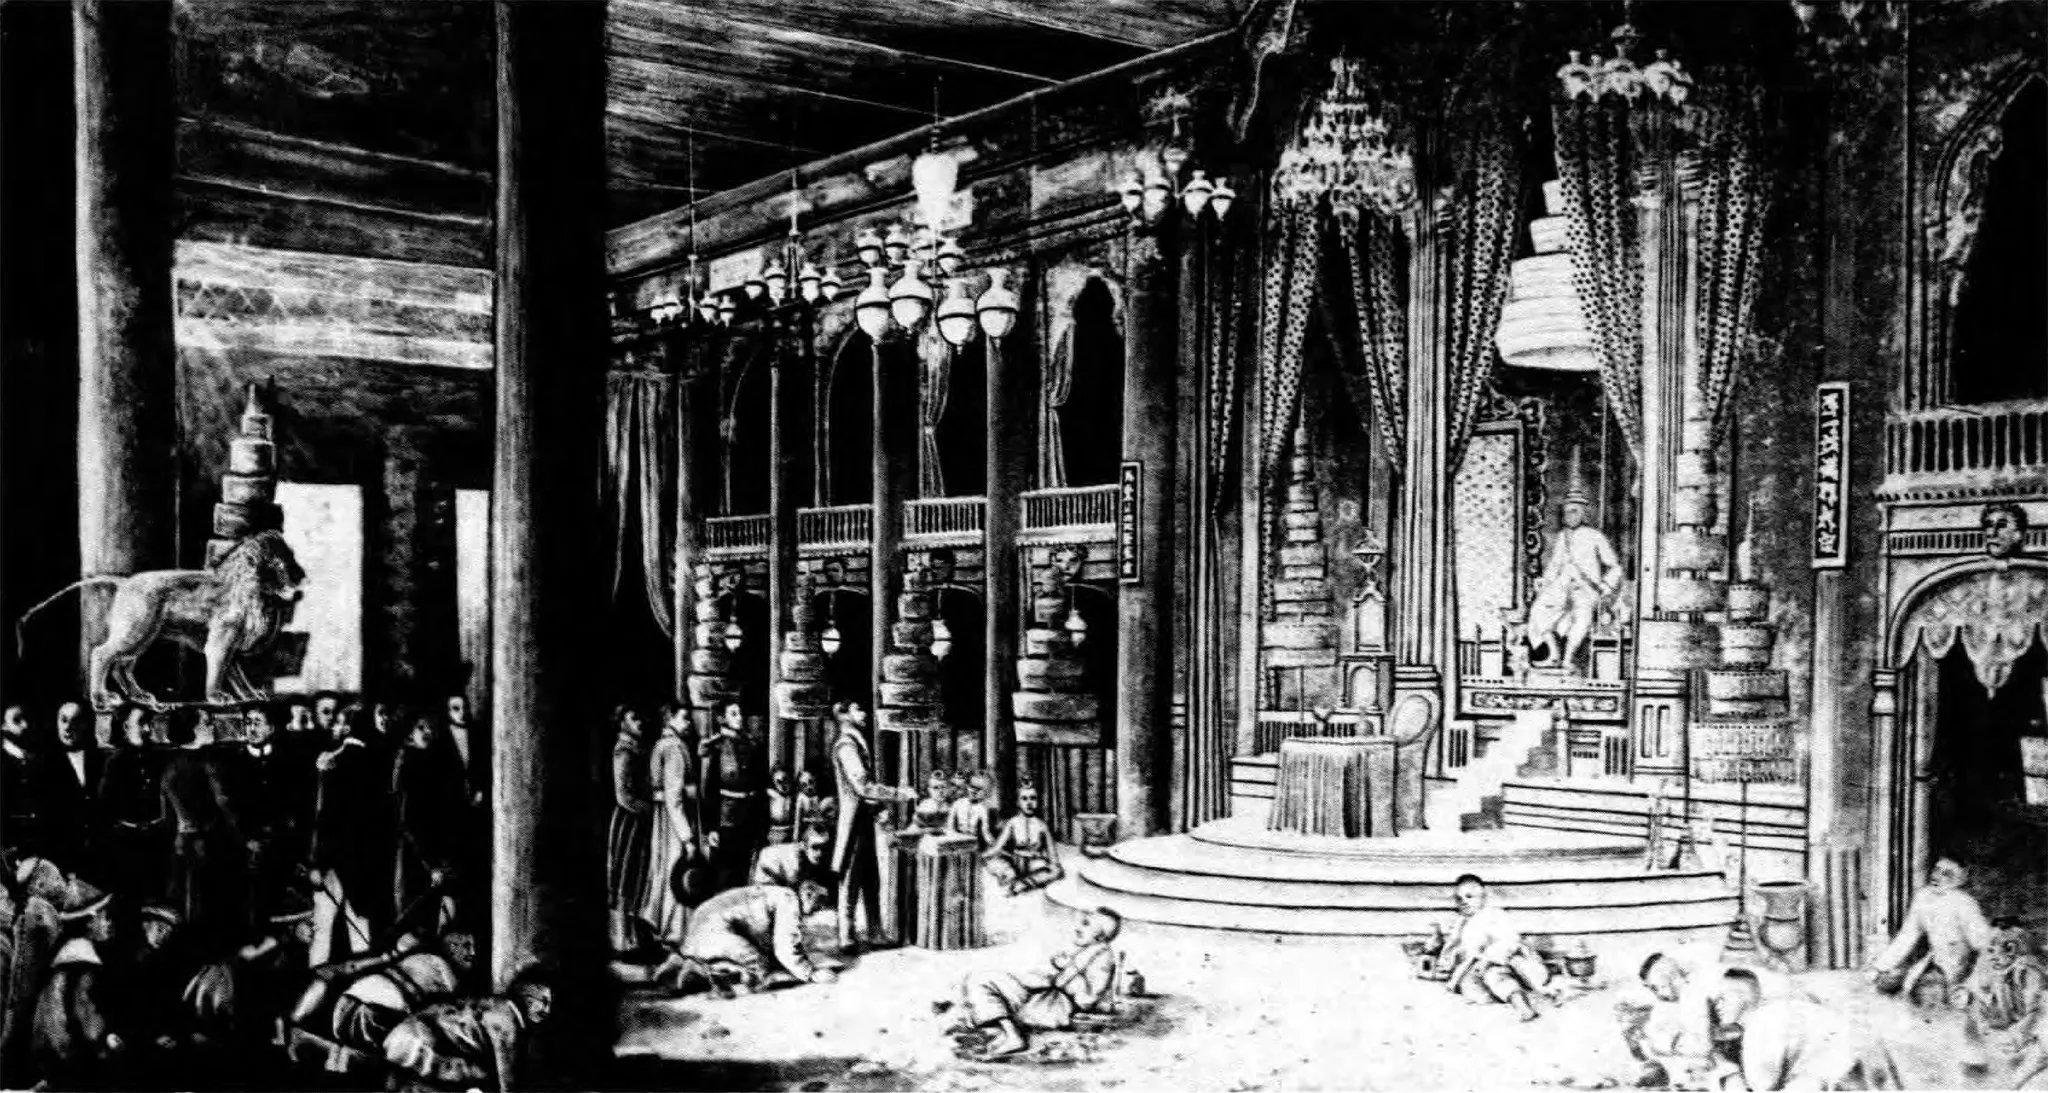
Old Ananta Samakhom Hall of The Grand Palace of Bangkok: a figure sits on a raised throne between tiered parasols, beneath chandeliers, facing prostrate courtiers and a group in Western dress.Auteur inconnu — Wikimedia Commons, domaine public